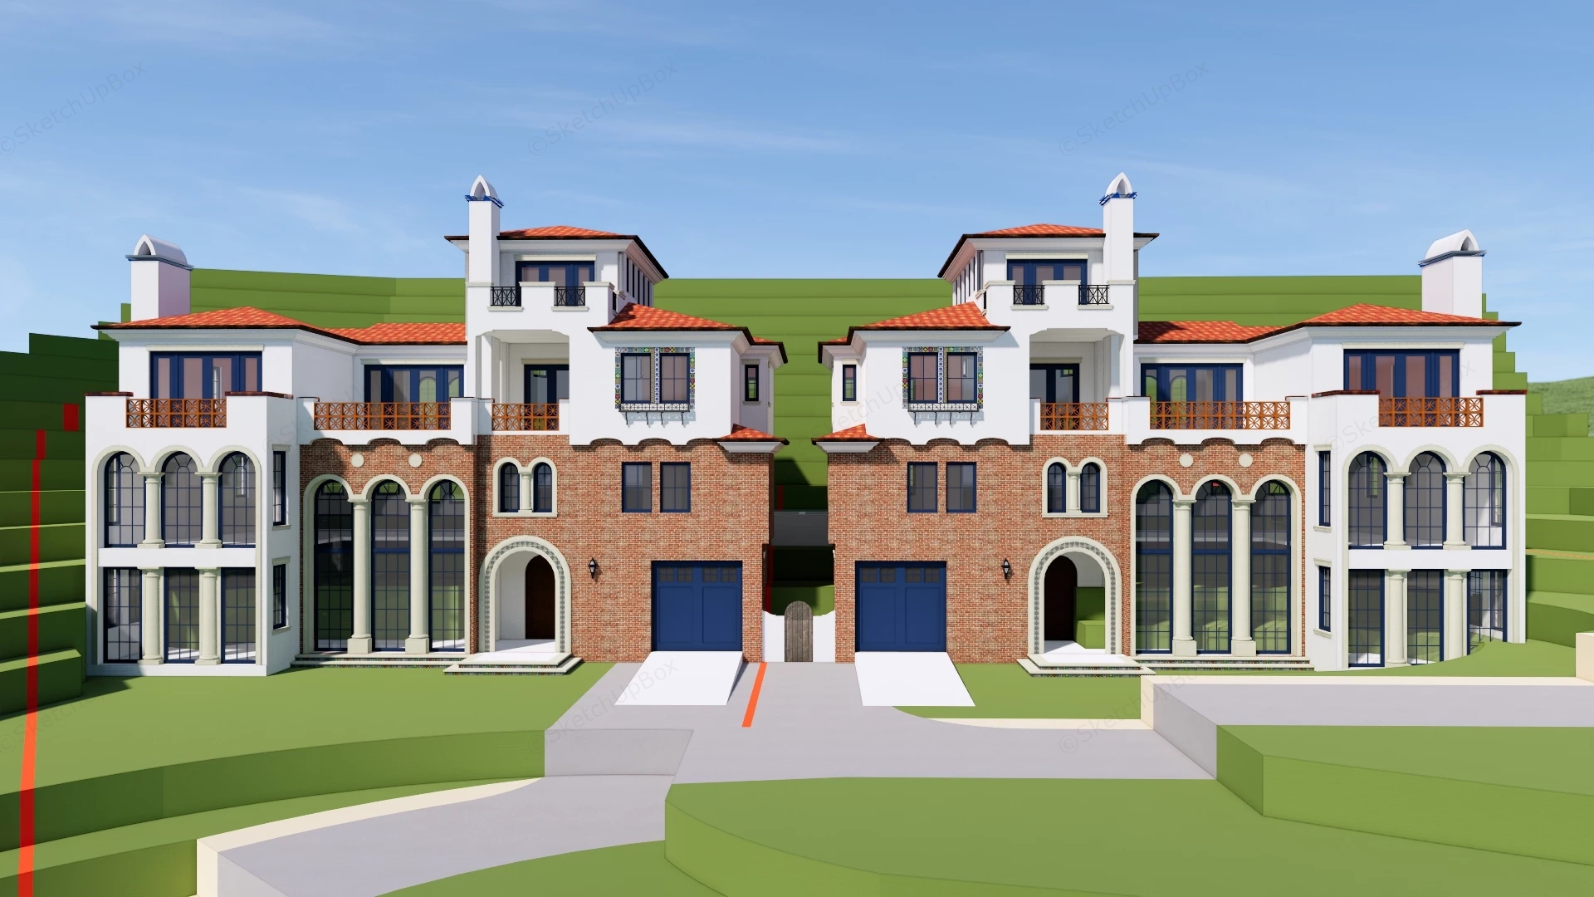
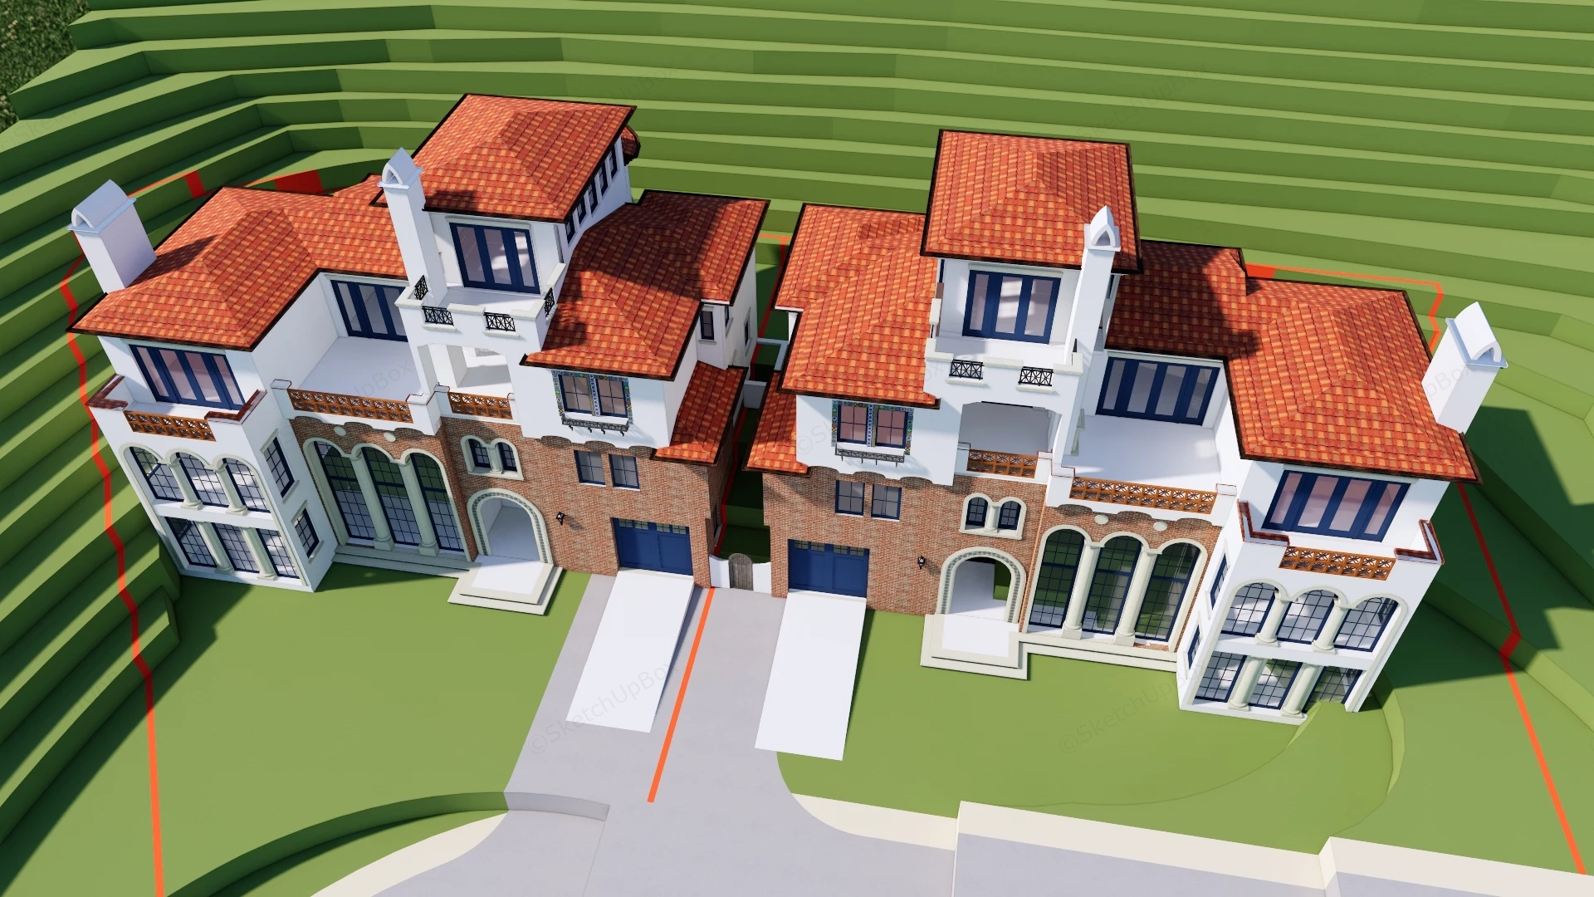
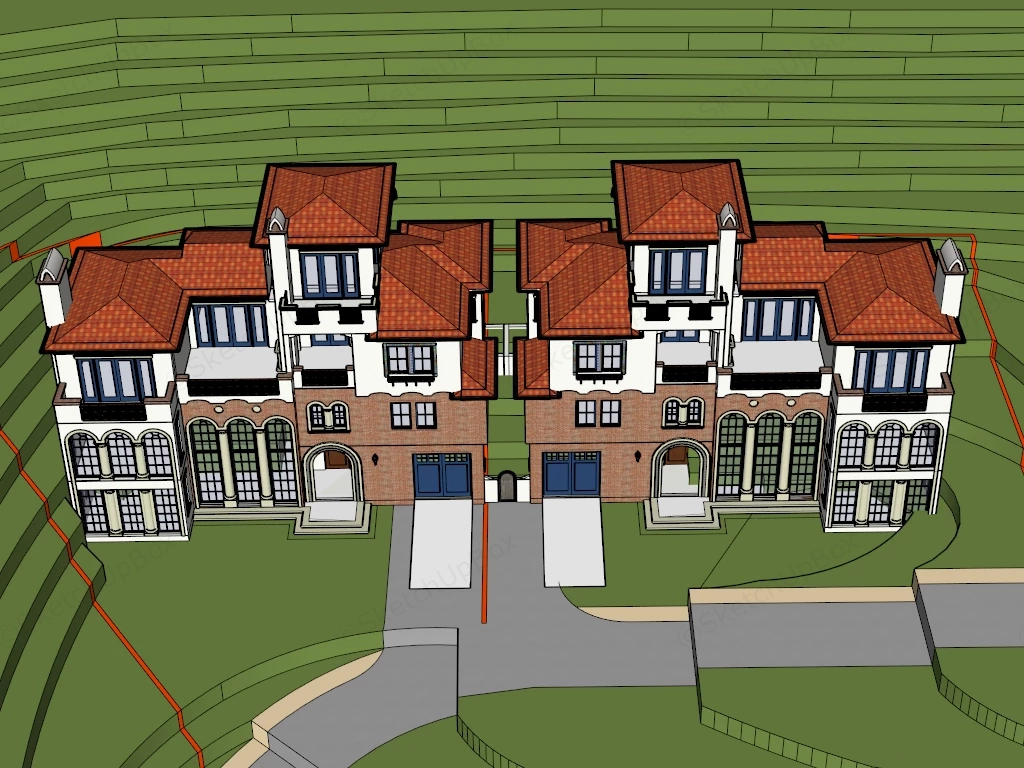
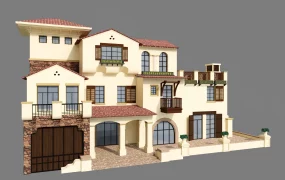
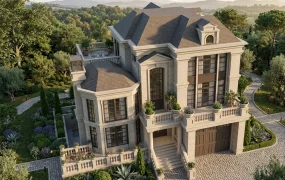
Modern Spanish Colonial Revival twin hillside villa SketchUp 3D model, designed as a mirrored, multi-family duplex. The design blends coastal European influences with modern upscale residential planning.
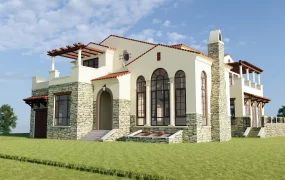
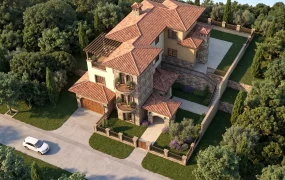
This detailed residential architectural 3D model features a pair of luxury mirrored Spanish Colonial Revival and Mediterranean-style hillside duplex villas. Combining rich red brick masonry lower facades with clean off-white stucco upper stories, multi-tiered red terracotta clay tile roofs, arched window arcades, and prominent three-story belvedere towers, the design delivers rich structural depth and Mediterranean elegance. Tailored for hillside residential masterplans, luxury housing developments, real estate sales presentations, and exterior ArchViz proposals, the model provides comprehensive architectural massing set within a terraced site terrain.
Included Components & Specifications
- Architectural Massing & Style: Twin multi-story luxury hillside villa residences combining red brick masonry ground-floor cladding with off-white smooth stucco upper levels, multi-hip red terracotta barrel tile roofing, white masonry chimneys, and integrated 3-story belvedere towers
- Arcades, Porticoes & Balconies: Arched entrance porticoes featuring patterned ceramic tile surrounds, multi-bay arched window column arcades, upper-floor cantilevered balconies framed by geometric terracotta balustrades, and elevated tower decks
- Fenestration & Doorways: Multi-pane arched display windows in dark navy blue framing, double-hung upper windows flanked by decorative mosaic tile lintels, and ground-floor garage bays fitted with deep blue panel doors
- Site Hardscape & Hillside Terrain: Stepped green terraced hillside backdrop, concrete entry driveways, central pedestrian courtyard gate access, and contoured retaining slopes for realistic site integration
Rendering & Workflow Compatibility
The model contains 65,453 polygons, providing high geometric accuracy, refined facade reveals, and crisp shadow depth while ensuring smooth viewport navigation across site-scale masterplans. Saved in SketchUp 8 (SU8) format, it delivers complete backward compatibility across legacy and contemporary SketchUp architectural production pipelines.
Comments0