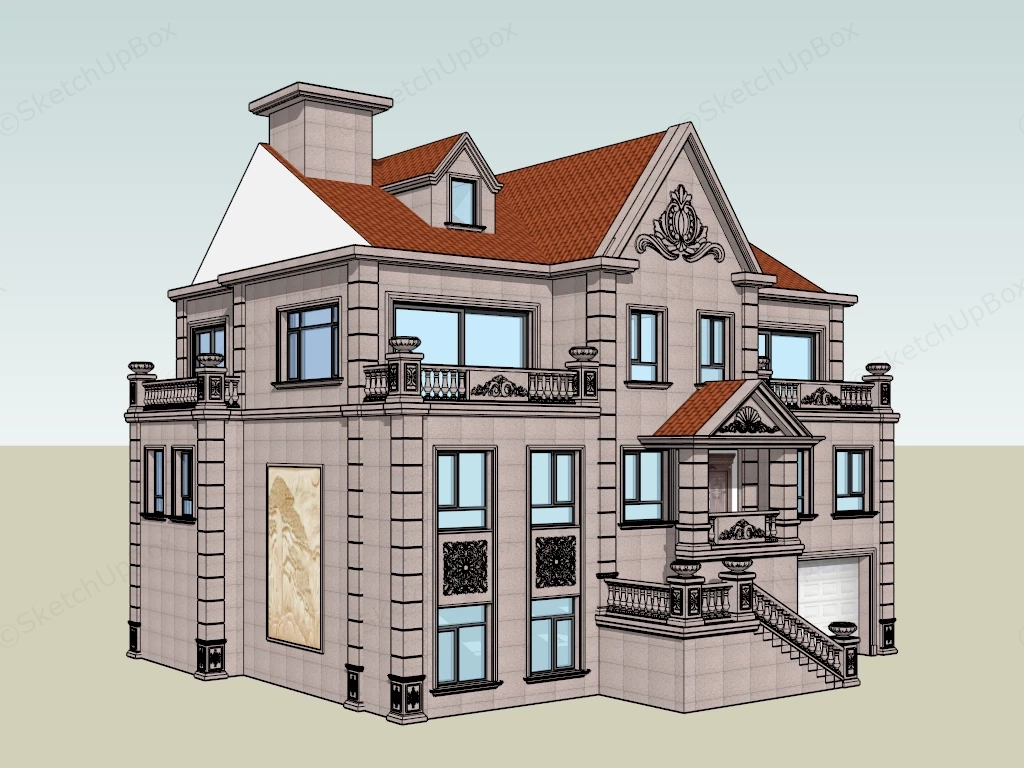
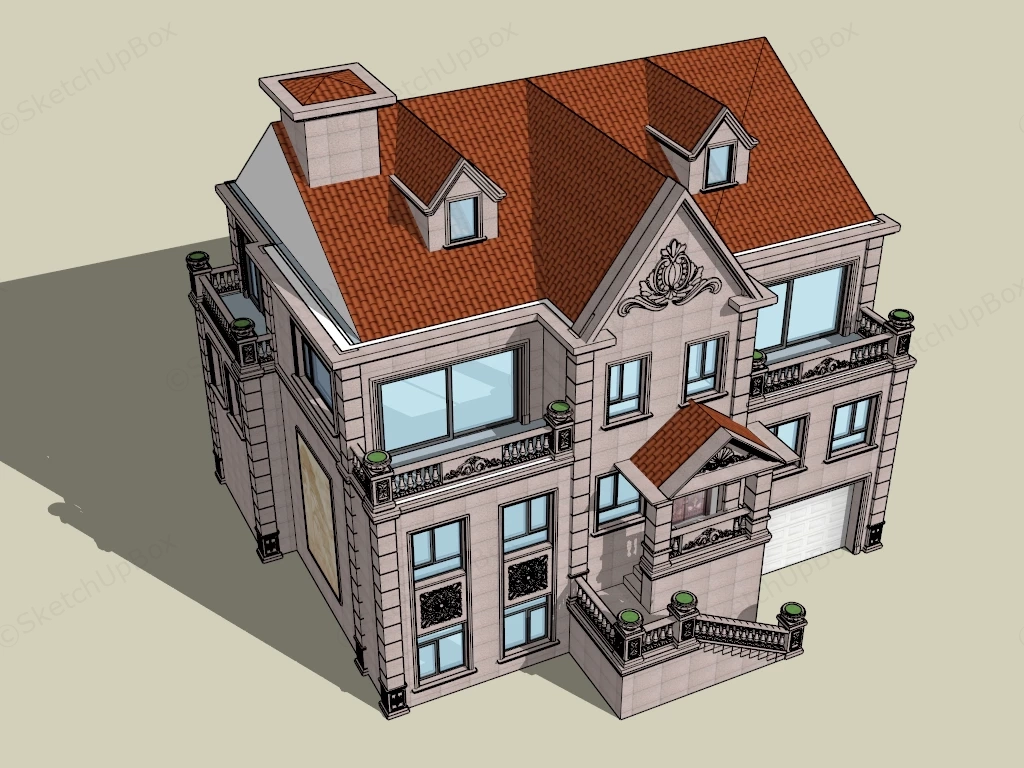
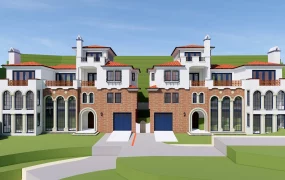
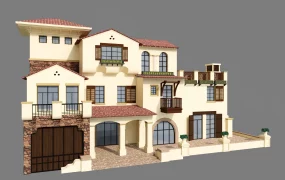
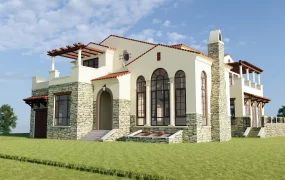
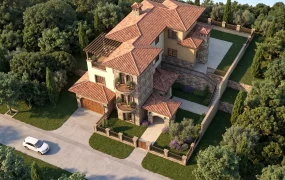
European Neoclassical and Baroque Revival style villa SketchUp 3D model, a two-story villa with a red-tiled roof, multiple dormer windows, a stone facade, and ornate architectural details. The design features balconies, decorative trim, and a spacious garage.
This high-detail exterior architectural 3D asset features a European Neo-Classical luxury residential villa and private mansion layout. Combining textured beige granite stone cladding, rusticated corner quoining, a red terra-cotta pitched roof, an elevated grand entrance porch with balustrade steps, ornate carved relief panels, and an integrated garage, this model is configured for luxury residential ArchViz, suburban villa master planning, high-end real estate marketing, and site context staging workflows.
Included Components
- Classical Stone Facade & Rusticated Quoins: Textured beige granite stone tile exterior walls accented by heavy rusticated quoin corner blocks, dark carved floral relief spandrel panels between window bays, and a large side-wall sculpted stone relief mural.
- Elevated Portico Porch & Grand Balustrade Steps: Raised front entry porch featuring a pediment canopy with an intricate cartouche relief crest, classical stone balustrade railings with urn planter capitals on posts, and a dark paneled front door.
- Red Terra-Cotta Roof & Chimney Stack: Steeply pitched cross-gabled roof clad in red clay S-tiles, white fascia trims, upper-level gabled dormer windows, and a tall stone-clad chimney stack.
- Terrace Balconies & Integrated Garage: Expansive second-story and rooftop terrace balconies bounded by carved balustrades with urn accents, paired with a lower-level garage featuring a white paneled overhead sectional door.
Design & Practicality Insights
The grand multi-tiered massing and classical symmetry—pairing warm beige granite with rich red roof tiles and dark bronze relief accents—deliver immediate architectural elegance for high-end suburban estate renders. The elevated entrance steps and integrated garage establish clear functional hierarchy between vehicular access and main residential living quarters.
Rendering & Workflow Compatibility
Optimized at 1,213,482 polygons to deliver high geometric precision across thousands of individual roof tile profiles, intricate balustrade spindles, and detailed carved facade reliefs without sacrificing viewport stability. Fully compatible with SketchUp 8 (SU8) and newer versions, enabling clean pipeline integration into V-Ray, Enscape, or D5 Render setups.
Comments0