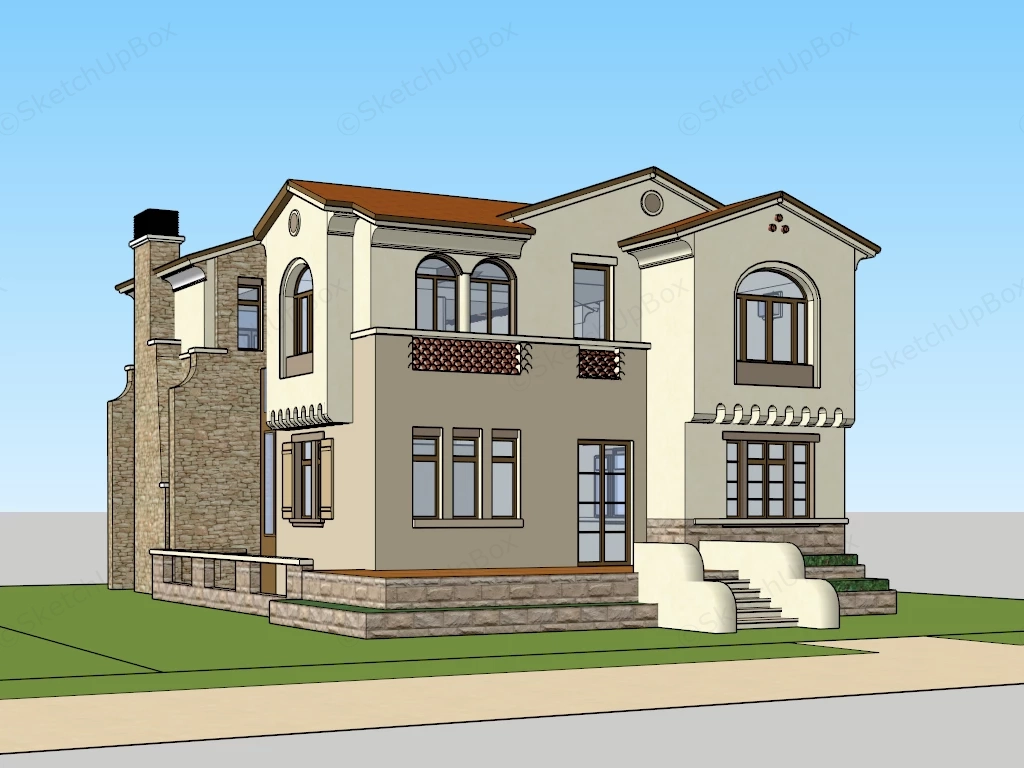
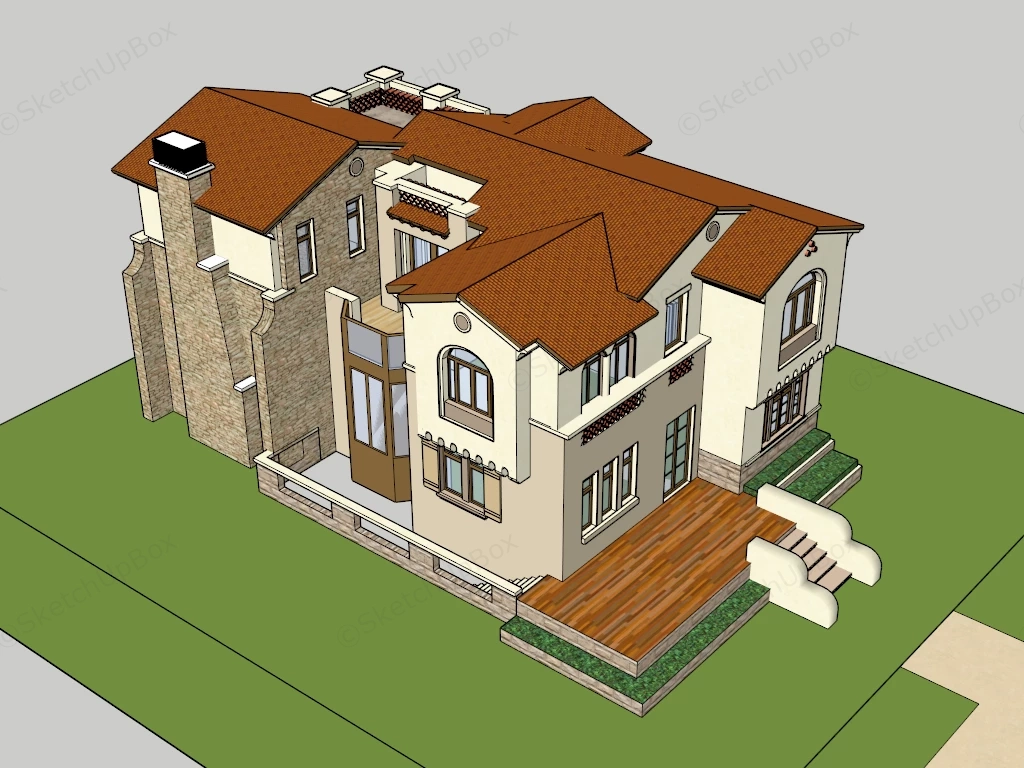
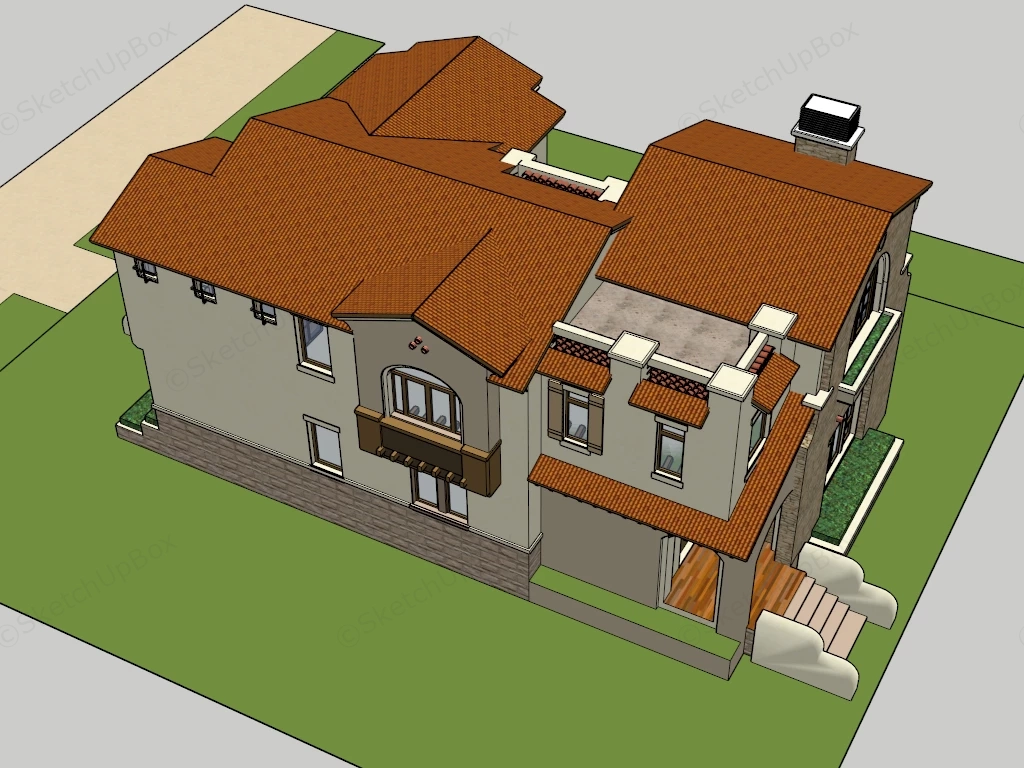
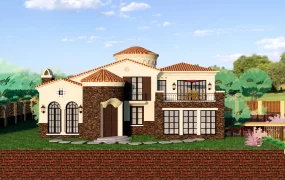
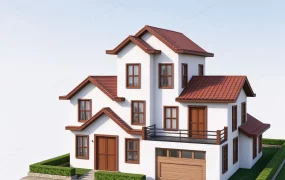
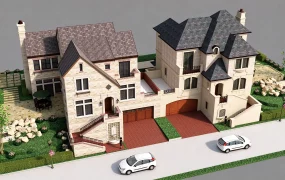
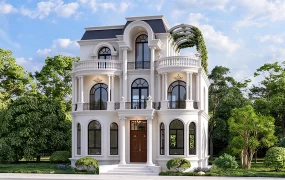
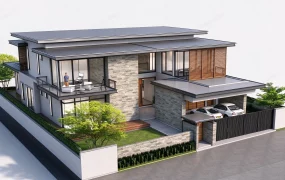
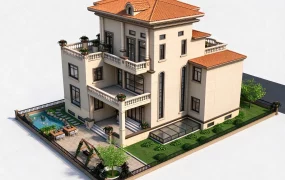
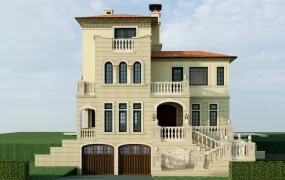
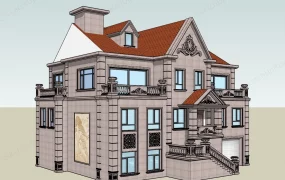
Spanish Mediterranean two-story villa SketchUp 3D model. This two-story residential villa has a mix of stone and stucco exterior finishes, arched windows, and a red-tiled roof. The design features a central staircase leading to the main entrance, surrounded by a small landscaped garden.
This exterior architectural building model features a detached two-story residential villa designed for ArchViz, suburban masterplanning, and exterior site visualization. Styled in a traditional Spanish Colonial Revival and Mediterranean aesthetic, the structure combines warm cream and taupe stucco facades, stacked natural stone accents, and pitched terracotta clay barrel-tile roofs. Stepping the cantilevered upper volumes over a stone-faced plinth and timber entrance deck creates clear massing hierarchy and sheltered outdoor transitions across all four elevations.
Included Components
- Main Building Envelope: Two-story stucco and ashlar stone exterior shell featuring intersecting pitched terracotta tile roofs, corbelled eaves, a tall stone chimney stack, and recessed upper-level rooftop terraces with clay-tile parapet grilles.
- Fenestration & Architectural Millwork: Arched and rectangular multi-pane casement windows, French patio doors, decorative timber window shutters, and a tall glazed stairwell bay.
- Site Plinth & Hardscape Base: Raised stone-clad foundation terrace, timber plank entrance porch, stepped stucco entry stairs with curved cheek walls, low perimeter balustrade, perimeter planter beds, lawn pad, and paved access walkway.
Rendering & Workflow Compatibility
Totaling 6,326 polygons, this low-poly architectural massing model ensures fast viewport navigation and minimal memory overhead for large residential neighborhood scenes or background context. The model is natively saved for SketchUp 8 (SU8) and newer versions, supporting seamless integration into standard V-Ray, Enscape, and Lumion exterior rendering workflows.
Comments0