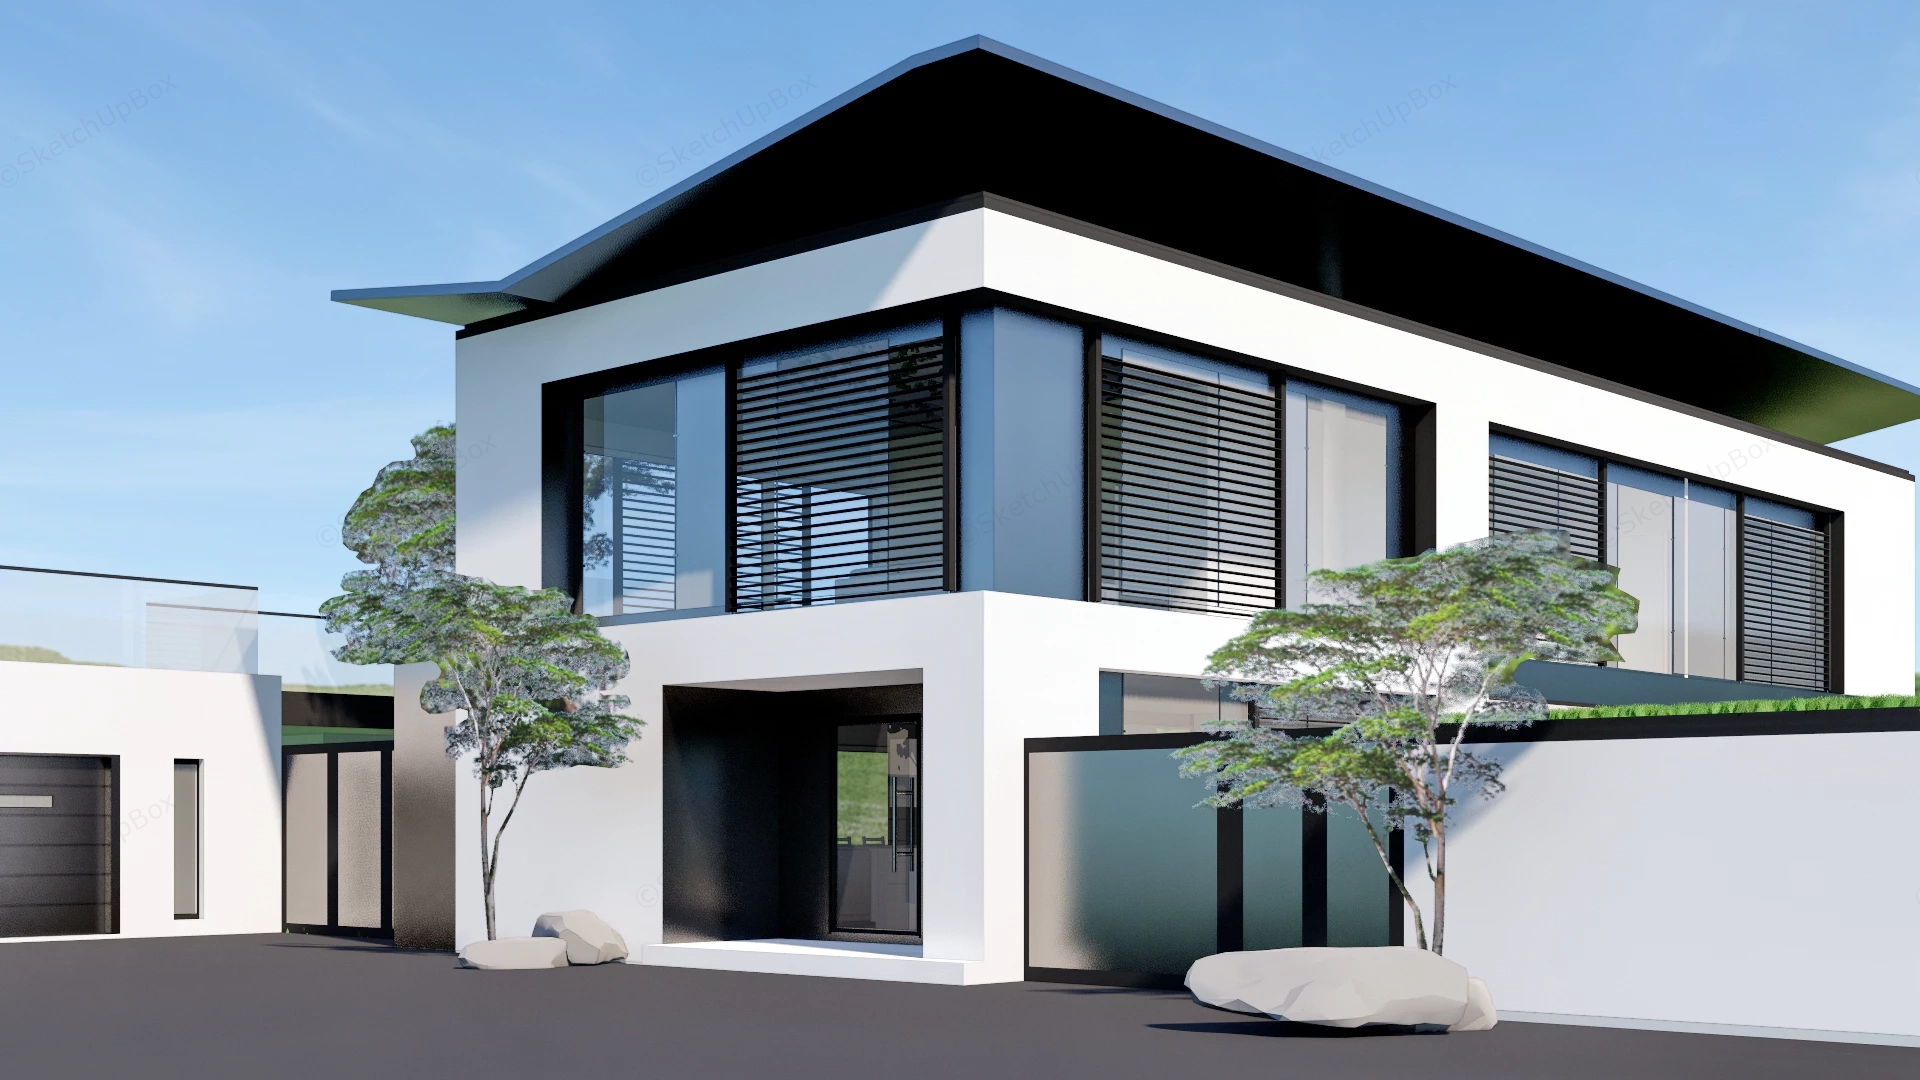
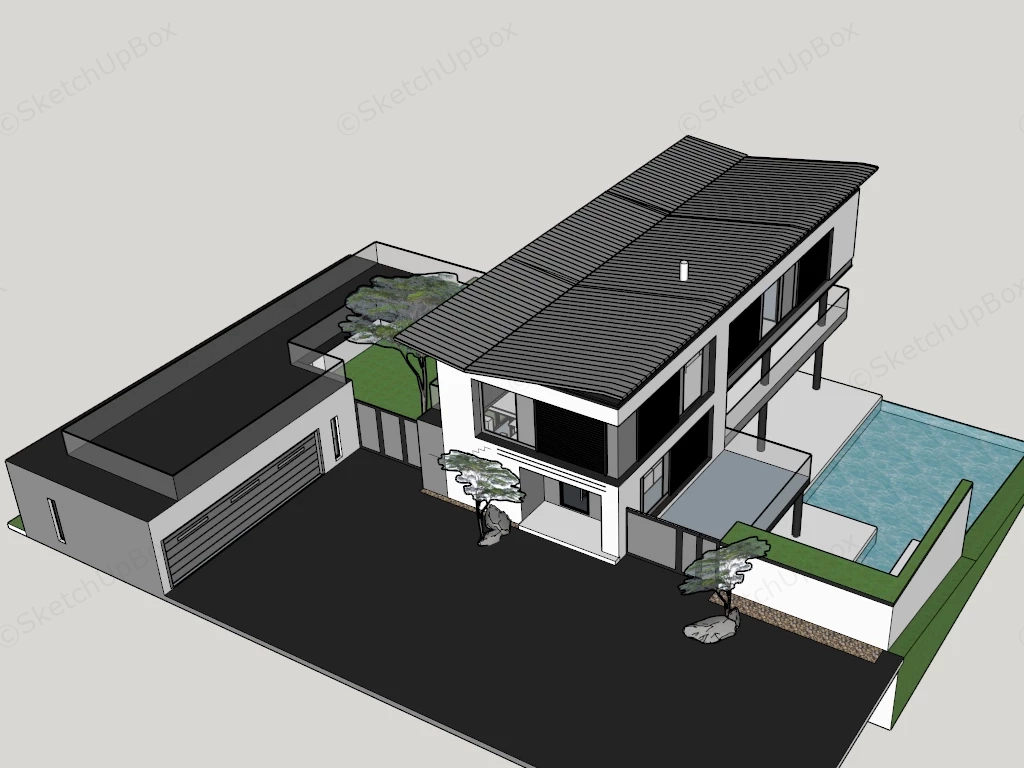
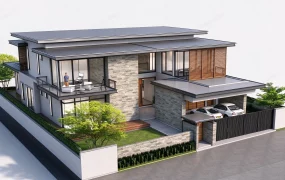
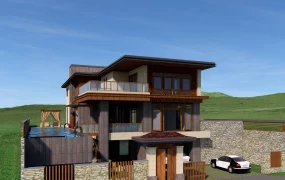
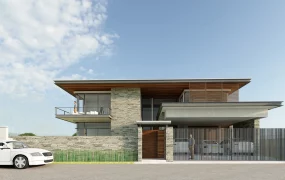
Modern two-story contemporary villa with pool and garage SketchUp 3D model, designed with a sloped roof, large windows, and a connected garage. A swimming pool and landscaped garden complete the contemporary design.
This modern two-story contemporary residence is structured for architectural exterior visualization, residential master planning, and luxury suburban development ArchViz projects. The model provides a complete private estate workflow, combining a main living volume, an adjacent multi-car garage annex, and a rear swimming pool terrace for immediate site integration. The cantilevered pitched roof overhangs and horizontal exterior louver screens establish an efficient passive shading system while defining a sharp, rectilinear architectural massing.
Included Components
- Main structural elements: Two-story white stucco villa volume featuring a low-pitched ribbed metal roof, corner ribbon windows, horizontal exterior shading louvers, and a recessed front entry porch
- Site and auxiliary structures: Detached flat-roof garage annex with a wide sectional door and rooftop glass balustrade, perimeter privacy walls with frosted glass gates, and a paved driveway apron
- Rear amenities and landscaping: Rear ground-level terrace with an in-ground swimming pool, upper-level cantilevered balcony, decorative boulders, and ornamental trees
Rendering & Workflow Compatibility
This asset is saved with backward compatibility for SketchUp 8, ensuring seamless integration into both legacy workflows and contemporary architectural visualization pipelines. The complete architectural massing and site context geometry is optimized to a 26,648 polygon count, ensuring fast viewport performance and responsive shadow studies across large-scale residential site models.
Comments0