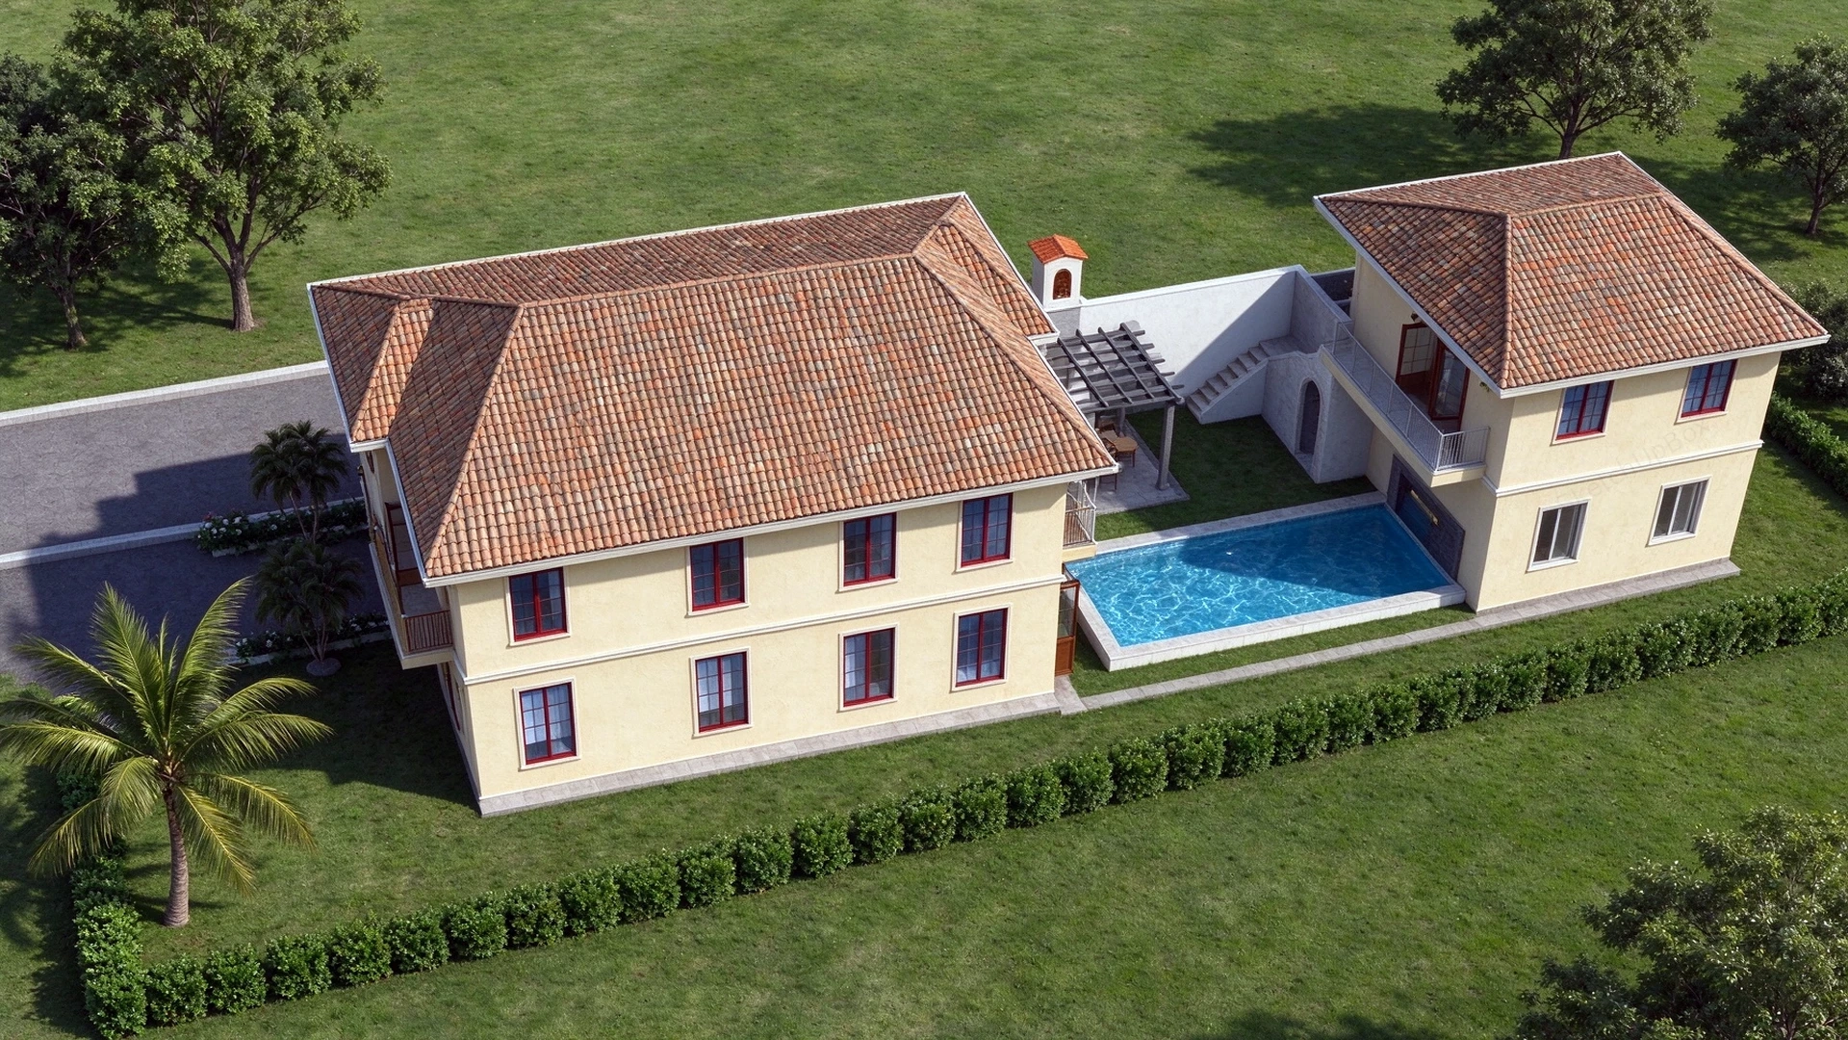
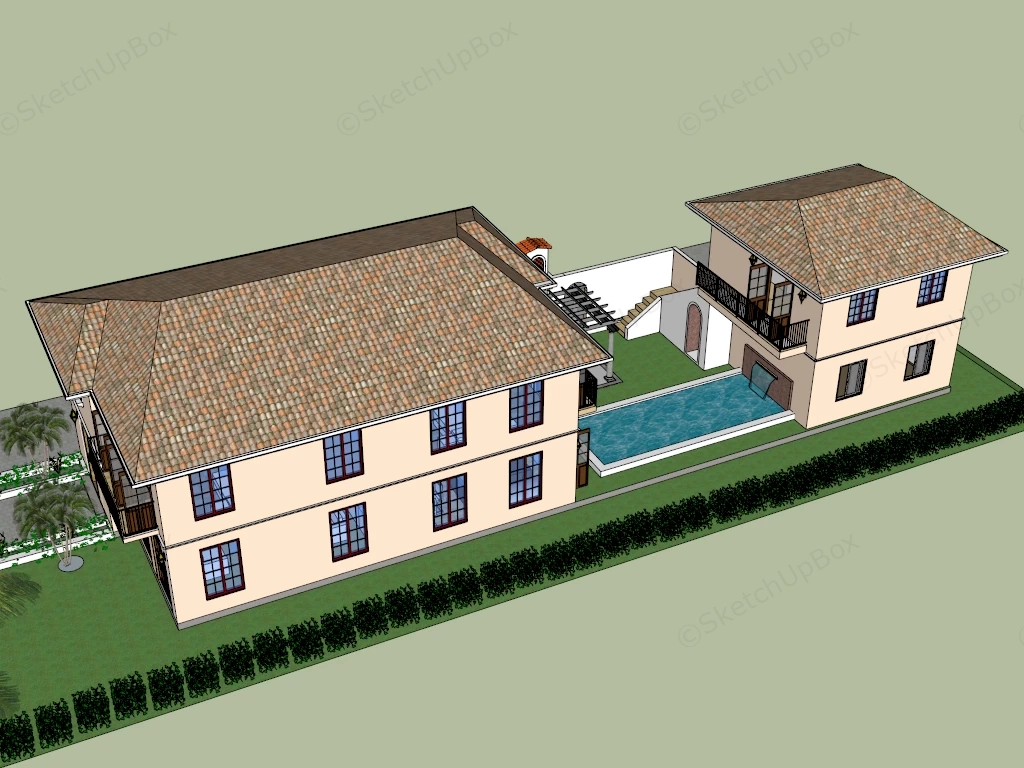
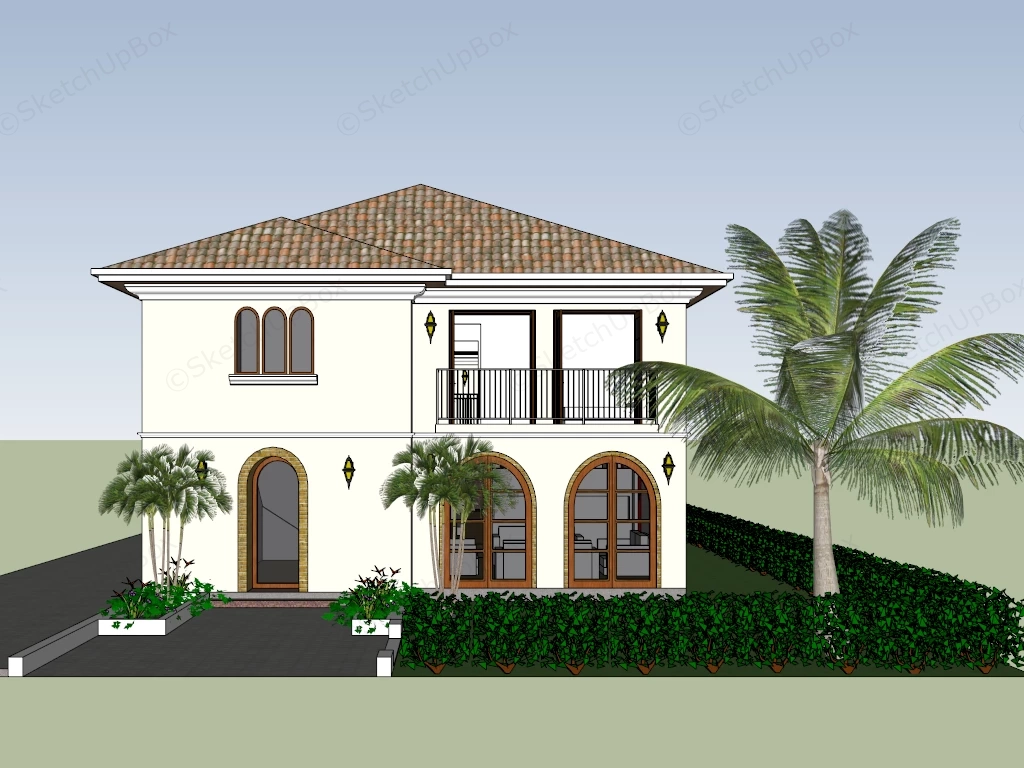
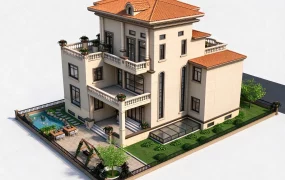
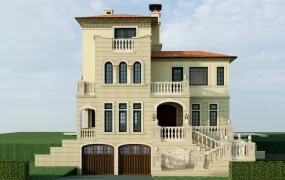
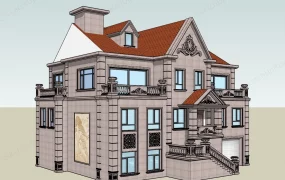
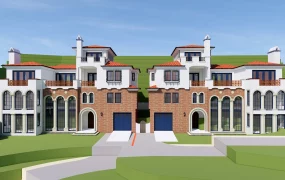
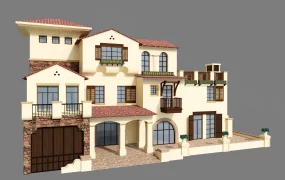
Mediterranean villa with courtyard pool SketchUp 3D model, two-story home with tiled roof, arched windows, and small balcony. Palm trees and manicured landscaping enhance the tropical-inspired design, evoking a coastal or Spanish villa aesthetic.
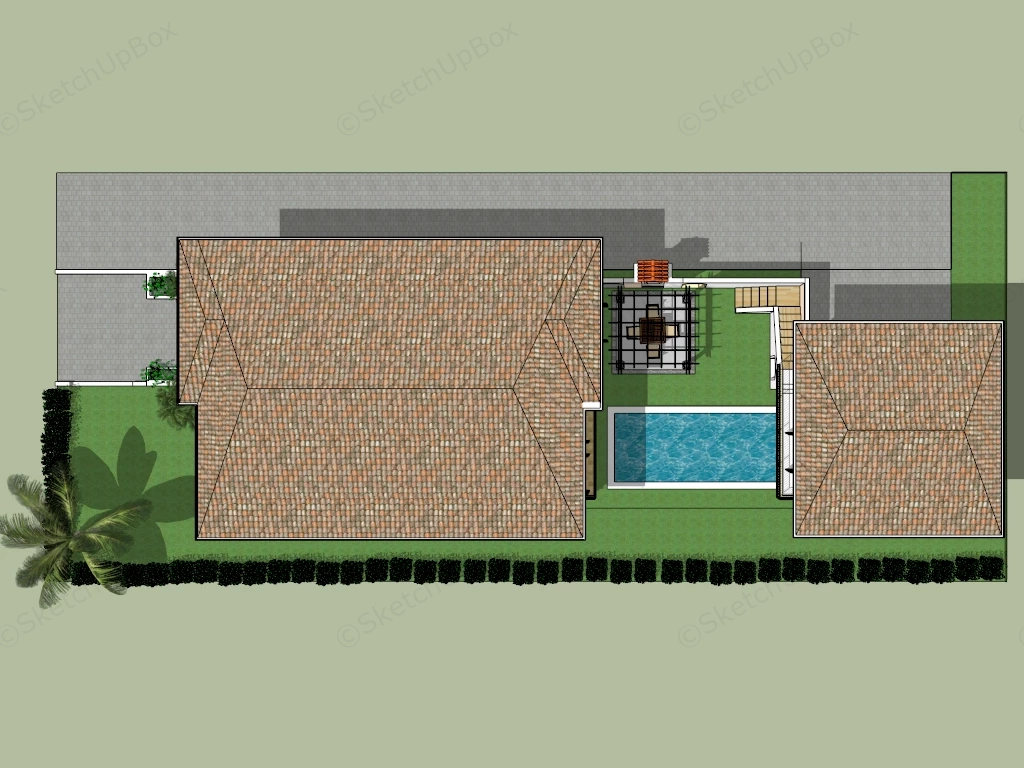
This 3D asset provides a complete exterior model of a two-story Mediterranean-style residential villa, featuring a classic warm cream stucco facade and traditional terracotta barrel roof tiles. The architectural layout encompasses a main residence, a detached rear guest house, and a private central courtyard with a swimming pool, making it explicitly configured for luxury real estate ArchViz, tropical resort space planning, and comprehensive exterior landscape rendering projects.
Designer Note: The strategic split-volume site plan creates a secluded, wind-protected central courtyard for the pool and shaded pergola, seamlessly connecting the indoor living spaces with the outdoor recreational zones through large, elegant arched doorways.
Included Components
- Primary architectural structures: Two-story main residential villa and a matching detached rear annex, both featuring authentic terracotta pitched roofs and deep eaves.
- Outdoor recreational amenities: A rectangular central swimming pool, a structured wooden pergola for outdoor dining, and an exterior masonry staircase leading to the annex.
- Facade detailing and landscaping: Grand arched ground-floor entryways with textured brick trim, contrastingly framed red casement windows, wrought-iron balconies, perimeter privacy hedges, and tropical palm trees.
Rendering & Workflow Compatibility
Maintained at a highly optimized polygon count of 90,851, this exterior architectural asset delivers substantial visual impact and comprehensive site planning without inflating scene memory, making it ideal for efficient integration into broader neighborhood master plans. The file is a complete, ready-to-render exterior scene fully pre-configured with Enscape (ENS) material parameters, ensuring the immediate and accurate rendering of dynamic pool water, stucco bump mapping, and glass reflections. Furthermore, the model maintains strict native backward compatibility with SketchUp 8 (SU8), guaranteeing seamless, lightweight integration into any professional exterior architectural visualization pipeline.
Comments0