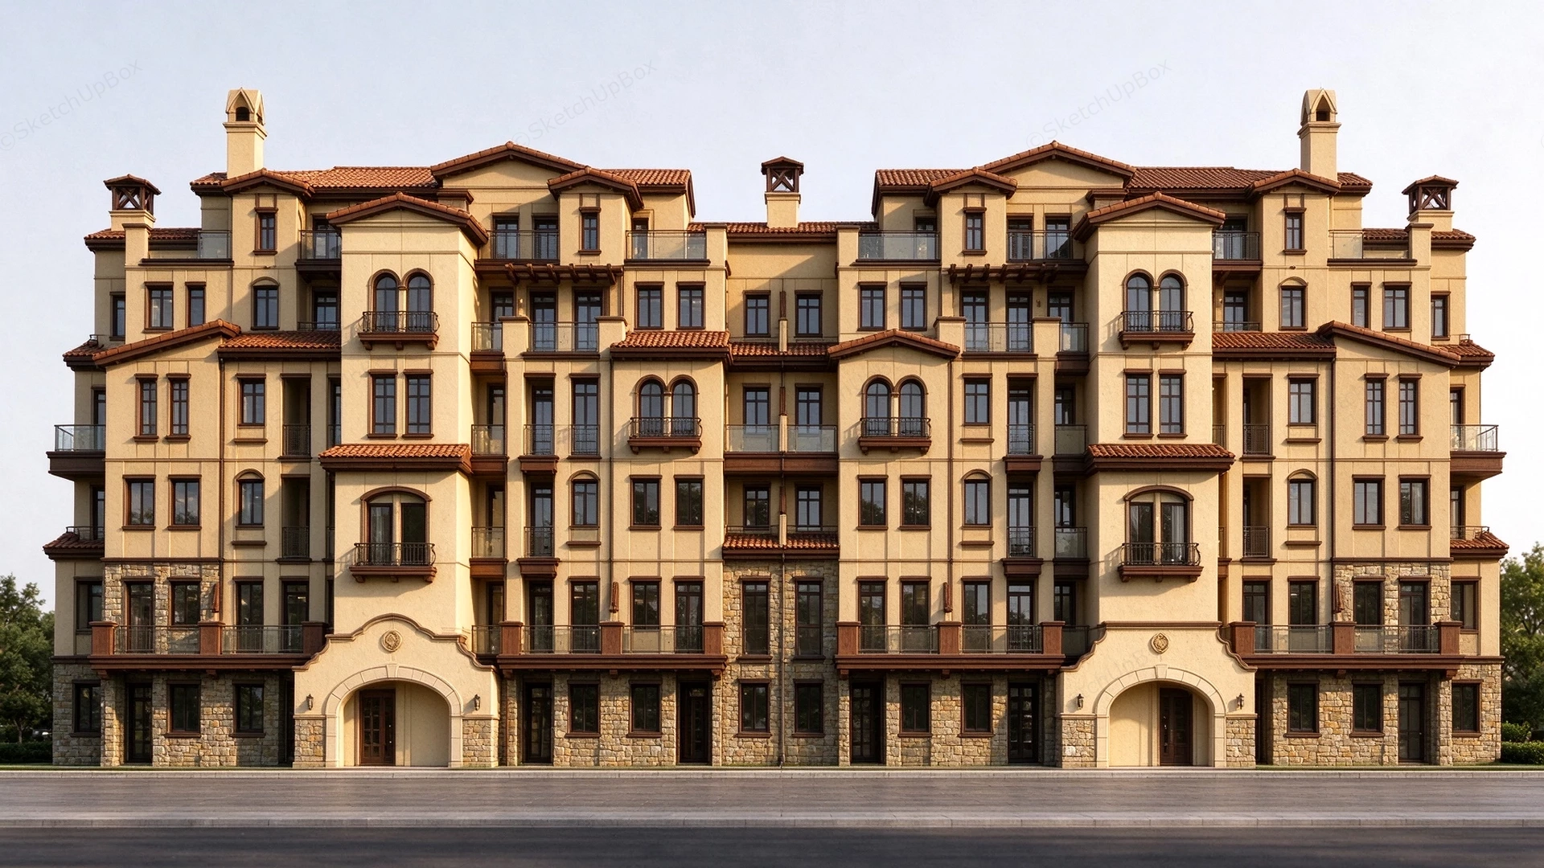
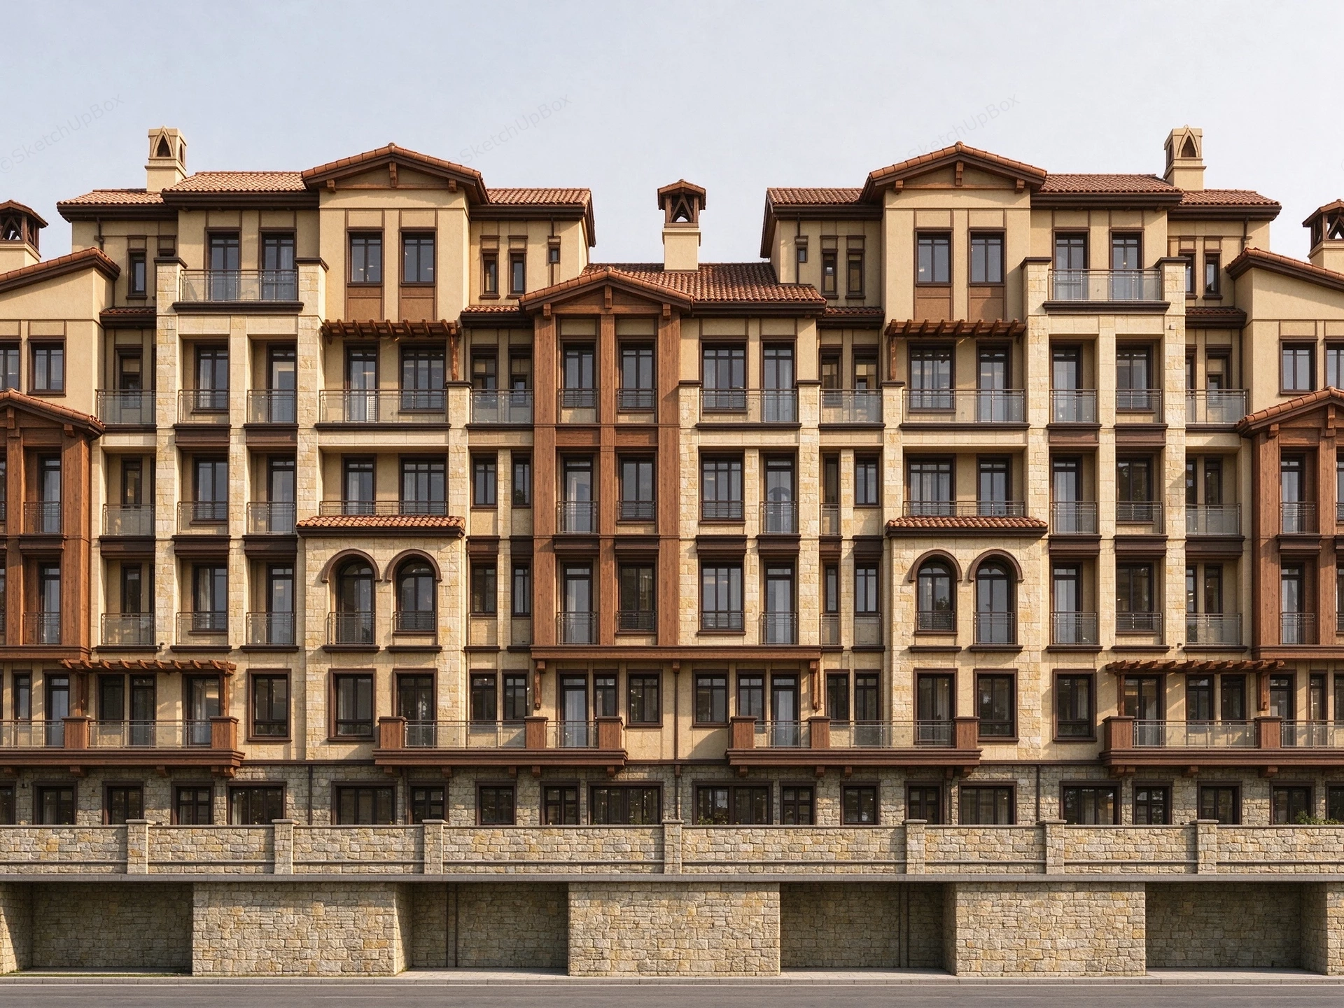
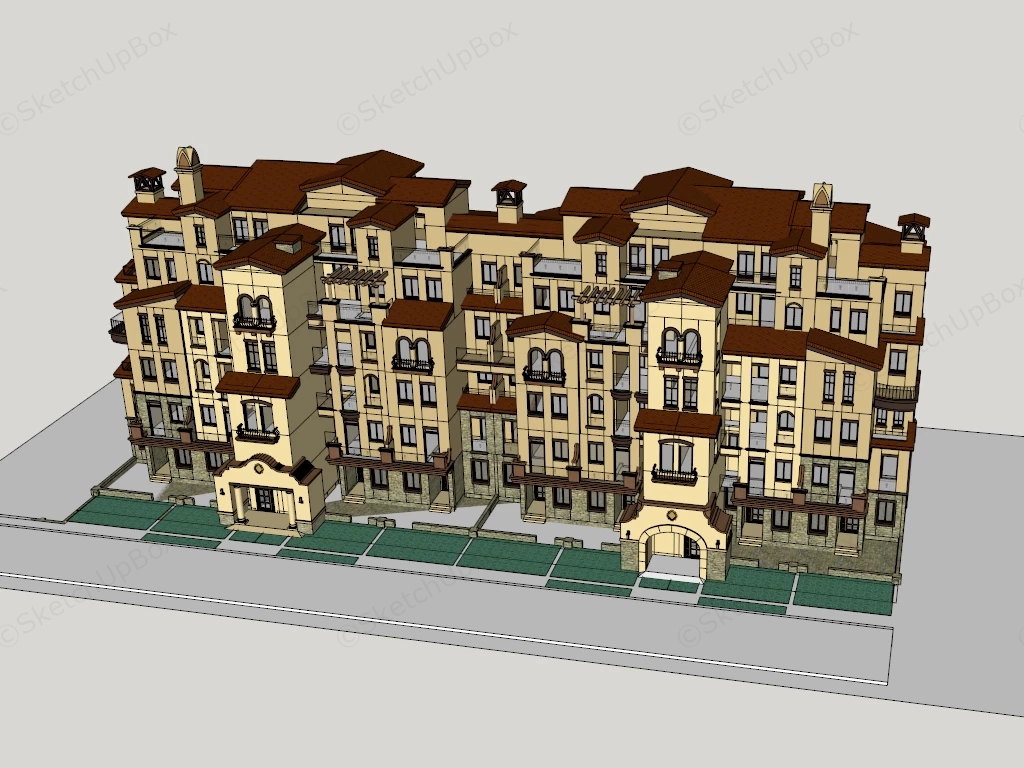
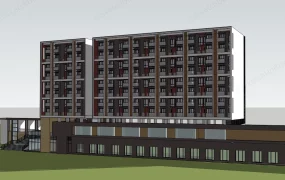
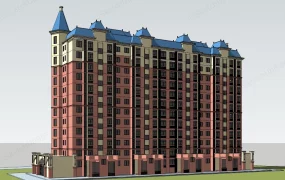
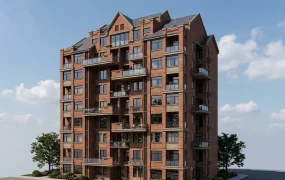
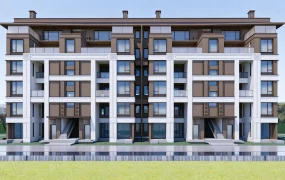
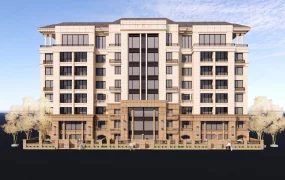
Mediterranean Revival apartment building SketchUp 3D model, featuring beige facade, arched windows, and terracotta roof tiles. The design blends traditional architectural elements with contemporary residential features for a refined urban aesthetic.
This 3D asset provides a complete exterior model of a multi-story residential apartment complex, utilizing a classic Mediterranean Revival design aesthetic characterized by warm stucco facades and traditional terracotta roof tiles. This highly detailed architectural exterior is explicitly configured for real estate development ArchViz, urban streetscape space planning, and comprehensive exterior rendering projects.
Designer Note: The strategic use of a rustic stone veneer along the ground floor visually anchors the large structure, while the varied rooflines, prominent arched entryways, and protruding balconies break up the massive facade, creating an inviting, human-scale residential character.
Included Components
- Primary architectural shell: Warm beige stucco exterior walls, complex multi-level pitched roofs featuring terracotta barrel tiles, and a rugged stone veneer base.
- Facade detailing: Grand arched entry portals with keystone accents, decorative roofline corbels, traditional chimney stacks, and wrought-iron Juliet balconies.
- Fenestration and access: Symmetrical grids of dark-framed, multi-pane casement windows, recessed balcony access doors, and paneled wooden entry doors.
Rendering & Workflow Compatibility
Maintained at a highly optimized polygon count of 91,520, this exterior architectural asset delivers substantial visual impact and complex facade detailing without inflating scene memory, making it ideal for efficient duplication across expansive city blocks or master plan models. The file maintains strict native backward compatibility with SketchUp 8 (SU8), guaranteeing seamless, lightweight integration into any professional exterior architectural visualization pipeline or rendering engine.
Comments0