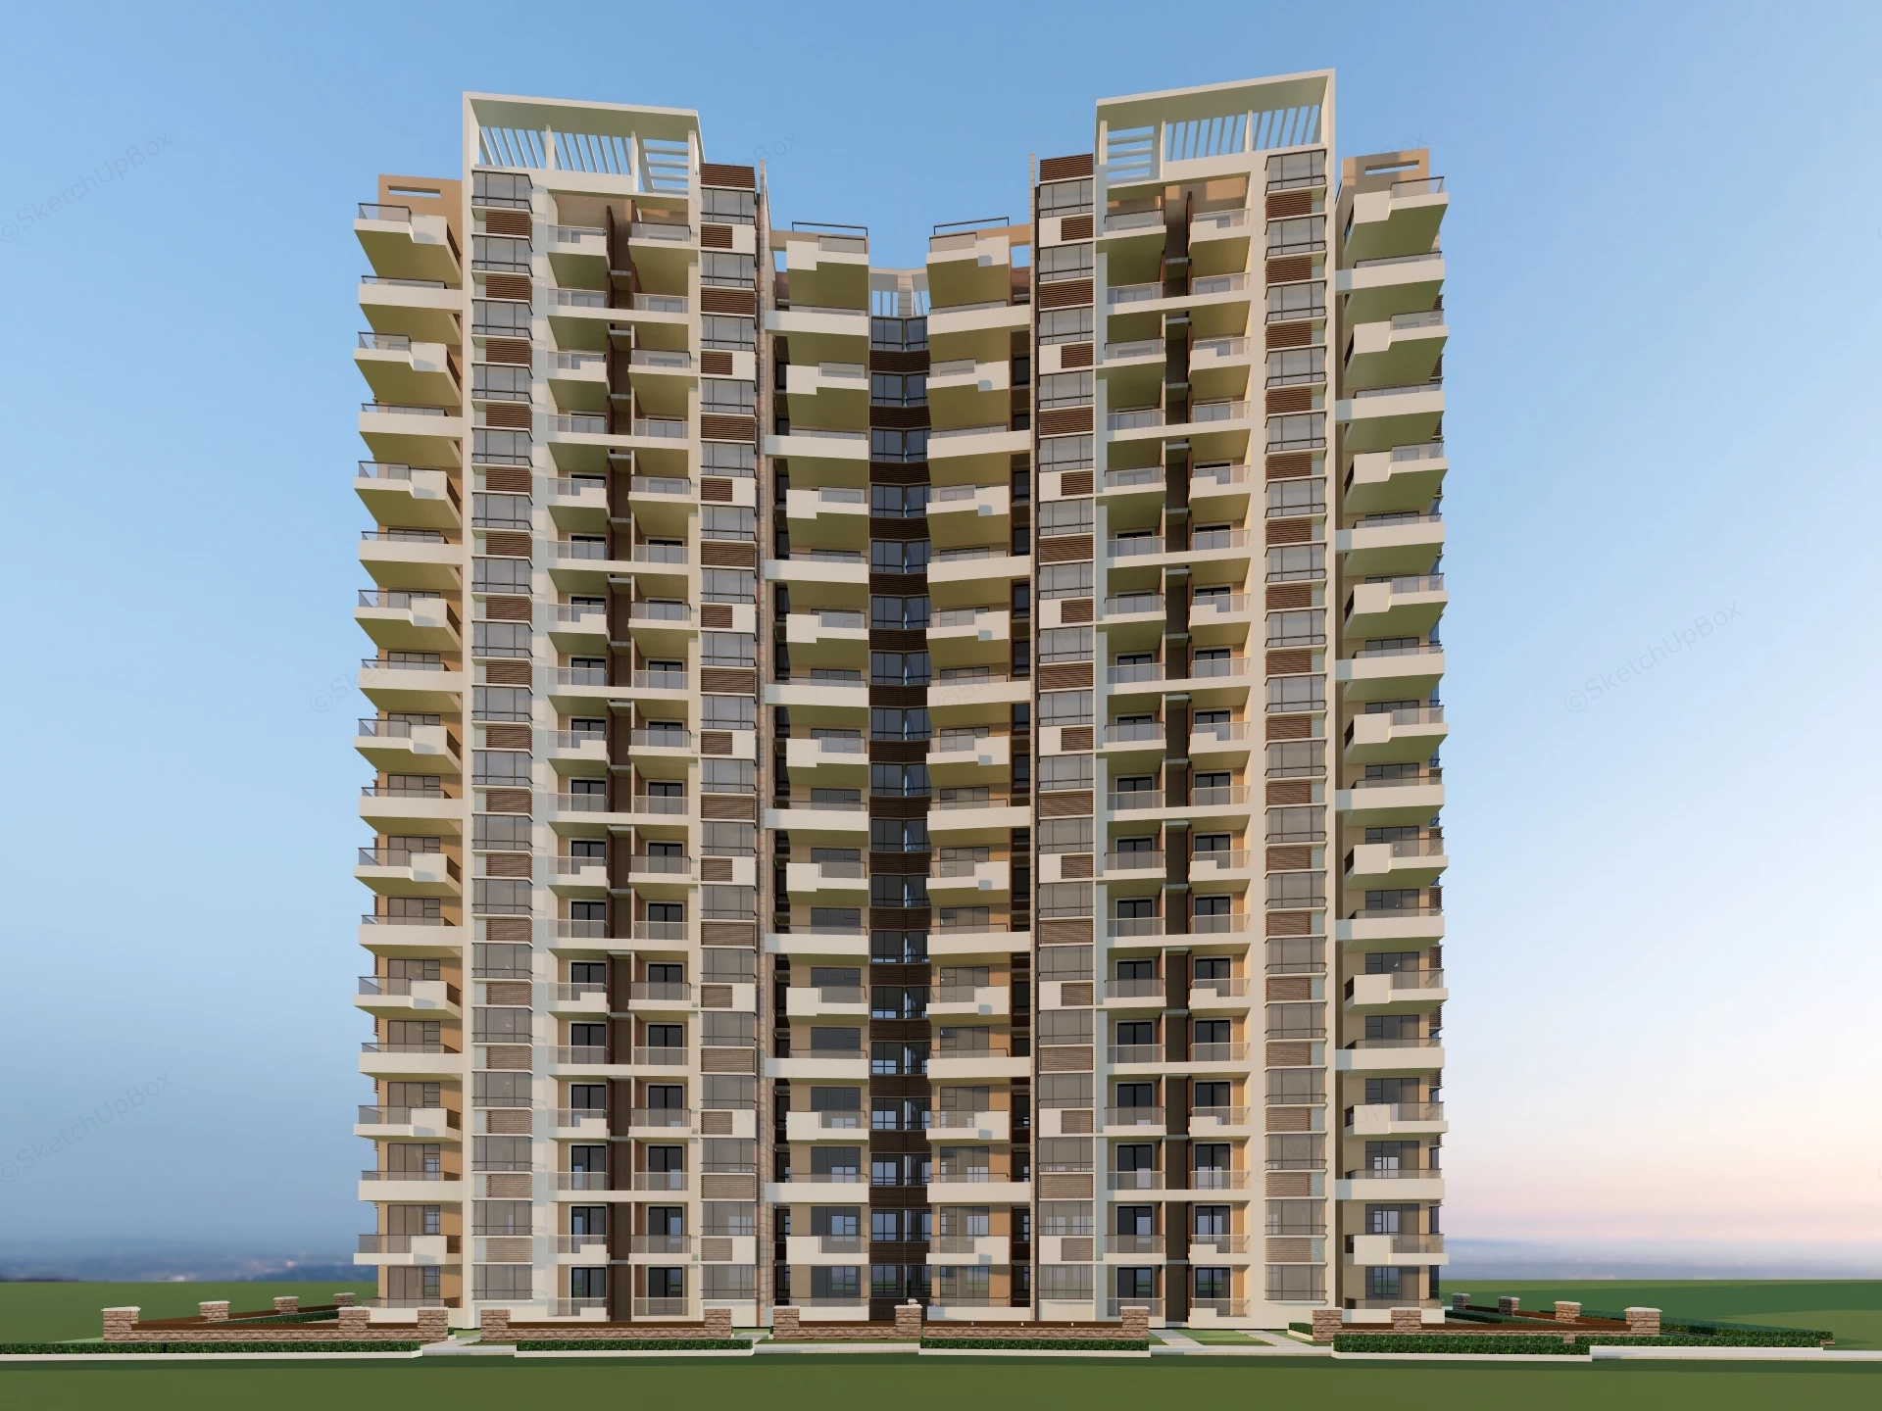
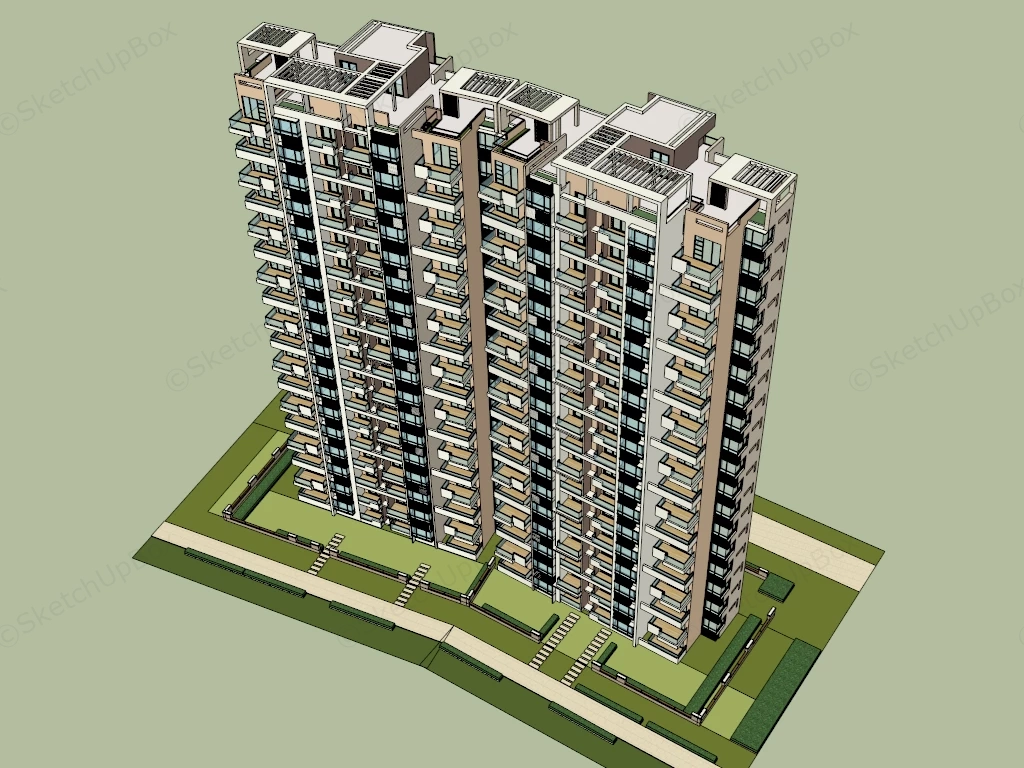
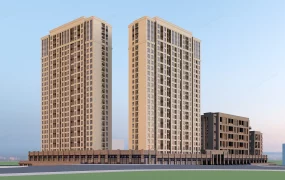
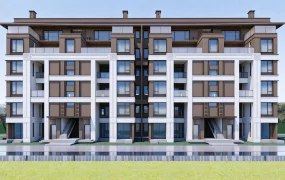
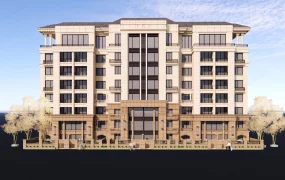
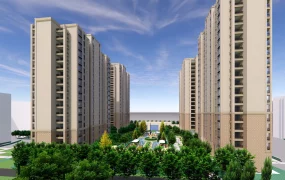
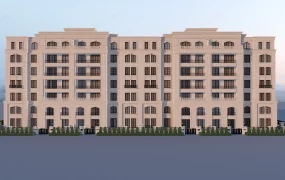
High-rise residential apartment tower SketchUp 3D model. The building design emphasizes vertical symmetry, modular structural repeating units, and integrated green landscape spacing.
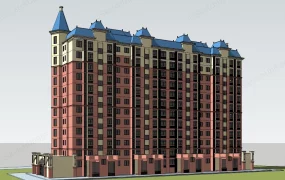
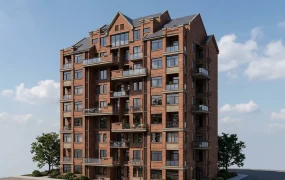
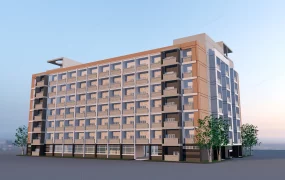
This multi-family high-rise residential building model features a modern modular facade design with repeating cantilevered balconies, recessed window assemblies, and open rooftop pergolas. Suited for urban master planning, real estate development proposals, and exterior architectural visualization (ArchViz), this lightweight structural model provides realistic massing and detailing for large-scale environmental context.
Included Components
- Main structural tower elements: High-rise multi-family residential shell featuring 18 repeating floor plates, cantilevered corner balconies with glass balustrades, recessed window curtain walls, and rooftop mechanical overruns with structural shadow pergolas.
- Secondary site structures: Perimeter retaining boundary wall with rusticated stone pillars, stepped entry staircases, boundary fencing, and elevated perimeter planter plinths.
- Site context & landscape props: Ground-plane site base, paved pedestrian walkway paths, perimeter hedge borders, and lawn grass modeling zones.
Design & Practicality Insights
The symmetrical modular floor plan optimizes repeating facade geometry, delivering realistic architectural depth and shadow relief across multiple stories while maintaining a low polygon count for smooth viewport navigation in extensive master plans.
Rendering & Workflow Compatibility
Optimized at 55,789 polygons for fast viewport performance and low RAM consumption during urban site integration. Fully compatible with SketchUp 8 (SU8) and newer versions, allowing clean pipeline integration into V-Ray, Enscape, Twinmotion, or D5 Render setups.

Comments0