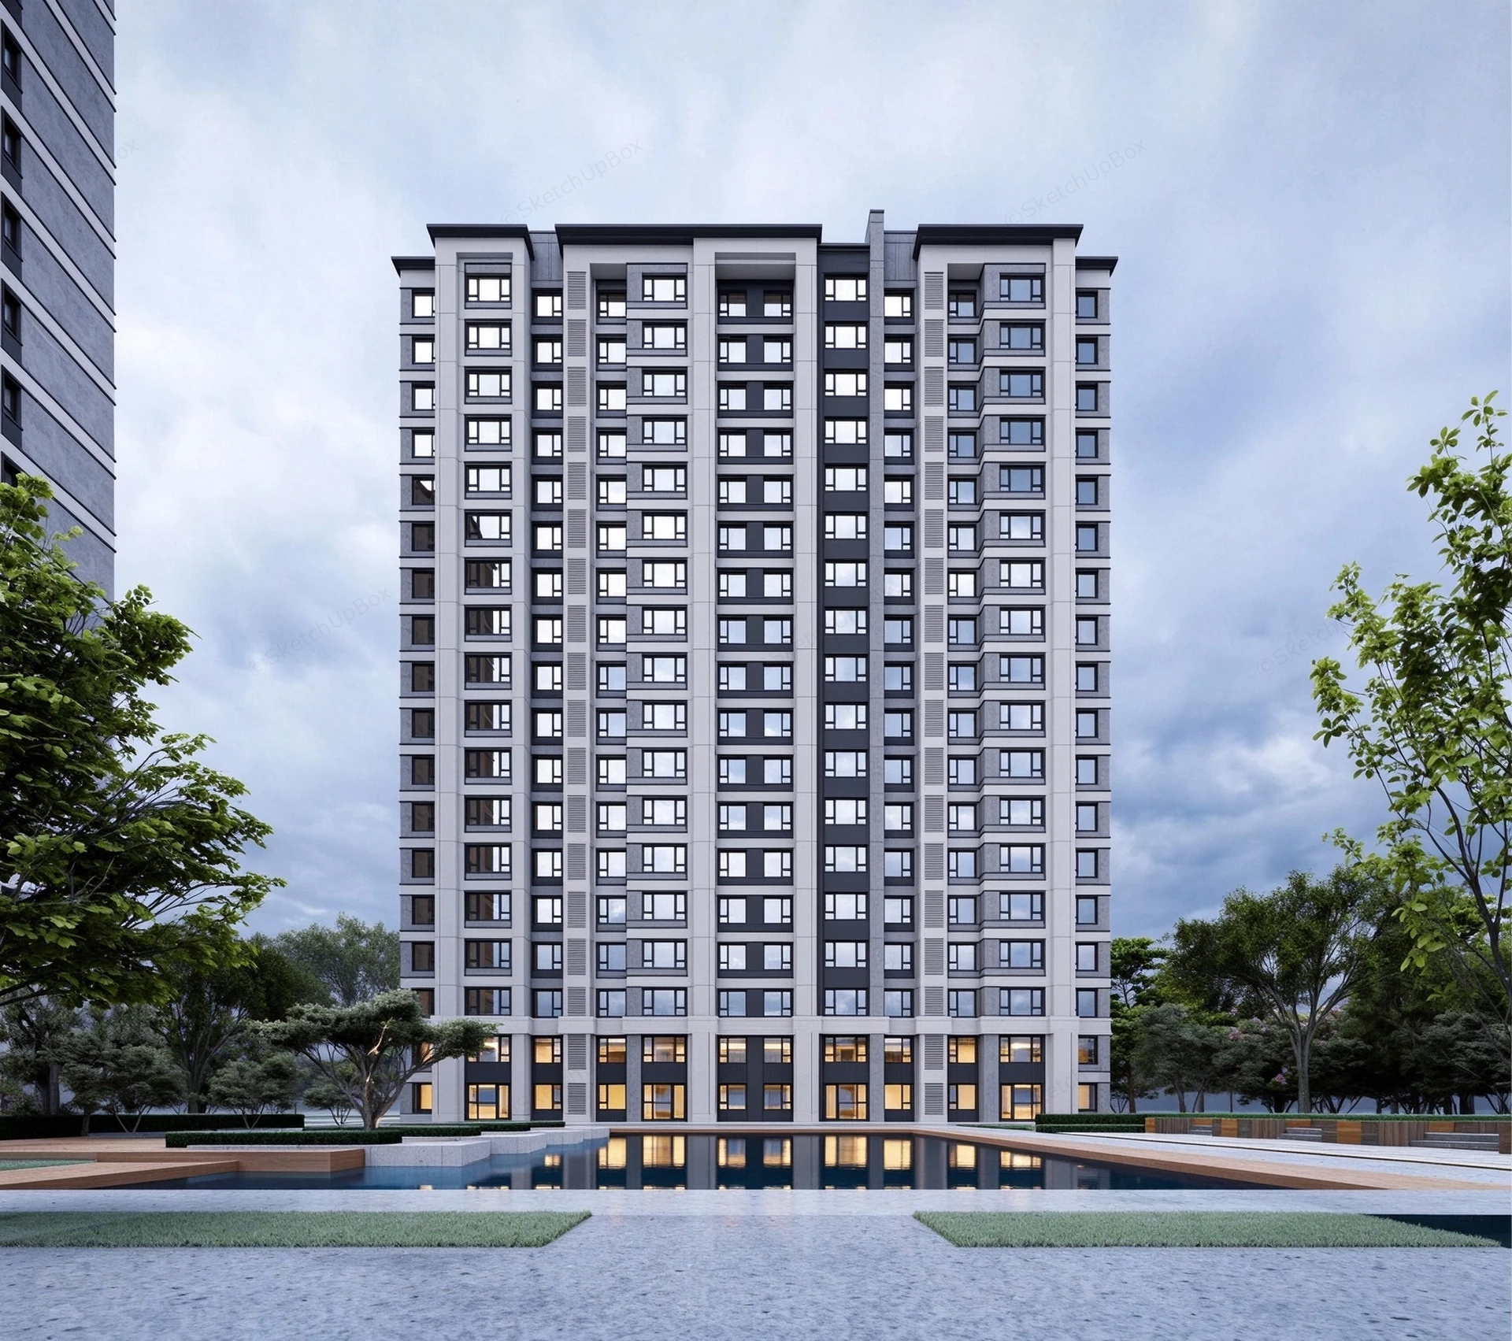
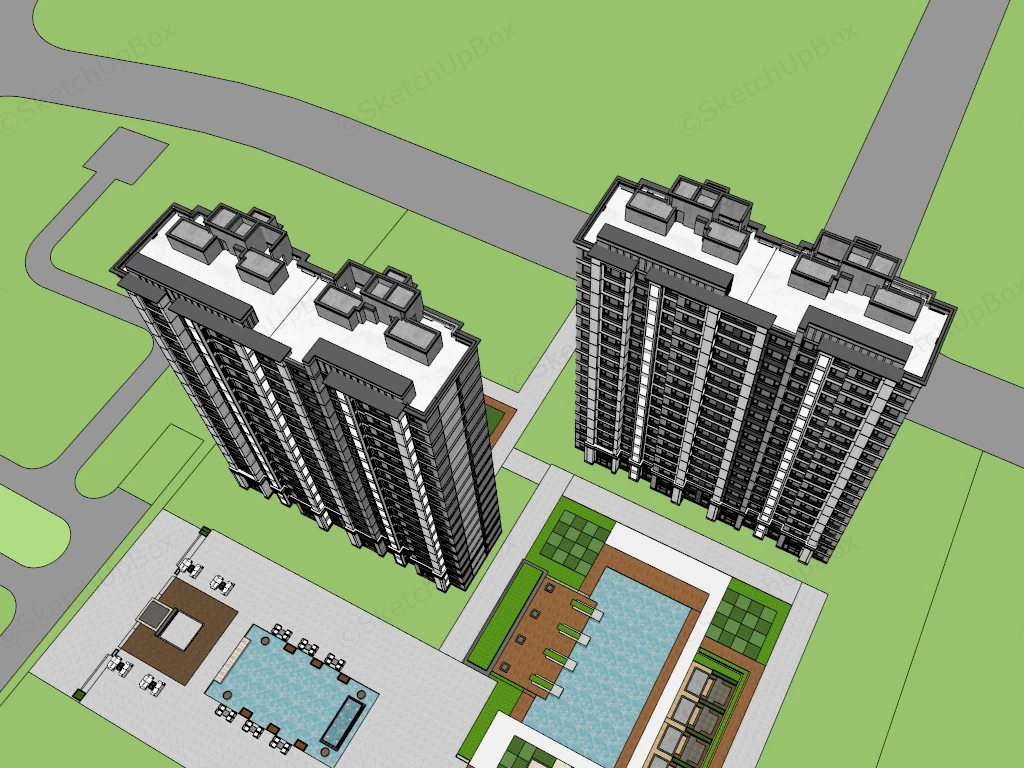
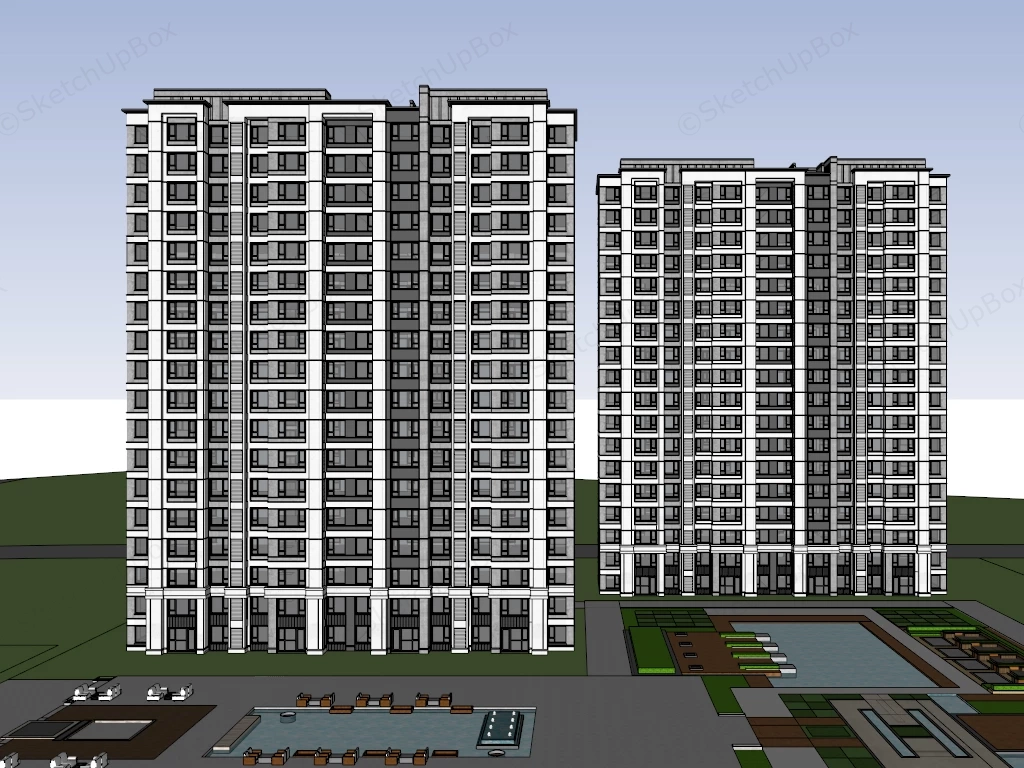
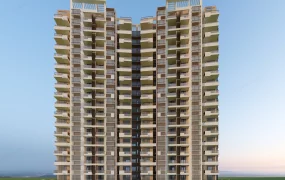
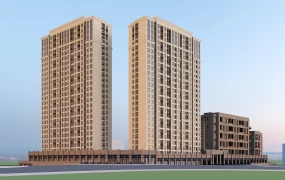
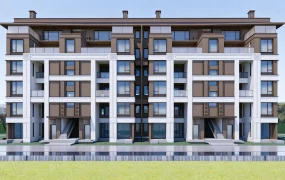
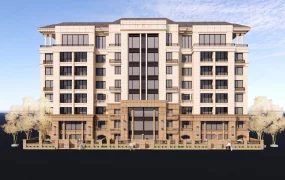
Modern high-rise residential apartment complex SketchUp 3D model. The design reflects contemporary urban architecture, with clean lines and a reflective water feature enhancing its visual appeal.
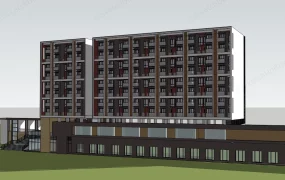
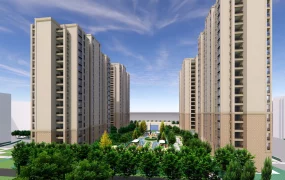
This is a highly detailed 3D model of a contemporary high-rise residential apartment complex and its surrounding urban landscape. Designed for real estate development ArchViz, urban planning, and modern architectural visualizations, this expansive asset provides a complete exterior building scene. Design note: The clean, symmetrical facades featuring large glass windows, contrasting vertical lines, and an integrated ground-level reflective water feature create a premium, modern metropolitan aesthetic.
Included Components
- Two towering modern residential apartment buildings featuring highly detailed, symmetrical exterior facades and structured flat roofs with mechanical housings.
- Extensive fenestration details, including large glass window panels, dark framing, and structured balcony elements designed for contemporary urban living.
- A beautifully designed ground-level courtyard plaza featuring a large geometric reflective water pool, paved pedestrian pathways, and stepped platforms.
- Surrounding landscape environmental elements, including manicured green lawns and stylized trees framing the architecture.
Rendering & Workflow Compatibility
This comprehensive exterior architectural asset contains a highly optimized polygon count of exactly 231,895, carefully balancing the intricate grid-like facade details and landscape elements with efficient scene performance for large-scale urban renders. The model maintains full structural backward compatibility with SketchUp 8 and newer versions. The clean geometry and well-organized exterior surfaces are completely ready to be textured and integrated seamlessly into any exterior daylight rendering pipeline or commercial real estate presentation.
Comments0