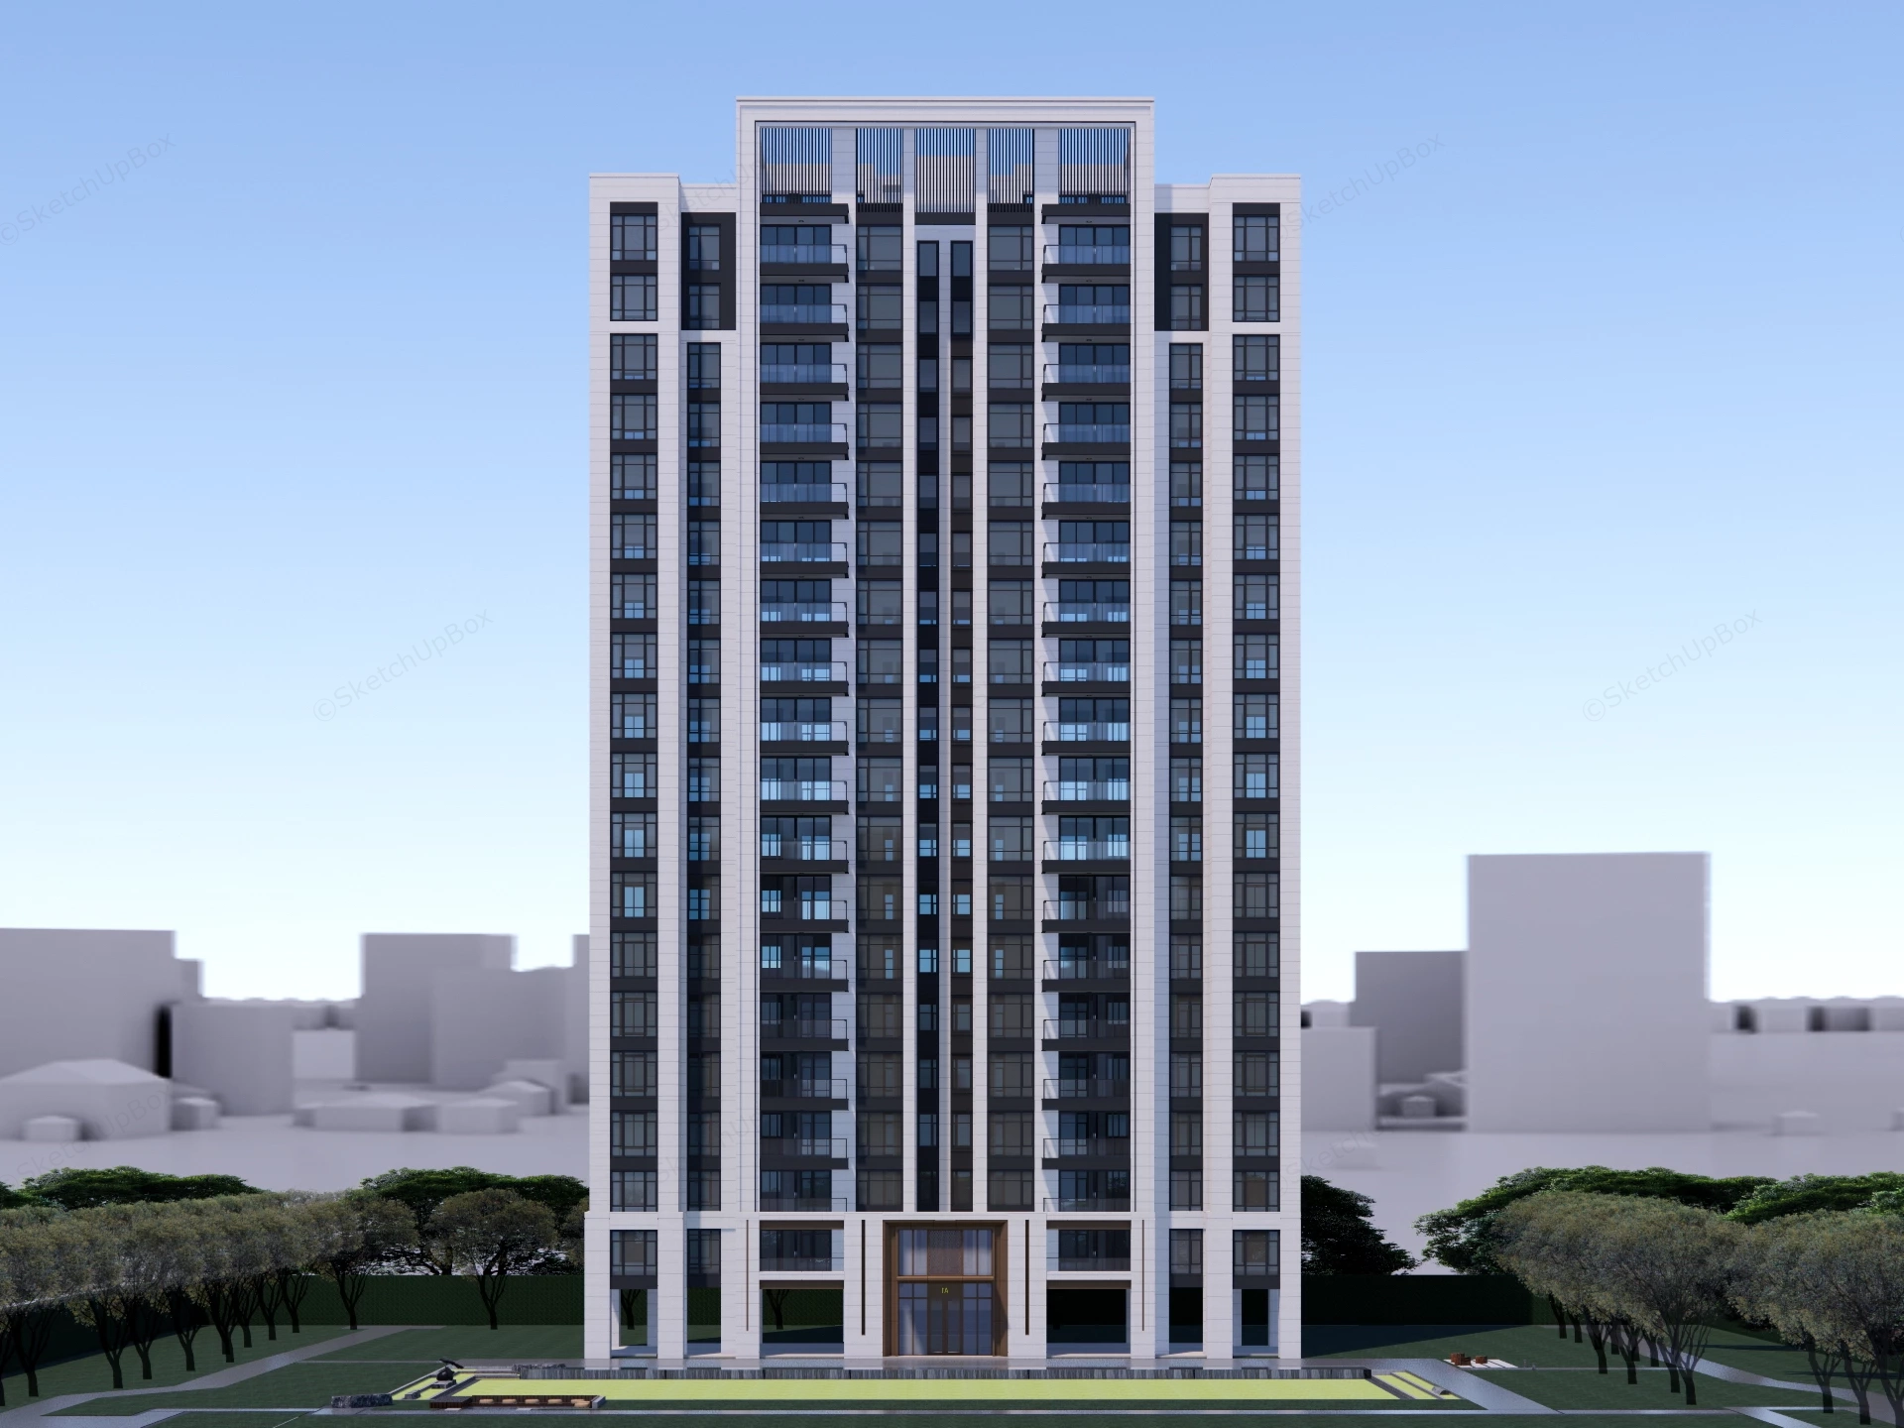
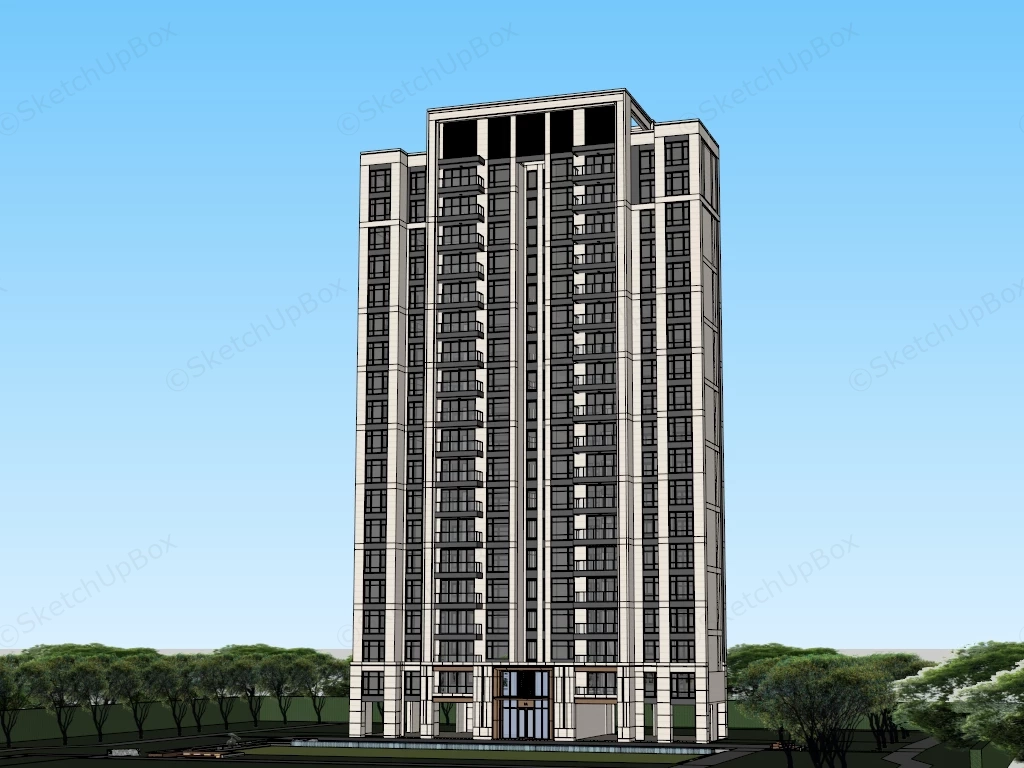
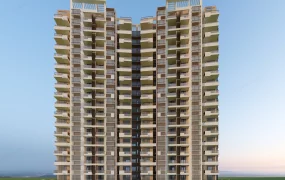
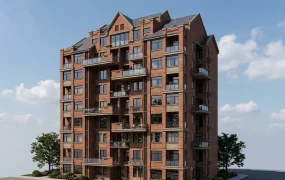
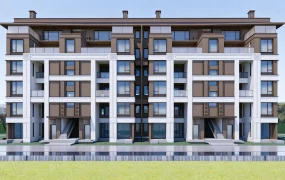
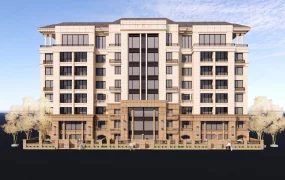
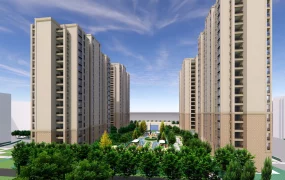
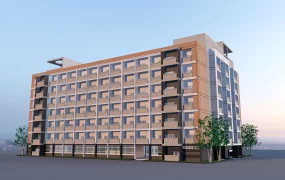
Modern high-rise residential apartment tower SketchUp 3D model. The design is highly symmetrical, characterized by clean, vertical lines and a sleek, contemporary aesthetic.
This modern high-rise residential apartment building model is engineered for urban housing master plans, high-density residential developments, and commercial ArchViz projects. The architectural design features a strong vertical grid facade, pairing crisp white structural cladding with contrasting dark grey spandrels and recessed glass balconies. The symmetrical facade composition centers around a double-height entrance lobby portal and terminates with a decorative rooftop pergola crown.
Included Components
- Main tower massing: Multi-story high-rise residential building structure with a symmetrical vertical grid facade, dark spandrels, and glass balcony railings
- Ground floor entrance: Double-height lobby portal framed with warm wood-tone paneling and full-height glass entry doors
- Roof architectural crown: Top-tier pergola louver assembly providing a structured roofline finish
- Contextual site elements: Basic ground-level lawn, perimeter tree lines, and simplified background massing blocks
Rendering & Workflow Compatibility
Featuring a polygon count of 118,057, this exterior building asset includes pre-configured Enscape materials for immediate deployment in rendering workflows. The model is natively backward compatible with SketchUp 8 to support established architectural visualization pipelines.
Comments0