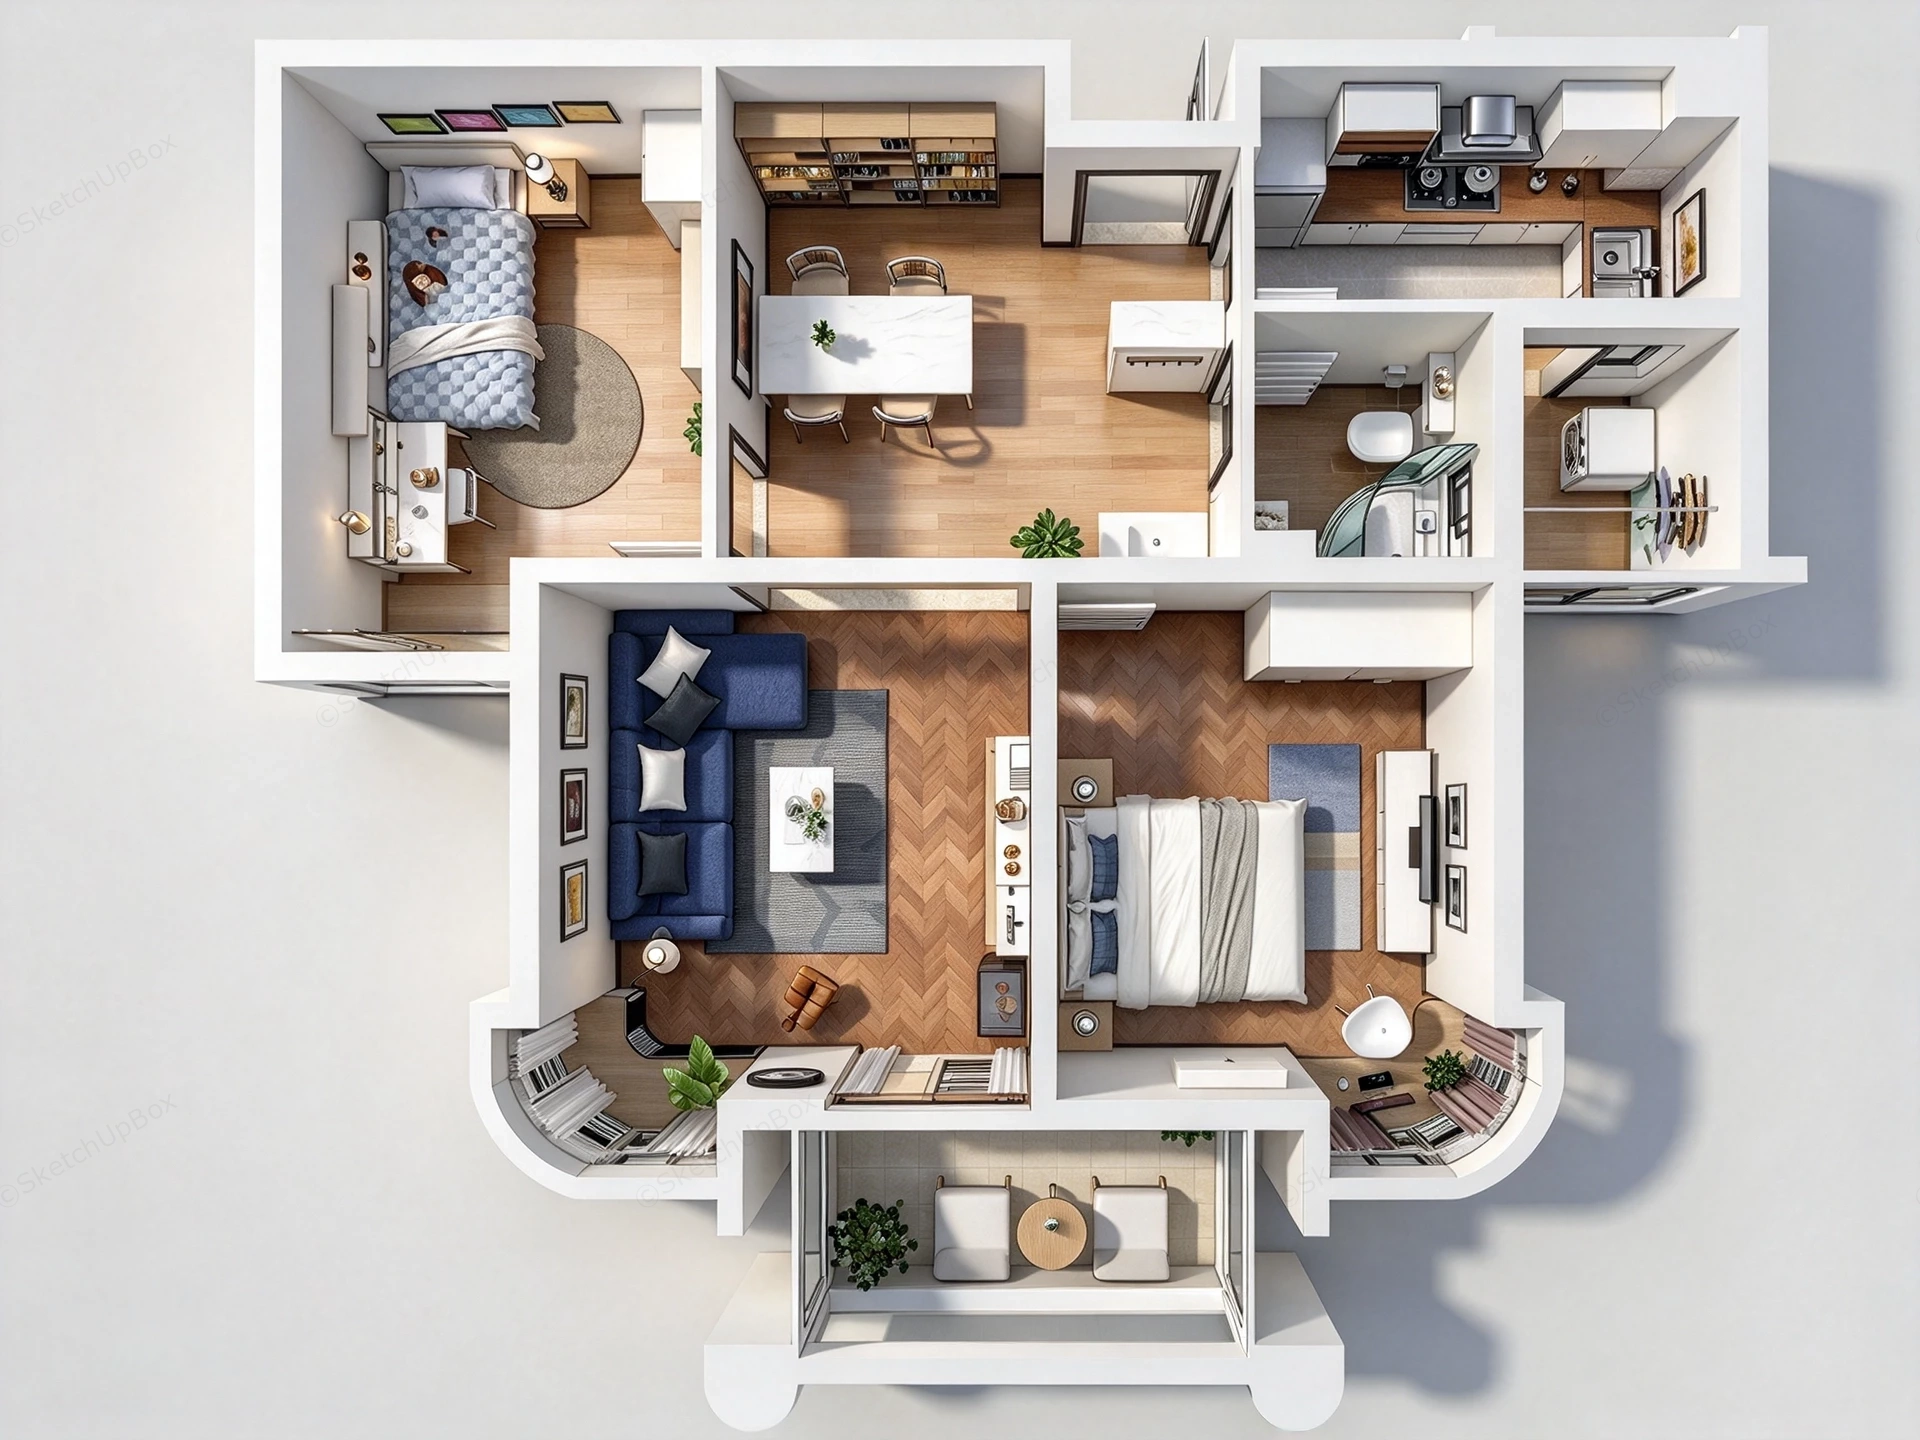
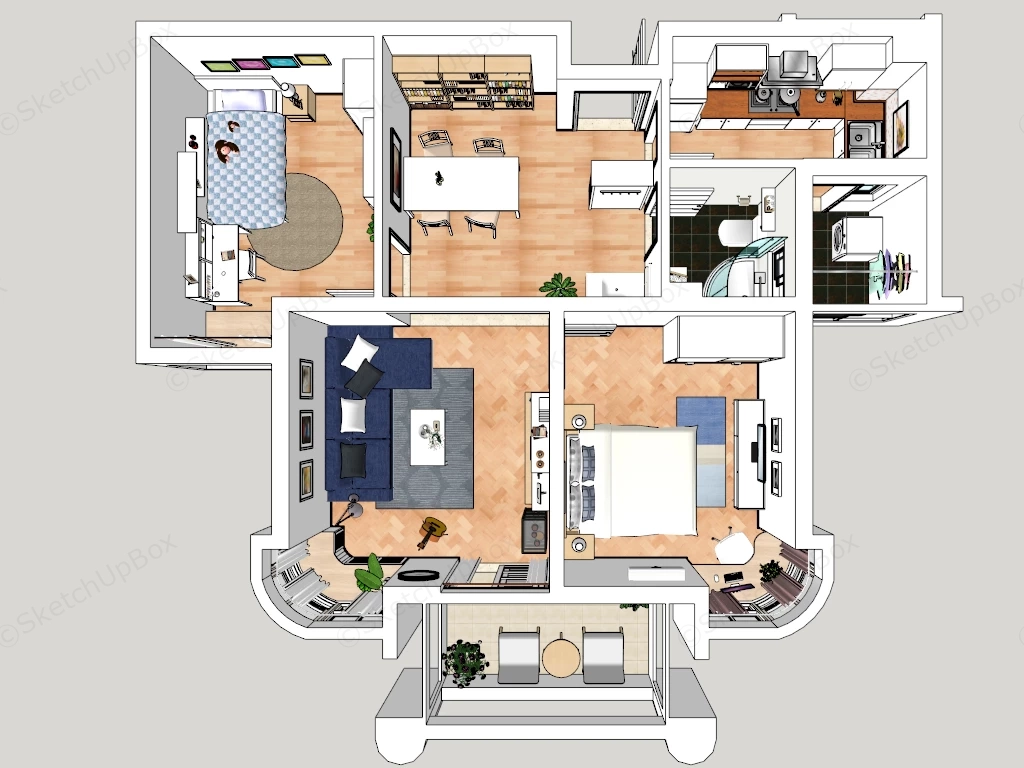
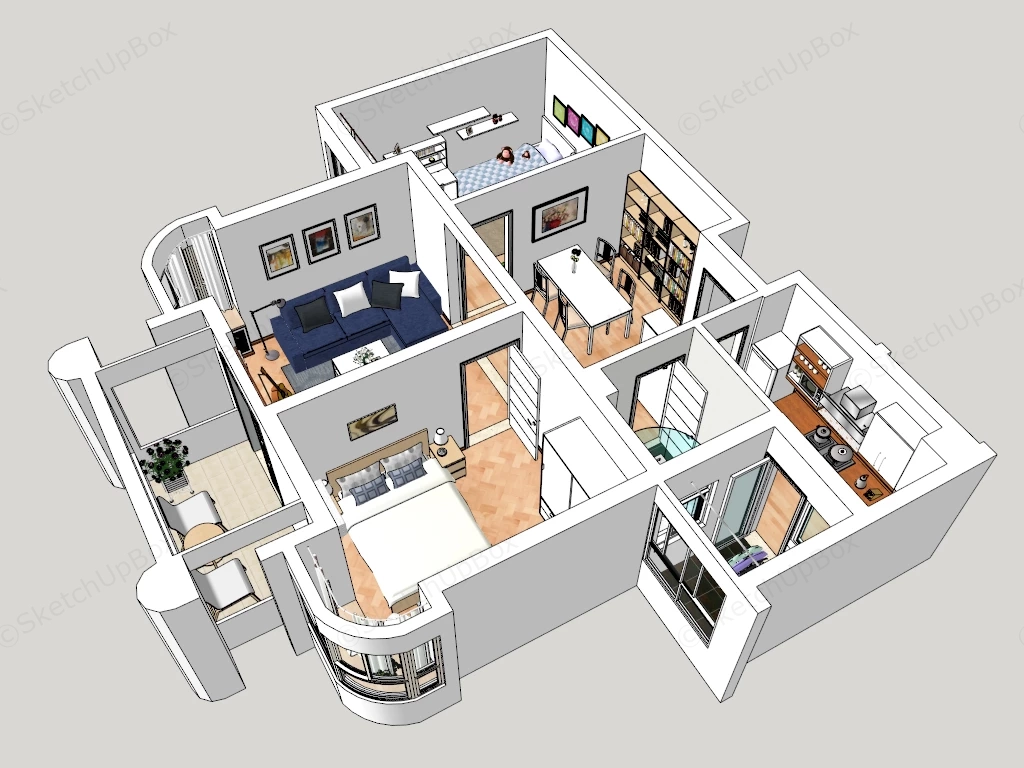
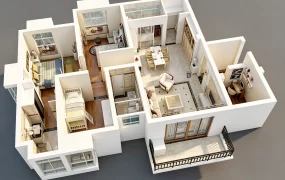
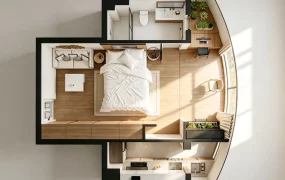
Modern residential apartment floor plan layout SketchUp 3D model, with two bedrooms, a living room, a kitchen, a bathroom, and a balcony. The design features open-concept spaces, wood flooring, and contemporary furnishings to maximize comfort and style.
This high-detail architectural cutaway 3D floor plan asset features a fully furnished modern two-bedroom residential apartment layout. Combining an open-concept living and dining zone, a primary master bedroom suite with an attached terrace balcony, a secondary children's or guest bedroom with an integrated study workstation, a fully equipped kitchen, a segmented bathroom, and a service laundry nook, this model is configured for interior design visualization, real estate marketing floorplan renders, ArchViz spatial planning, and promotional presentation workflows.
Included Components
- Living Room & Lounge Zone: Low-profile deep blue L-shaped sectional sofa with dark accent pillows, rectangular white coffee table set over a low-pile area rug, rich herringbone oak parquet flooring, television console unit, and a curved bay window alcove fitted with layered drapery.
- Master Bedroom Suite: King-size bed with tailored grey and white bedding, twin floating nightstands, full-height storage wardrobe, media console desk setup, and direct glass door access to a covered outdoor leisure balcony equipped with two patio armchairs and a circular tea table.
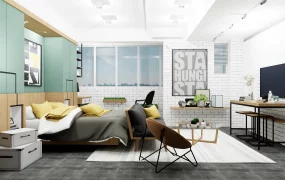
- Secondary Bedroom & Study Room: Single platform bed with blue grid-patterned quilt, plush teddy bear props, circular woven area rug, integrated study desk with an ergonomic chair, floating display wall shelves, and colorful framed canvas wall art.
- Dining Area & Entrance Foyer: Central four-seater rectangular white dining table with upholstered chairs, backed by a full-height natural oak open display bookcase that structures entry circulation away from private quarters.
- Kitchen & Utility Laundry Balcony: L-shaped kitchen layout featuring dark stone countertops, built-in cooktop, range hood, undermount stainless steel sink, upper wall cabinetry, and an adjoining utility nook equipped with a washing machine and clothes drying rack.
- Bathroom & Sanitary Facilities: Curved glass quadrant shower cubicle, wall-mounted toilet fixture, floating vanity counter with basin mirror, and neutral grey porcelain tile wall and floor surfaces.
Design & Practicality Insights
The top-down architectural cutaway format provides immediate spatial clarity across interior circulation routes, door swing clearances, and furniture arrangements. Utilizing distinct color-coded upholstery—such as the deep blue sectional sofa in the main living space and warm oak flooring across sleeping quarters—establishes clear functional hierarchy for real estate marketing and client design reviews.
Rendering & Workflow Compatibility
Optimized at 322,265 polygons to deliver high geometric fidelity across interior millwork, sanitaryware, and pre-populated decor props without causing viewport lag during full-scene assembly. Fully compatible with SketchUp 8 (SU8) and newer versions, enabling smooth pipeline integration into V-Ray, Enscape, Twinmotion, or D5 Render setups.
Comments0