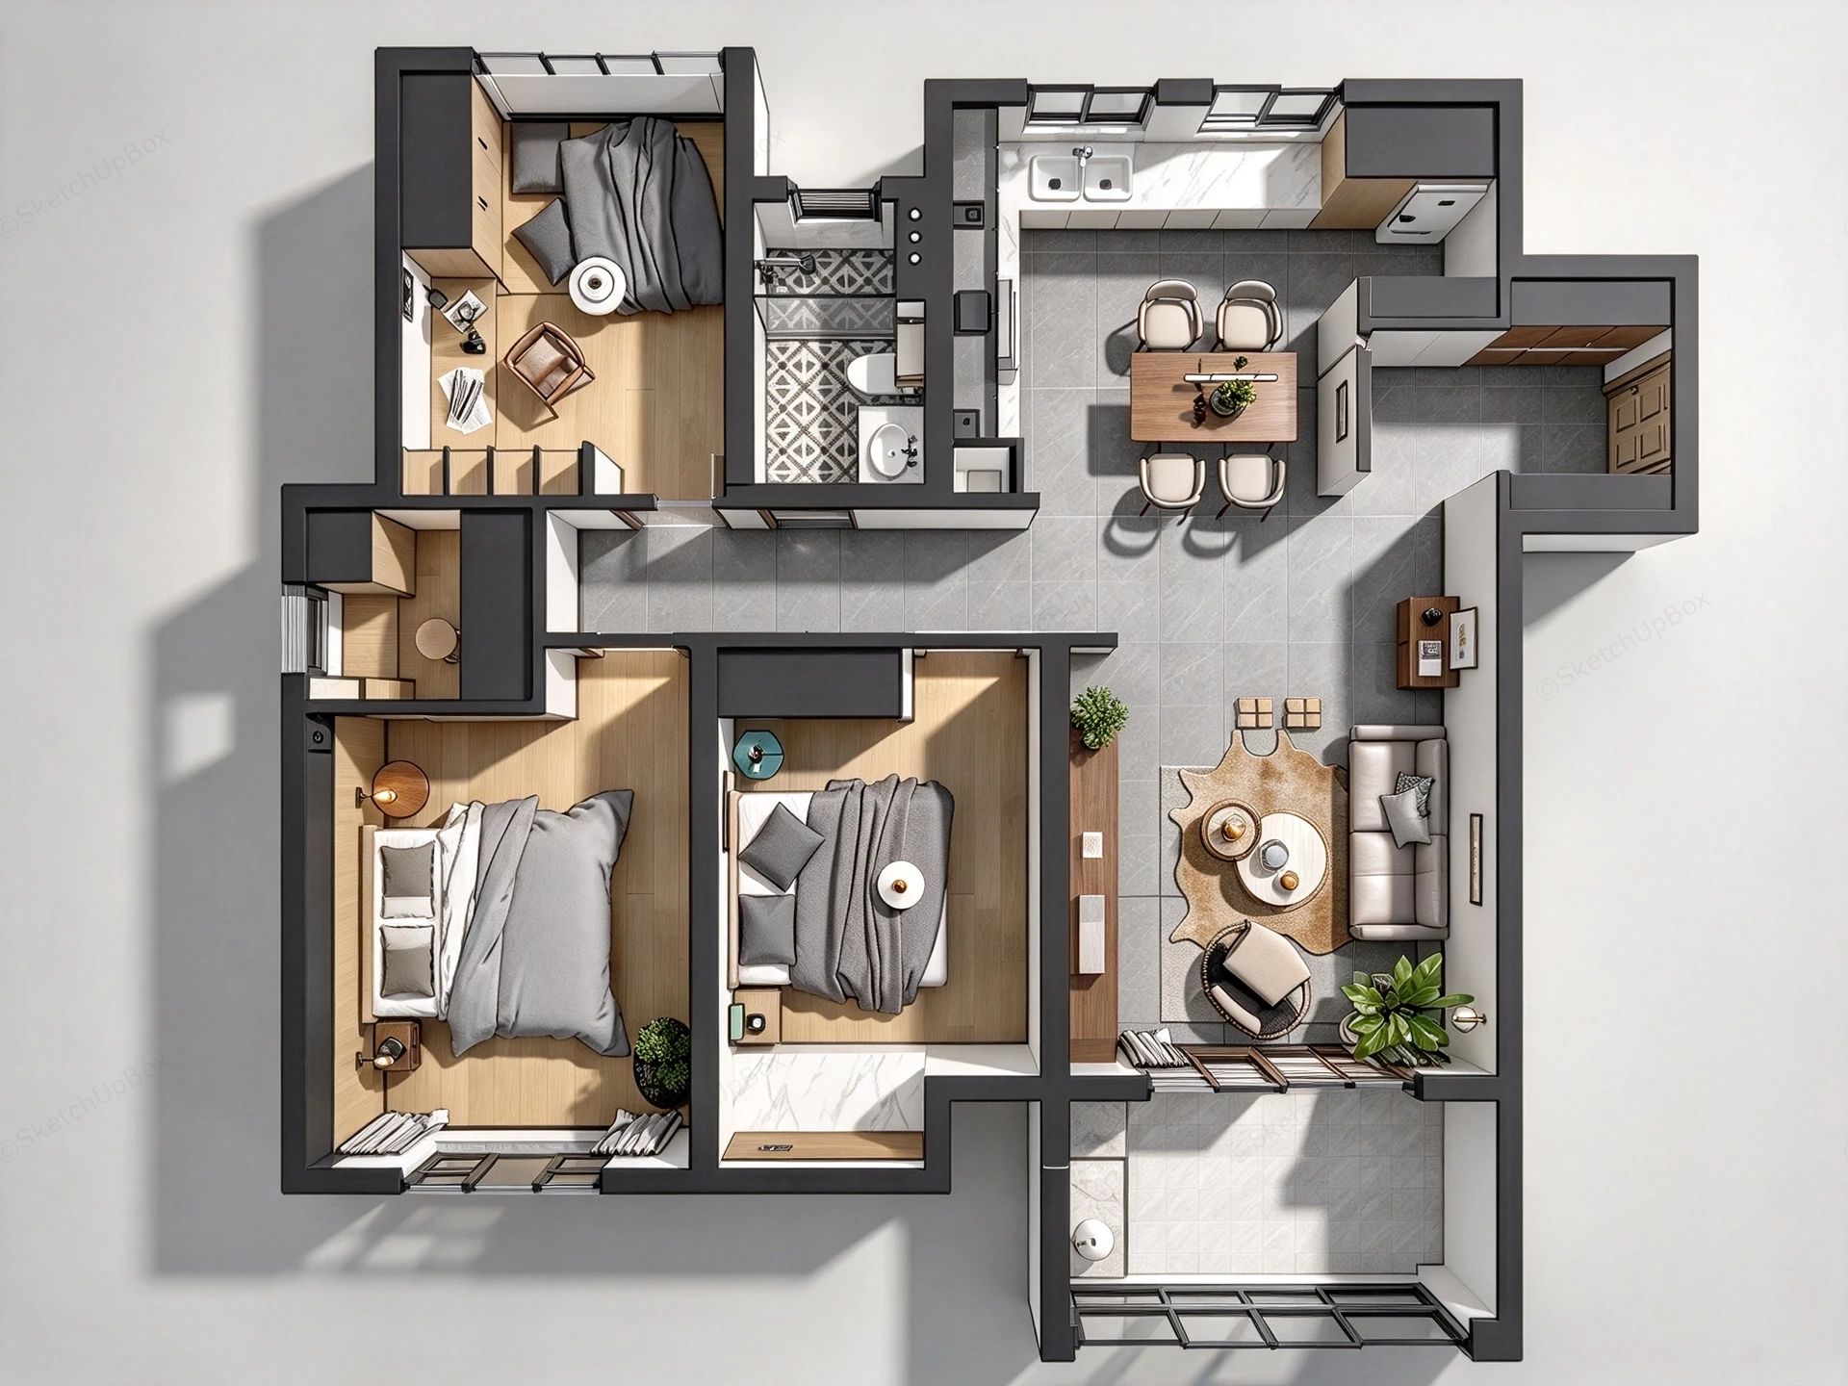
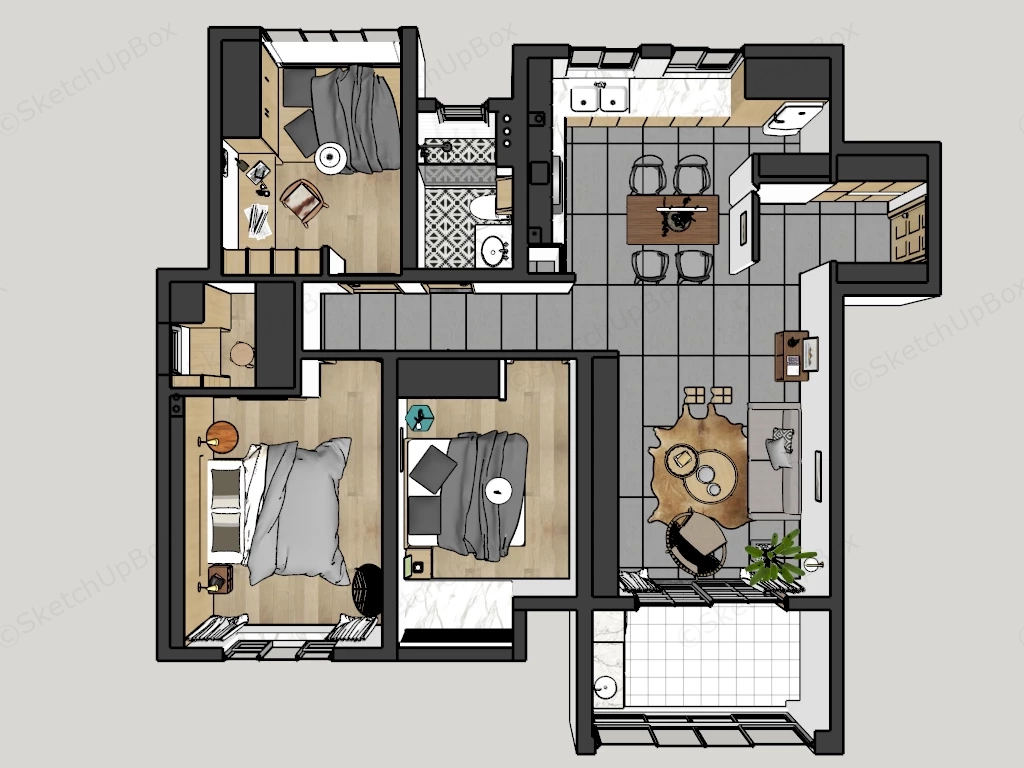
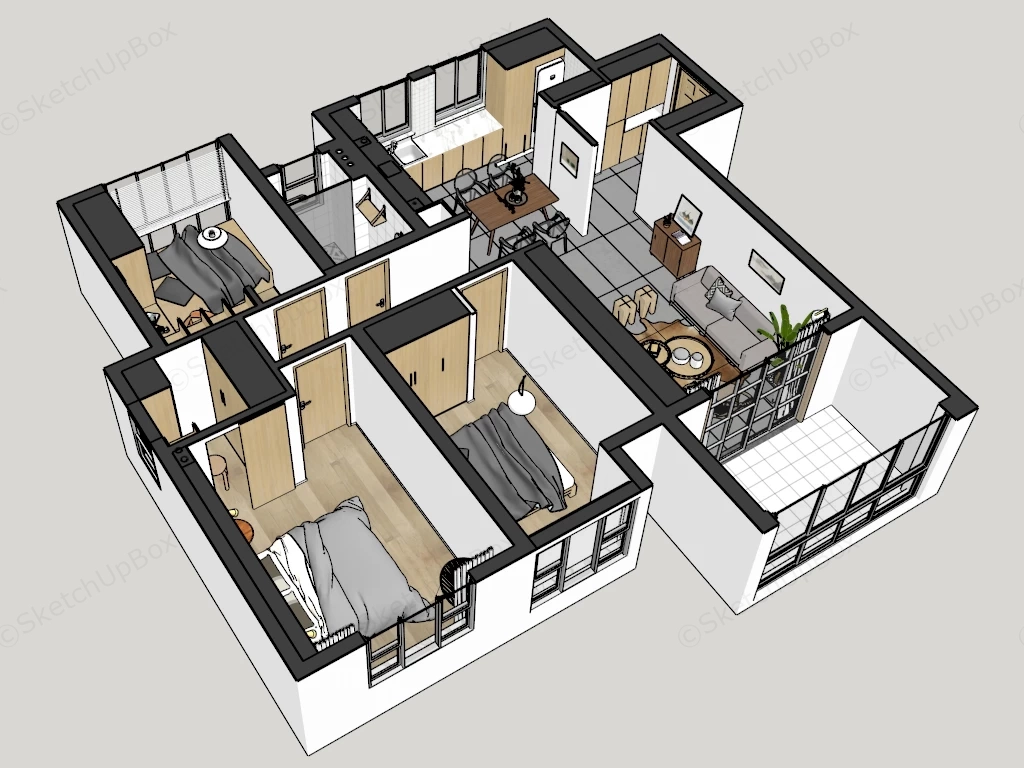
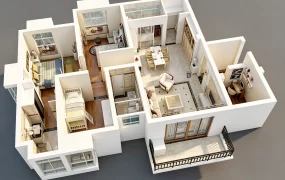
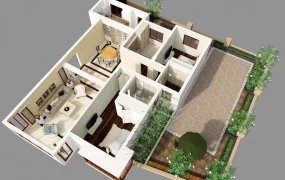
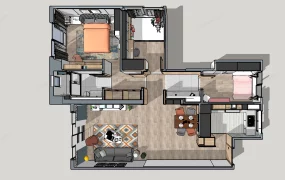
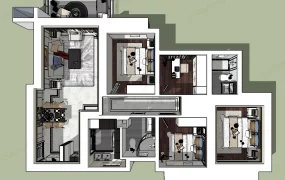
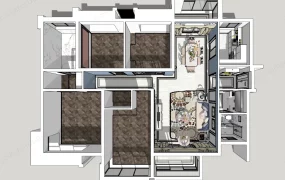
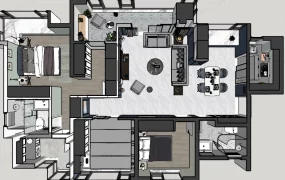
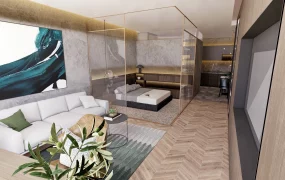
Modern 3-bedroom residential apartment floor plan layout SketchUp 3D model, including three bedrooms, a living room, a kitchen, a bathroom, and a balcony. The design features a shared kitchen, a combined living and dining area, and separate bedrooms with neutral-toned furnishings.
This high-detail architectural cutaway 3D floor plan asset features a fully furnished modern three-bedroom residential apartment layout. Combining an open-concept living and dining zone, a primary master bedroom suite, two additional bedrooms, a U-shaped kitchen, a centralized bathroom, an entrance foyer with built-in storage, and an enclosed sunroom terrace balcony, this model is configured for interior design visualization, real estate marketing floorplan renders, ArchViz spatial planning, and promotional presentation workflows.
Included Components
- Living Room & Lounge Zone: Low-profile straight sofa upholstered in light grey fabric, organic faux-cowhide area rug, nesting circular coffee tables, woven accent lounge chair, large potted tropical plant, wall-mounted television console unit, and slatted glass sliding doors opening onto the terrace.
- Dining Area & Entry Foyer: Six-seater rectangular timber dining table paired with six upholstered dining chairs, an entry foyer shoe storage cabinet, and large-format neutral grey porcelain floor tiling establishing circulation across social zones.
- U-Shaped Open Kitchen: Functional kitchen layout featuring white quartz stone countertops, undermount double-basin stainless steel sink, built-in cooktop and range hood, integrated full-height refrigerator, and matching upper and lower storage cabinetry.
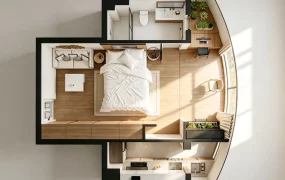
- Primary Master Bedroom Suite: King-size platform bed with tailored grey bedding, twin floating wood nightstands, full-height built-in wardrobe closet, rich oak wood plank flooring, and a curved bay window alcove with layered drapery.
- Secondary Bedroom: Double bed with dark grey duvet, floating bedside table, built-in wardrobe closet, light oak wood floorboards, and a dedicated bay window viewing alcove.
- Tertiary Guest Bedroom / Study: Platform bed with grey bedding, dedicated study desk corner with an accent armchair, floating display wall shelves, and light oak flooring.
- Bathroom & Sanitary Facilities: Glass-enclosed step-in quadrant shower cubicle, wall-hung ceramic toilet fixture, floating vanity counter with mirror, and geometric patterned floor tiling.
- Enclosed Sunroom Terrace: Full-height glazed glass window enclosure with neutral porcelain floor tiling for outdoor-indoor transitional space.
Design & Practicality Insights
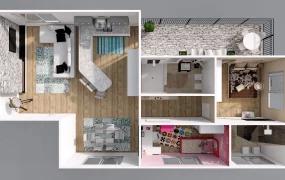
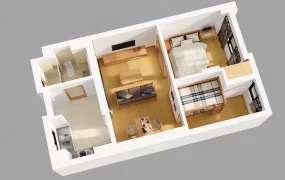
The top-down architectural cutaway format delivers immediate spatial clarity across major interior circulation pathways, door swing clearances, and furniture layouts. Color-coded floor finishes—such as grey porcelain tiles across high-traffic social zones and warm natural oak flooring within private sleeping quarters—create a clear visual functional hierarchy ideal for real estate sales marketing and interior client presentations.
Rendering & Workflow Compatibility
Optimized at 709,823 polygons to capture detailed interior millwork, sanitary fixtures, soft bedding folds, and decor props without compromising viewport fluidity during scene assembly. Fully compatible with SketchUp 8 (SU8) and newer versions, enabling smooth pipeline integration into V-Ray, Enscape, Twinmotion, or D5 Render setups.
Comments0