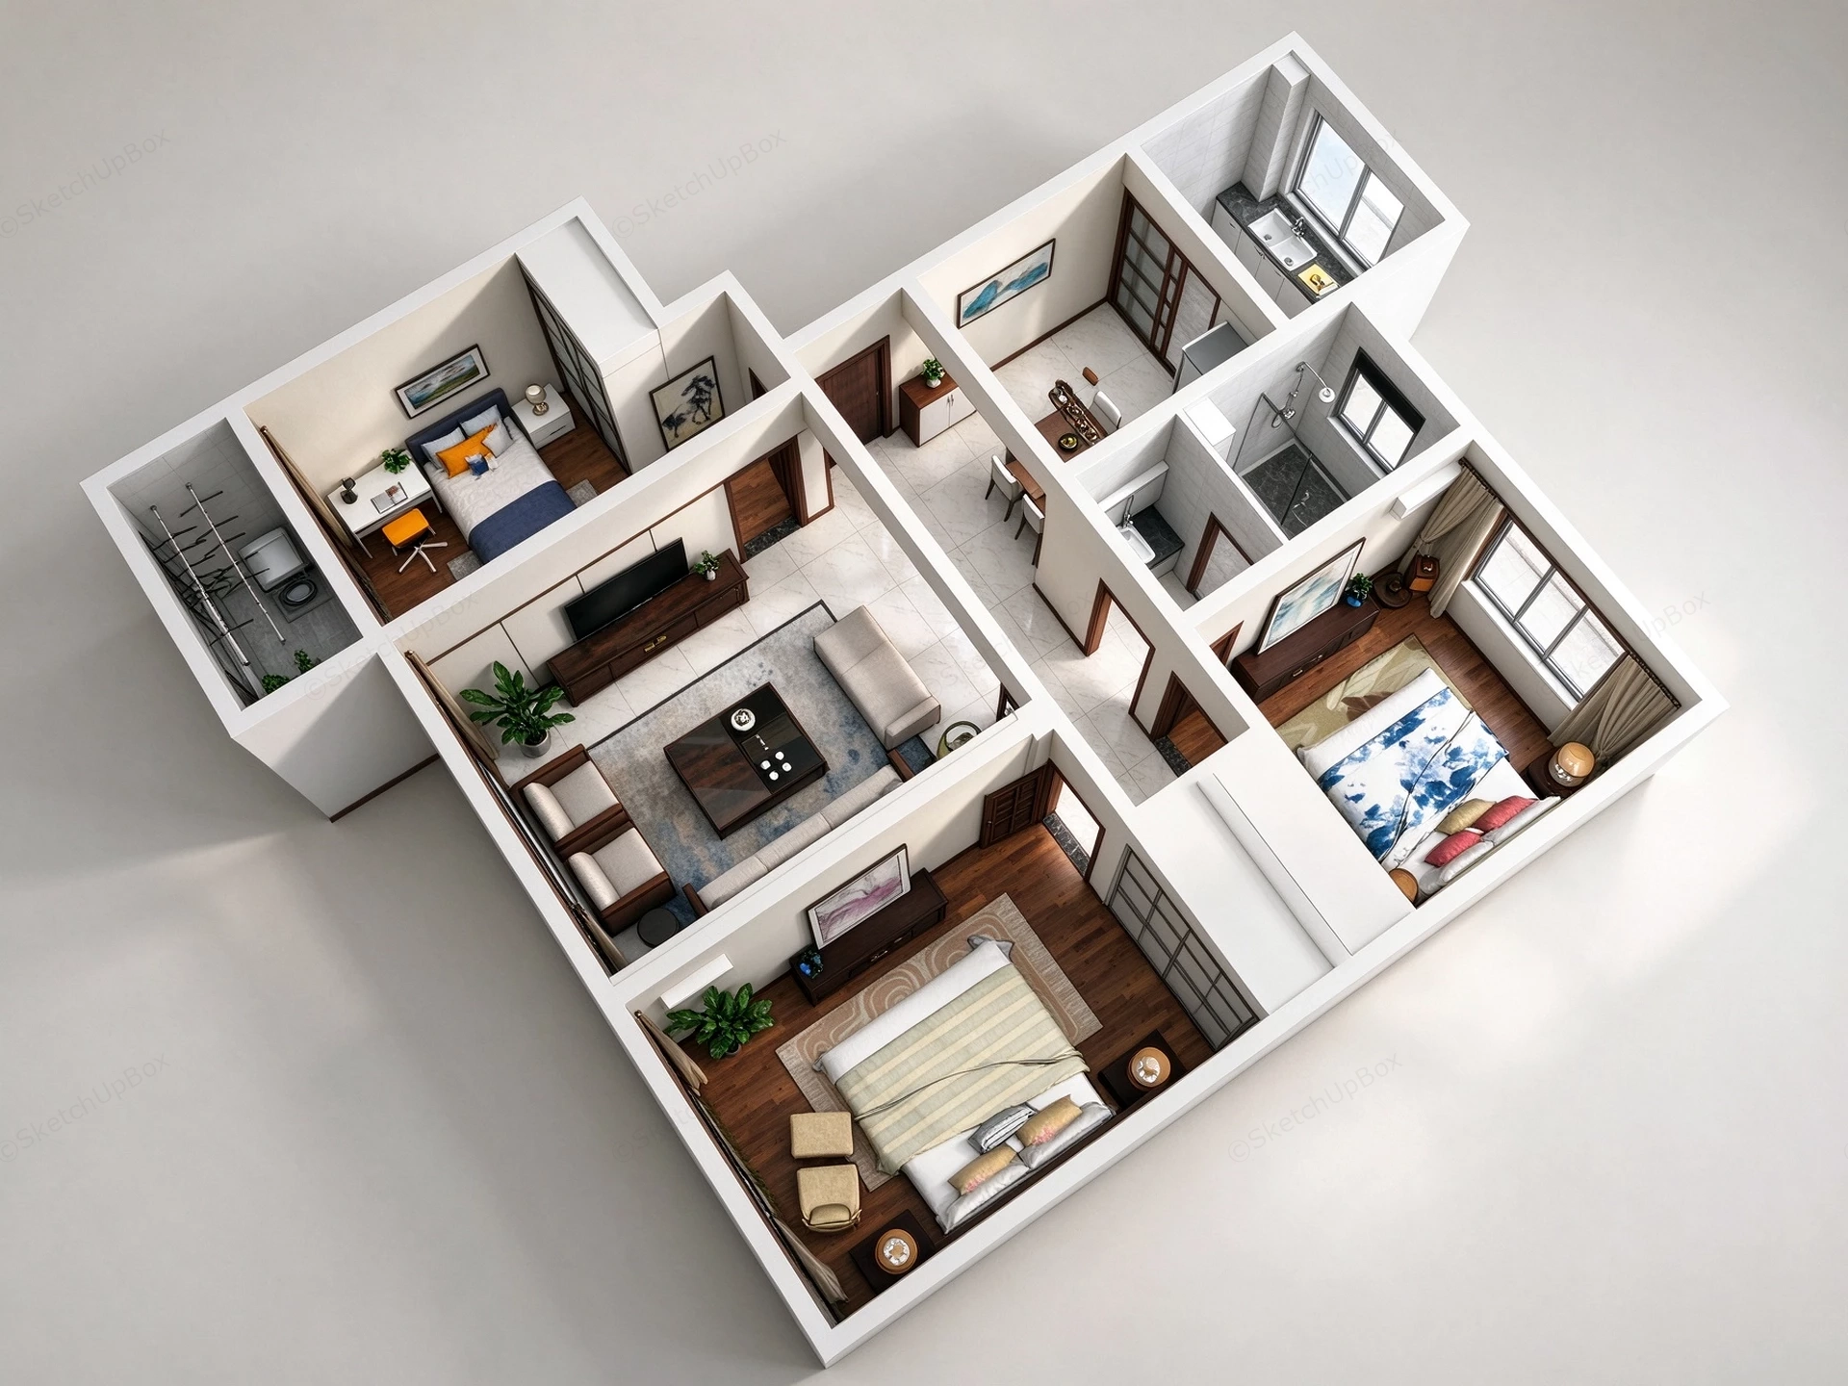
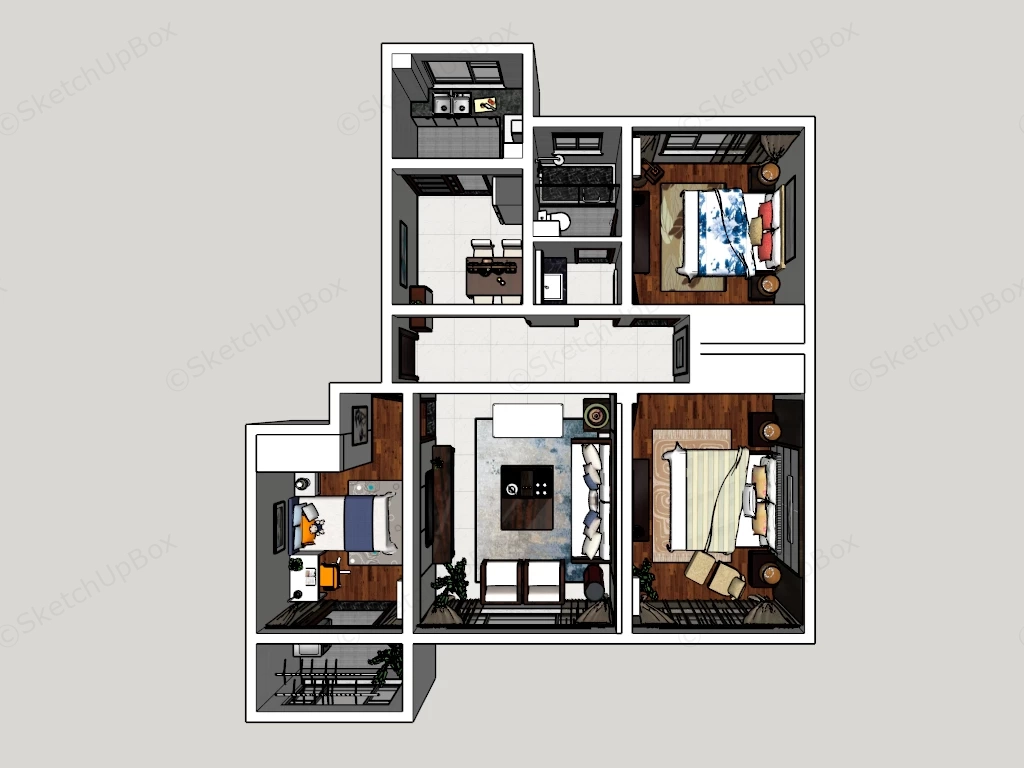
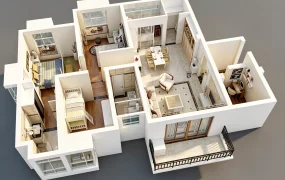
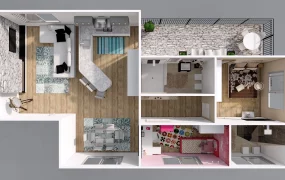
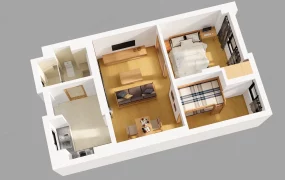
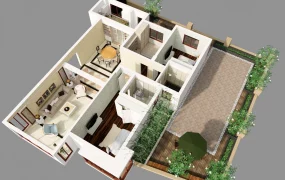
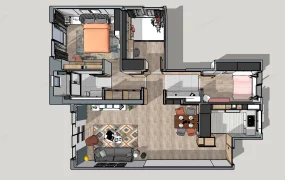
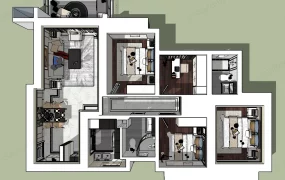
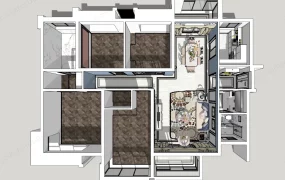
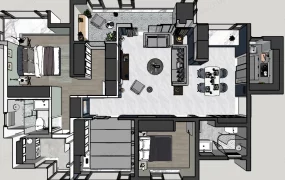
Modern three-bedroom apartment floor plan SketchUp 3D model, featuring an apartment layout with a mix of open and private spaces. The design features a central living area, 3 bedrooms, 1 bathrooms, and a kitchen and dining area connected by a hallway.
This is a comprehensive, high-quality 3D top-down floor plan model of a modern three-bedroom residential apartment. This fully furnished layout provides a clear and engaging spatial overview. It is highly applicable for real estate marketing, residential ArchViz, interior spatial planning, and property development presentations. Design note: The distinct material separation between the warm wooden flooring in the private bedroom quarters and the light, reflective tiles in the public living and dining areas effectively zones the layout while maintaining a cohesive contemporary aesthetic.
Included Components
- Fully furnished living room featuring a modern sofa arrangement, dark wood coffee table, entertainment unit, and a patterned area rug
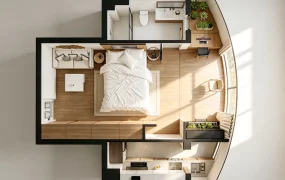
- Master bedroom suite equipped with a large double bed, detailed linens, nightstands, and a built-in wardrobe
- Two additional fully staged bedrooms, including one styled with blue bedding and a dedicated study desk
- Dedicated dining area featuring a classic wooden dining table and seating
- Enclosed kitchen layout equipped with upper and lower cabinetry, countertops, and a double sink
- Complete bathroom featuring a modern glass shower enclosure, vanity unit, and toilet
- Utility balcony area equipped with a wall-mounted clothes drying rack
- Accurate interior architectural shell including partition walls, interior doors, and exterior window assemblies
Rendering & Workflow Compatibility
This highly detailed interior residential asset contains exactly 364,425 polygons, providing rich furnishing details—such as the cloth simulations on the beds and layered rugs—while remaining optimized for overall scene performance. The model maintains full structural backward compatibility with SketchUp 8 and newer versions. Organized logically for top-down isometric or orthographic rendering, the file is ready for immediate texture customization and deployment in standard architectural visualization pipelines.
Comments0