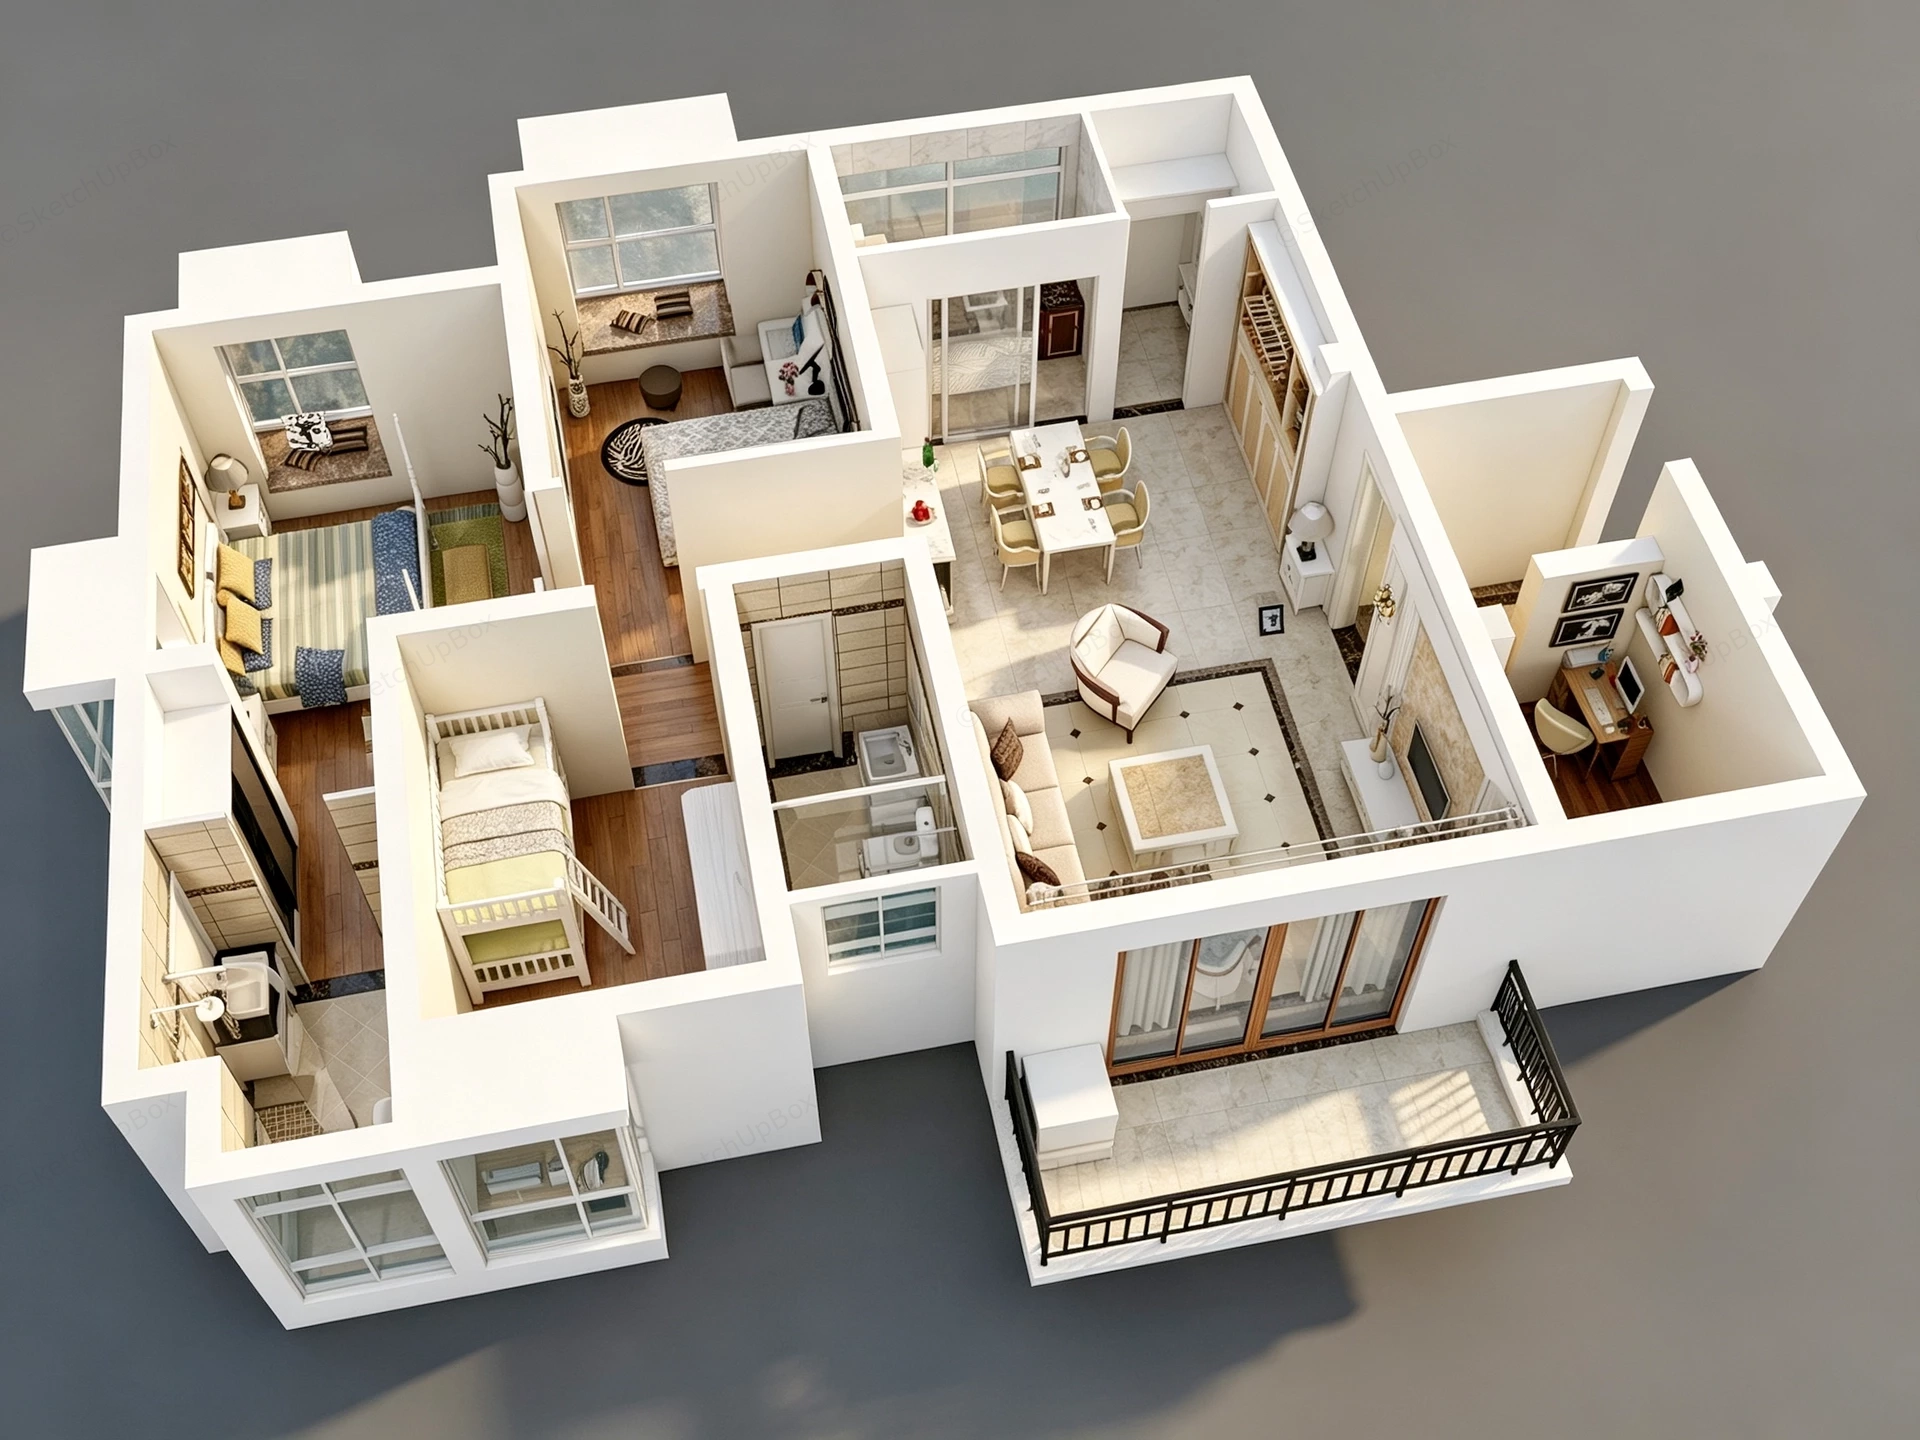
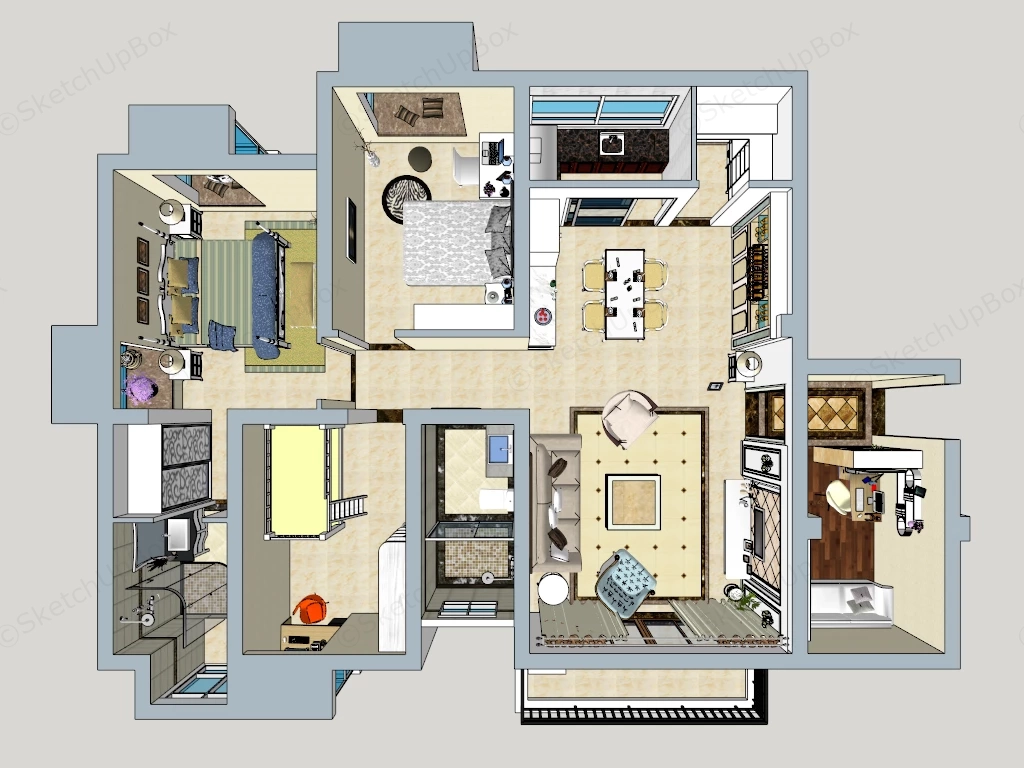
Modern three-bedroom residential apartment floor plan SketchUp 3D model, designed with spacious open-plan layout, a balcony, and multiple bay windows. The design features a central living area, separate dining and kitchen zones, home office, kids room, and a master bedroom with an en-suite bathroom.
This comprehensive 3D isometric cutaway floor plan features a fully staged three-bedroom residential apartment layout complete with living and dining zones, a dedicated study nook, kitchen, twin bathrooms, and a perimeter balcony. Designed for real estate marketing, housing sales presentations, architectural layout verification, and residential ArchViz proposals, the spatial layout provides clear functional zoning and detailed FF&E furniture arrangements throughout every room.
Included Components
- Living & dining zones: Open-plan lounge with plush sofa seating, central coffee table, accent armchair, TV console unit, a six-seat dining table set, and a full-height built-in dining sideboard cabinet
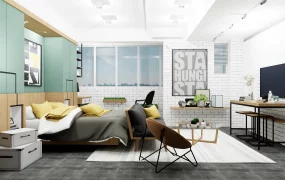
- Bedrooms & study area: Primary master bedroom and secondary bedroom with bay window seating benches, a kids' bedroom featuring a single loft/bunk bed, and a separate home office study workstation alcove
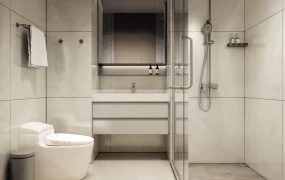
- Service & balcony areas: Fully equipped kitchen, two fitted bathrooms with vanity sinks, toilets, and tiled wall finishes, plus an exterior balcony with sliding glass doors and black metal guardrails
Rendering & Workflow Compatibility
The model contains 291,308 polygons, offering detailed geometry and high spatial accuracy for top-down isometric and perspective floor plan renders. Saved in SketchUp 8 (SU8) format, it delivers complete backward compatibility across legacy and current SketchUp architectural production pipelines.
Comments0