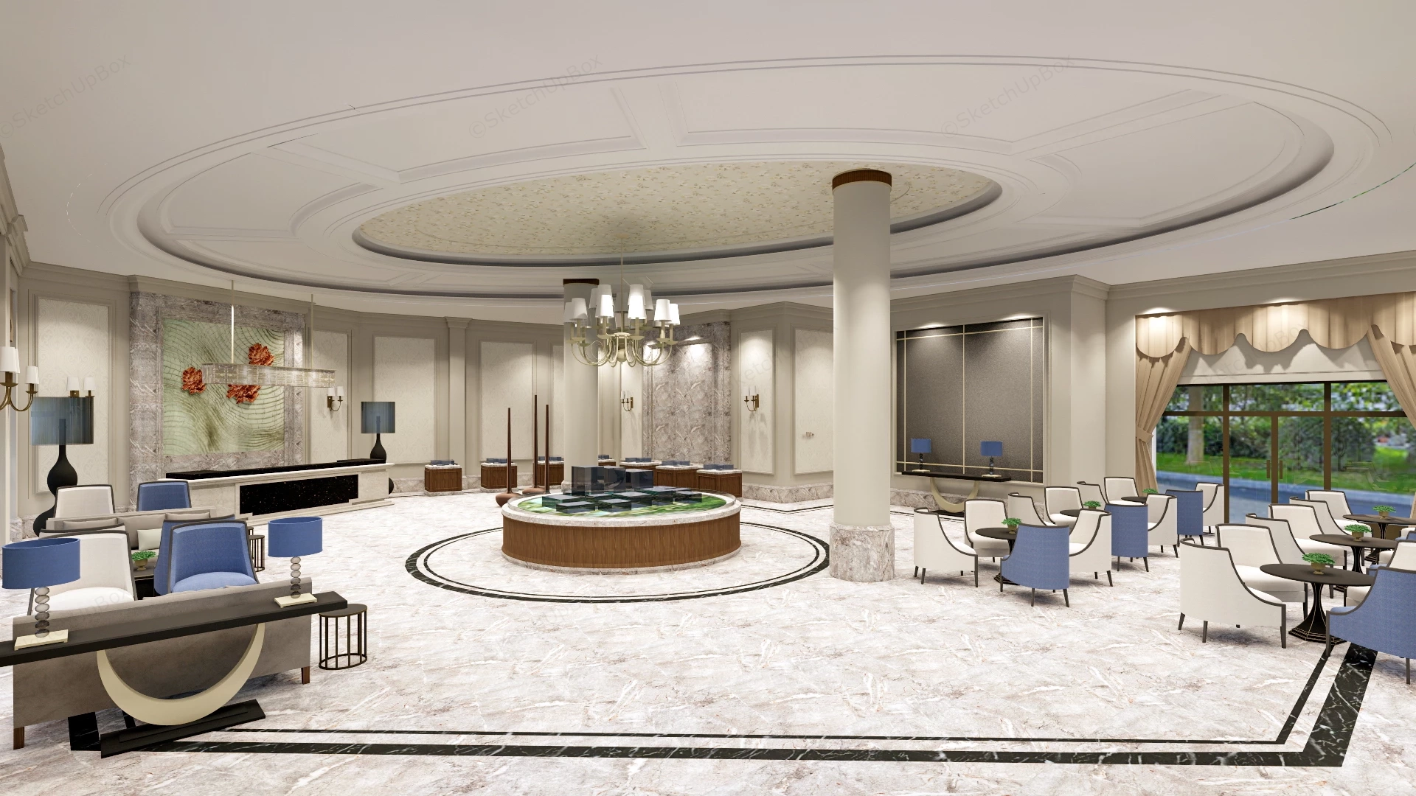
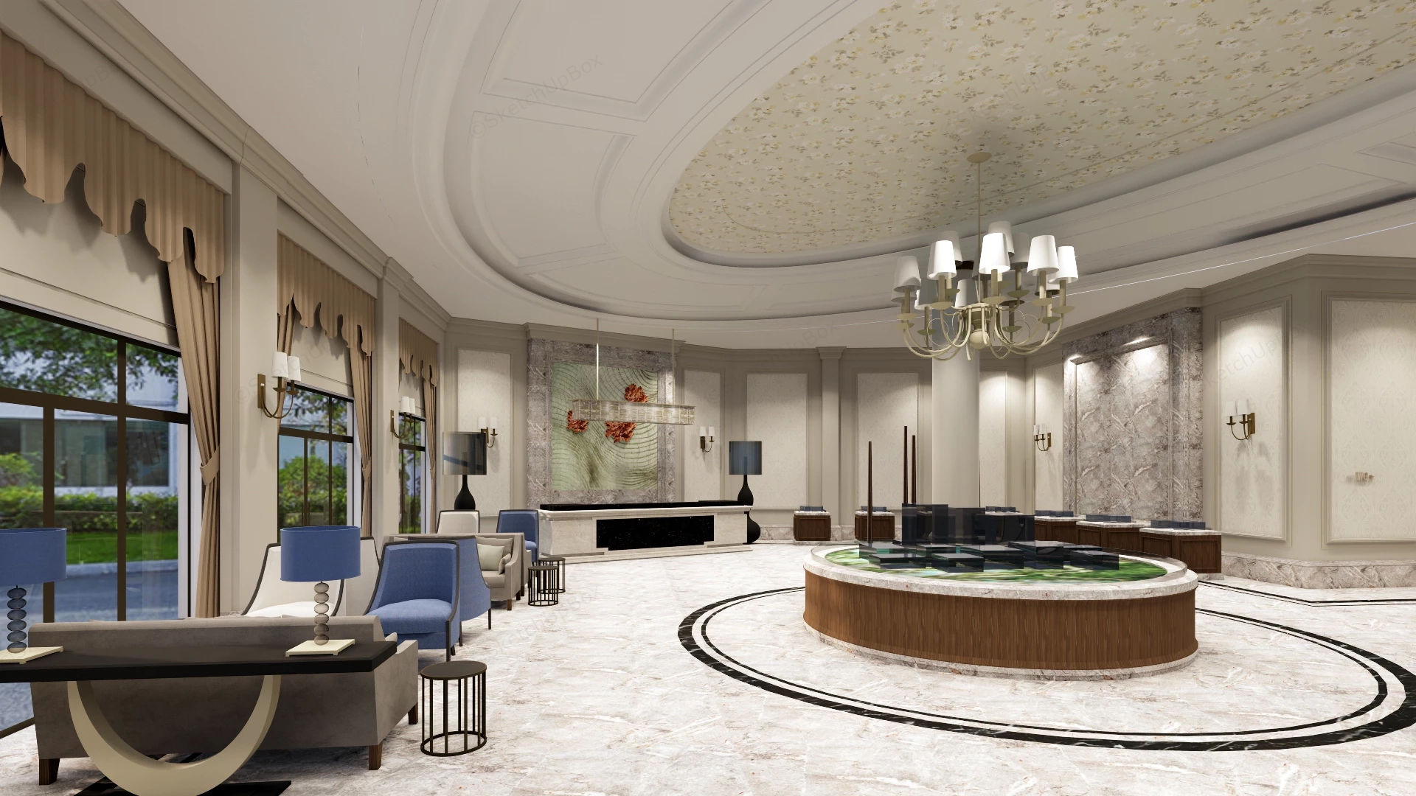
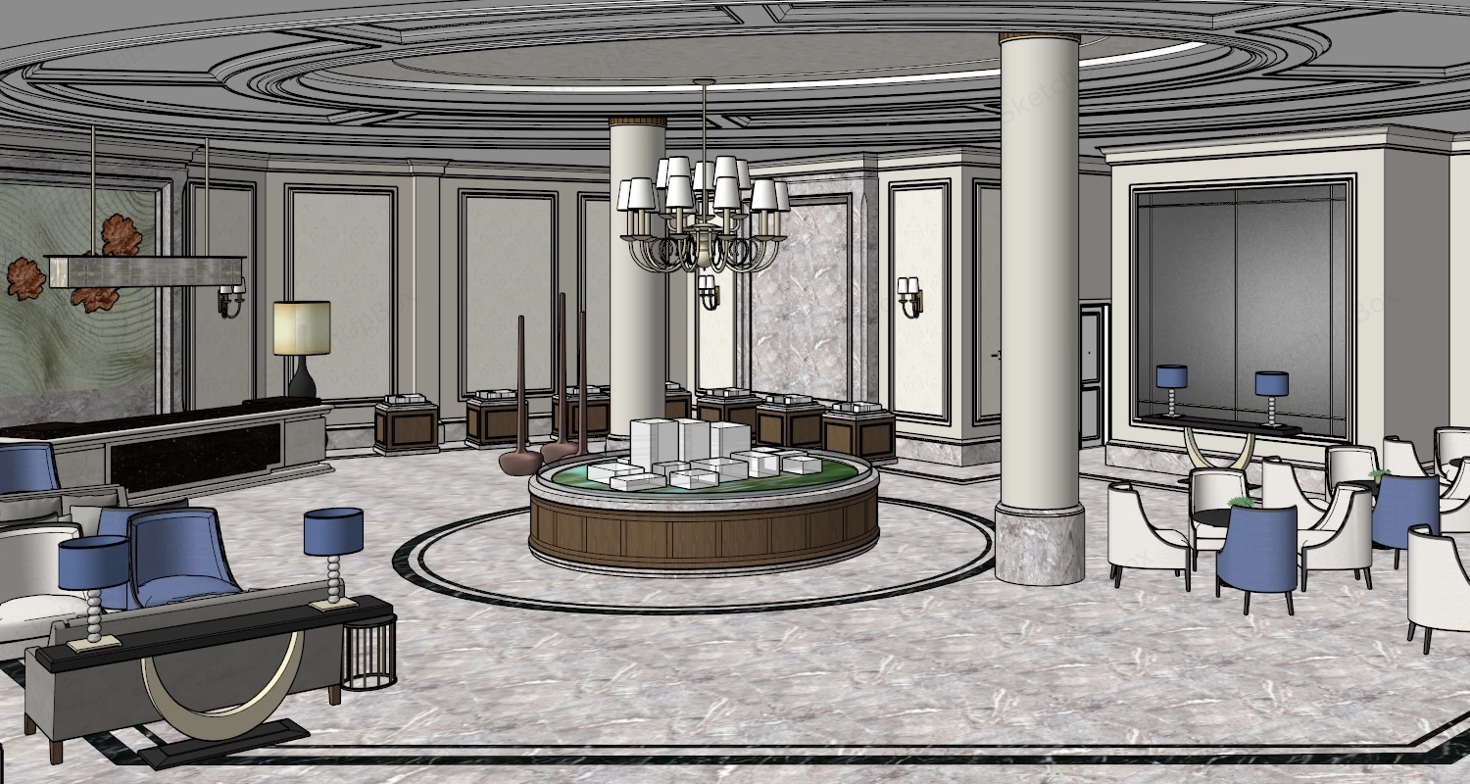
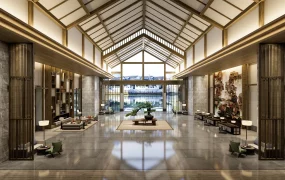
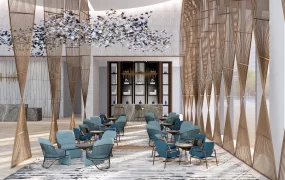
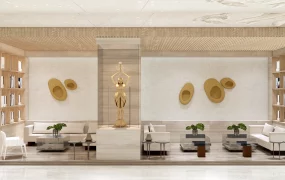
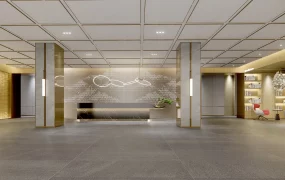
Luxury real estate sales center lobby and reception lounge SketchUp 3D model. The layout focuses on a massive, open-plan reception and seating lounge organized around distinct geometric patterns on the stone floor. The design is elegant and contemporary, featuring a bright, airy atmosphere with a carefully coordinated color palette of cream, white, grey, and blue.
This comprehensive interior architectural model features a luxury real estate sales center lobby, hotel reception hall, or executive lounge complete with a central architectural scale model display table, double-tiered recessed oval ceiling cove, polished marble flooring, and multi-zone customer seating groups. Designed for hospitality proposals, sales gallery staging, commercial interior visualization, and high-end ArchViz projects, the scene offers complete spatial planning and detailed furniture arrangements.
Included Components
- Architectural millwork & finishes: Multi-layered oval recessed ceiling cove with a classical chandelier, grand cylindrical marble column, polished light marble tile floor with dark marble perimeter inlay, classical wall wainscoting moldings, and full-height window wall with tailored drapery
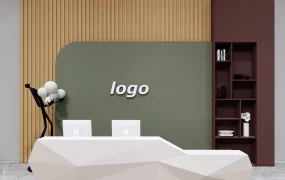
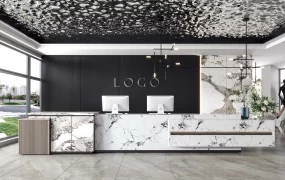
- Reception & display station: Central circular architectural scale model display table with a timber veneer surround, back reception counter with textured wall relief paneling, and decorative wall sconces
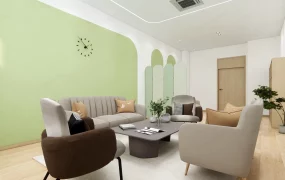
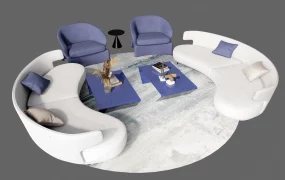
- Lounge furniture & lighting: Modern luxury seating arrangements featuring crescent-base console tables, white upholstered armchairs, royal blue accent seats, plush sofas, marble-topped coffee tables, and contemporary table lamps
Rendering & Workflow Compatibility
The model contains 352,725 polygons, offering high geometric detail and realistic interior depth for wide-angle lobby renders. Saved in SketchUp 8 (SU8) format, it delivers seamless backward compatibility across legacy and contemporary SketchUp architectural production pipelines.

Comments0