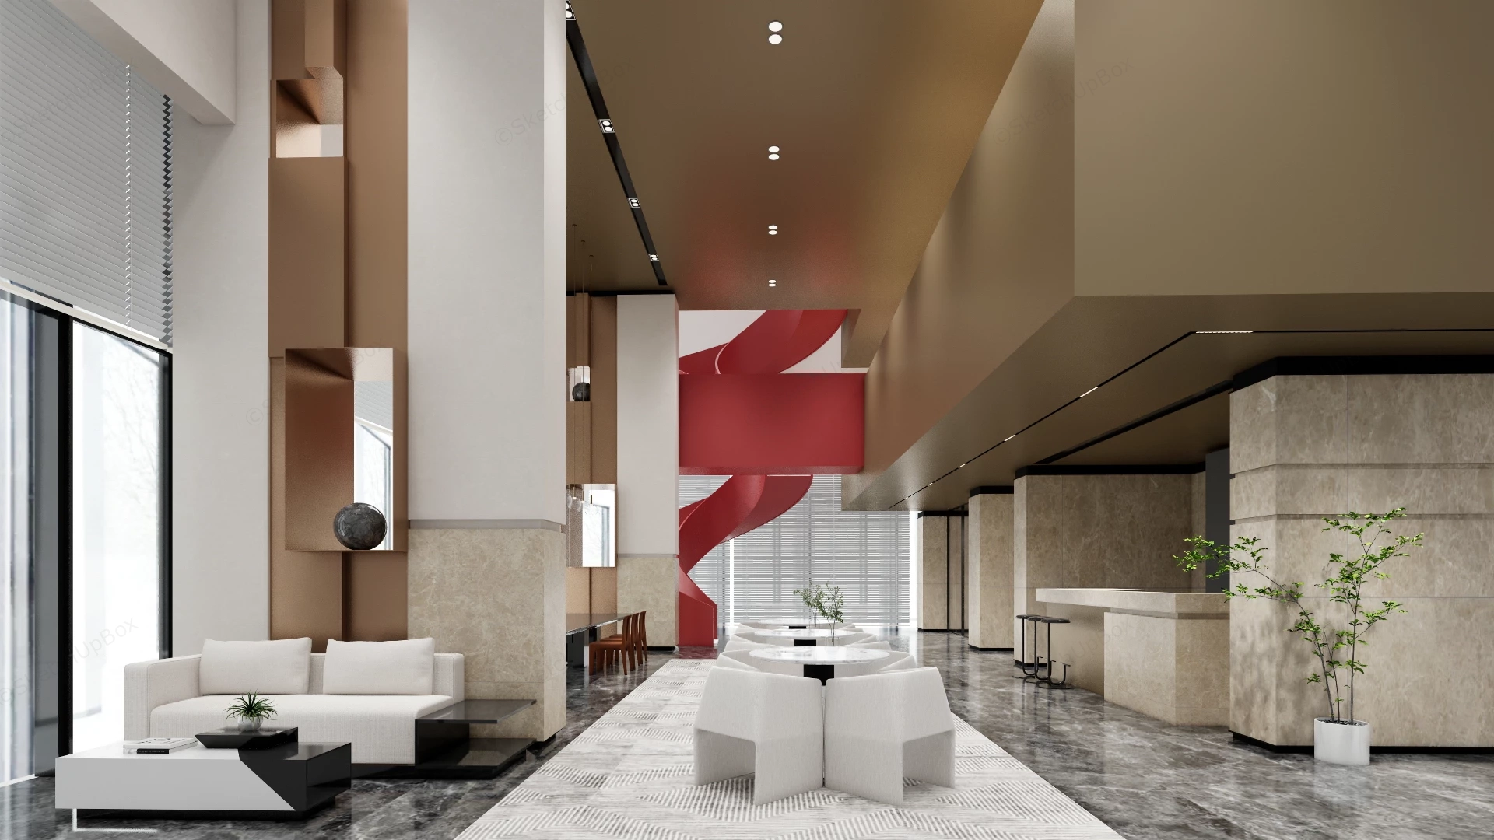
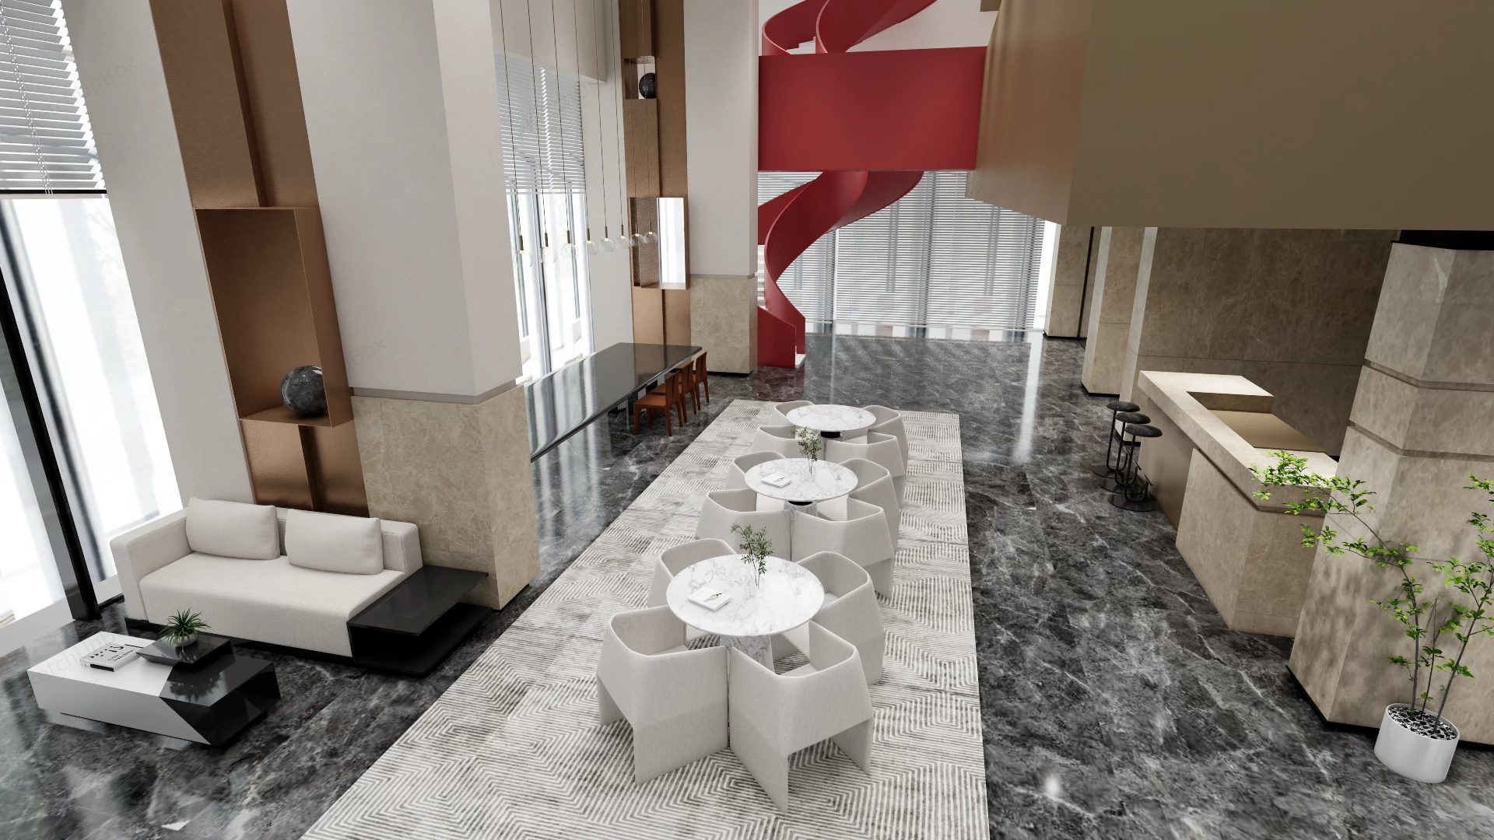
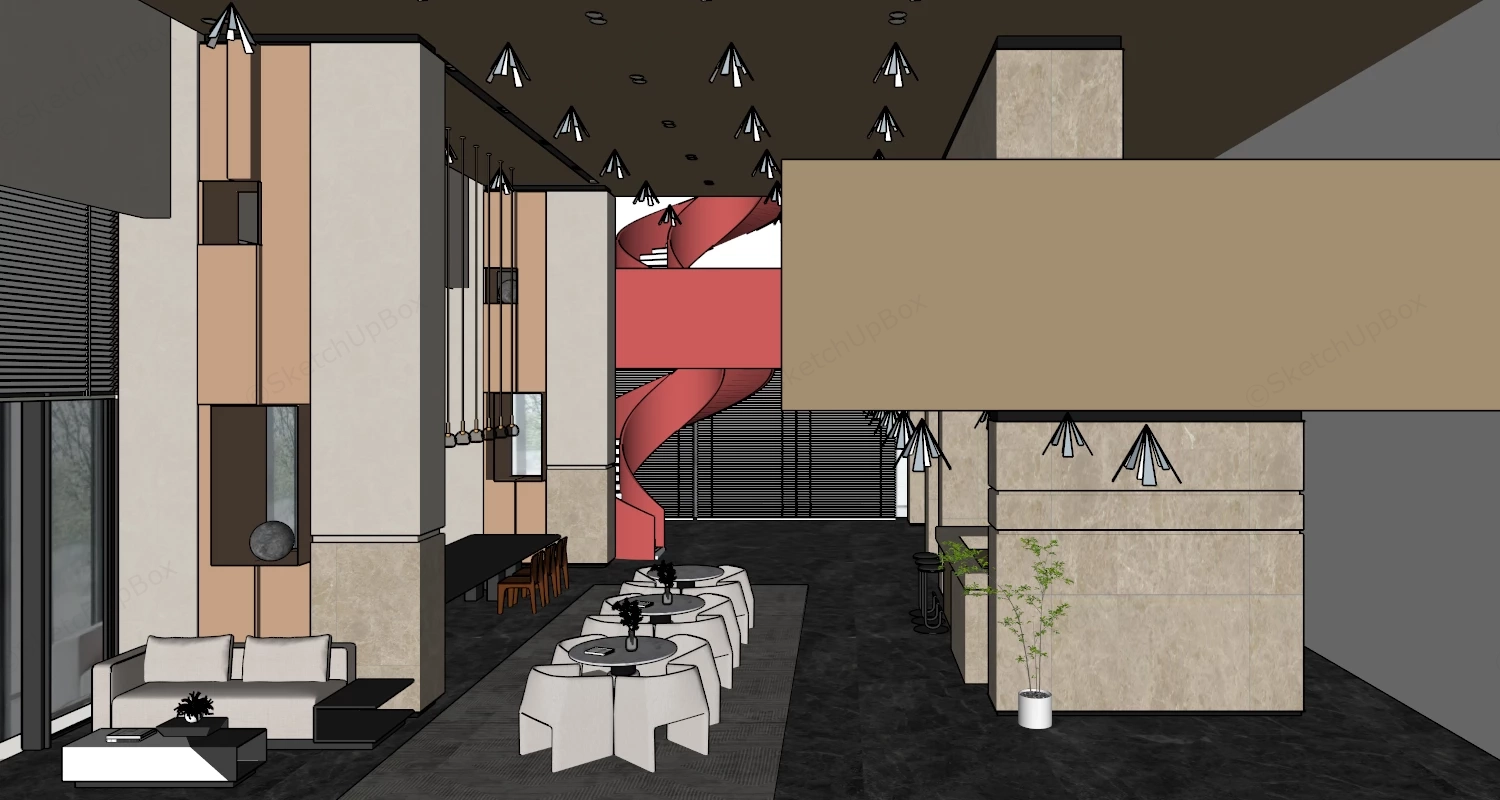
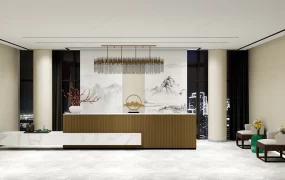
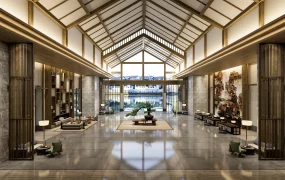
Modern corporate lobby and reception area SketchUp 3D model, the lobby design with high ceilings, geometric wall panels, and a striking red sculptural element in the background. The space features contemporary furniture, marble flooring, and minimalist decor, creating a sophisticated atmosphere for visitors.
This double-height commercial lobby interior scene is engineered for corporate ArchViz, boutique hotel visualization, and premium sales center space planning. The spatial layout utilizes high-contrast material pairing—dark grey marble flooring against beige stone columns and bronze metal paneling—to establish a highly structured, functional reception environment. The strategic integration of the vibrant red spiral staircase acts as a crucial visual anchor that successfully disrupts the prevailing orthogonal geometry of the floor plan while effectively delineating the vertical circulation path.
Included Components
- Main structural elements: Double-height interior architecture featuring a red ribbon spiral staircase, beige stone-clad structural columns, and bronze metallic wall paneling
- Reception zone: Linear stone reception desk assembly accompanied by minimalist black metal bar stools
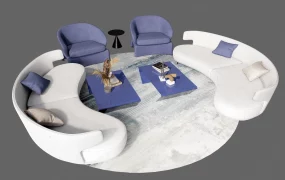
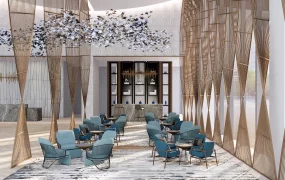
- Lounge and seating FF&E: Modular white sofa set with a geometric two-tone coffee table, alongside a linear arrangement of round marble bistro tables paired with white upholstered tub chairs
- Decor vignette: Large patterned area rug utilized for subtle spatial zoning, an indoor floor plant, and abstract spherical sculptures positioned within illuminated wall niches
Rendering & Workflow Compatibility
Constructed with a polygon count of 536,609, this complete interior scene includes pre-configured Enscape materials, integrated lighting settings, and all necessary texture maps for immediate rendering deployment. The asset is natively backward compatible with SketchUp 8 to support established architectural visualization pipelines.



Comments0