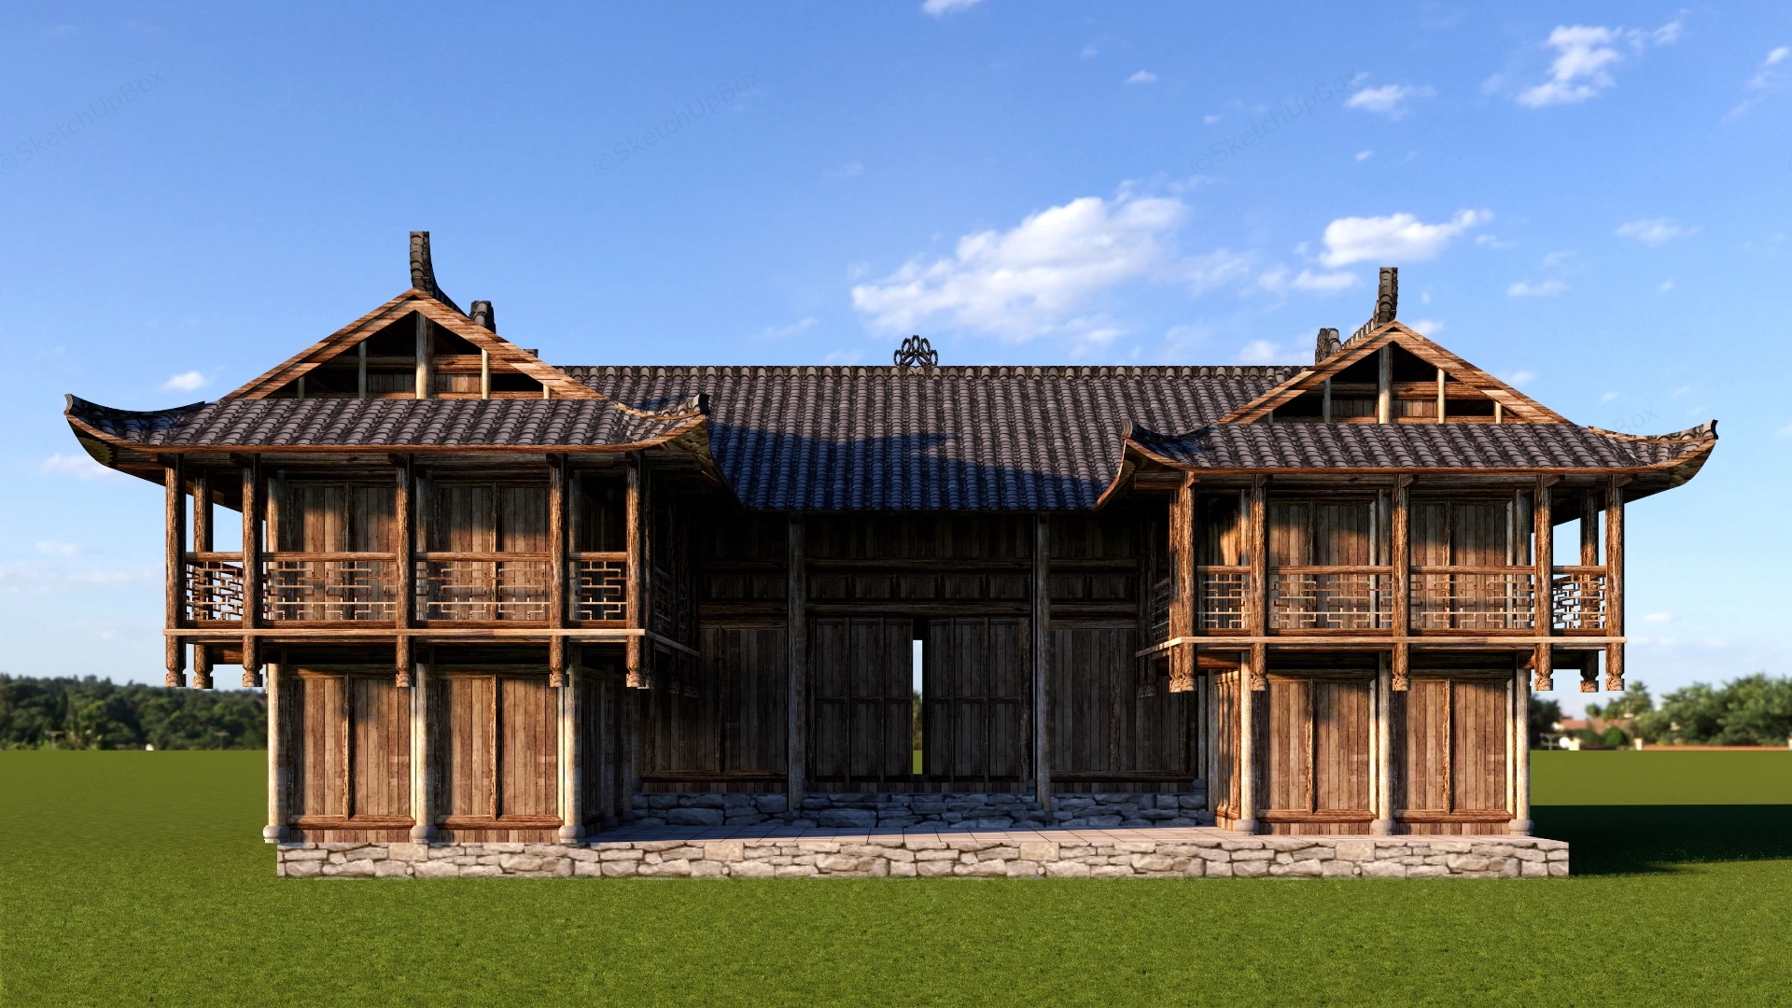
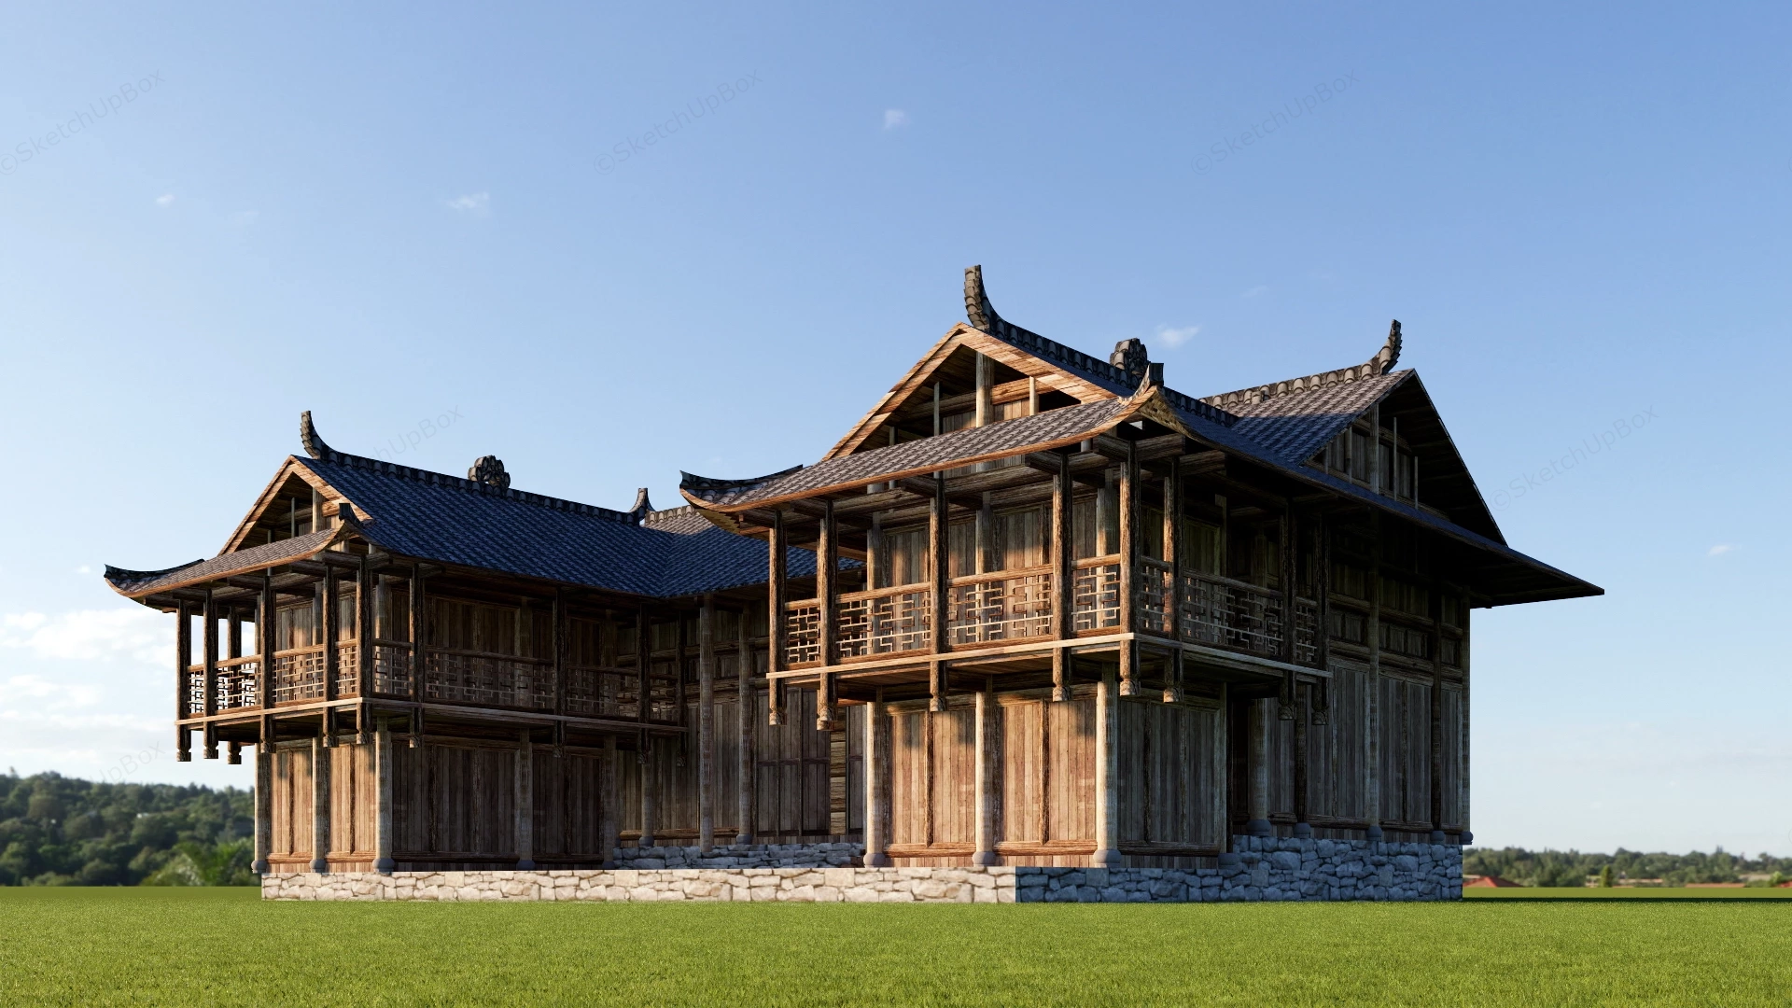
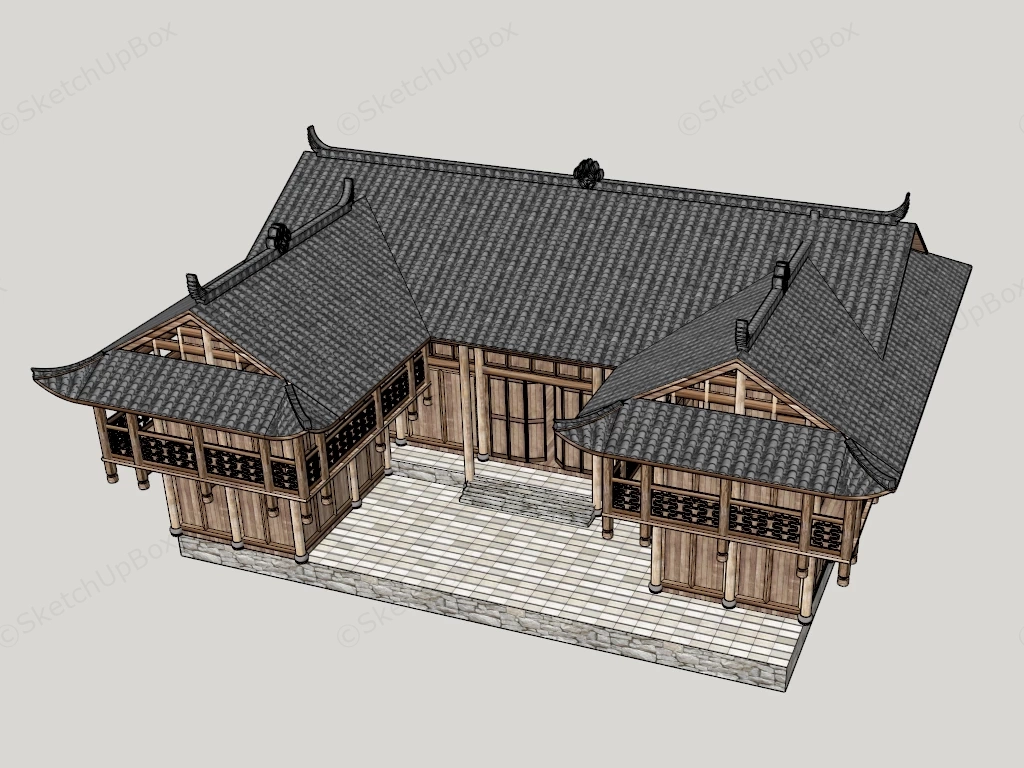
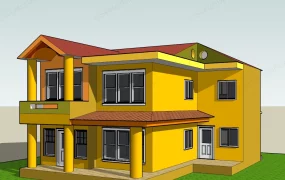
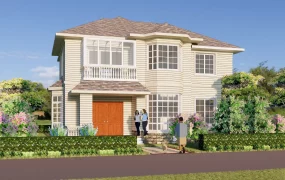
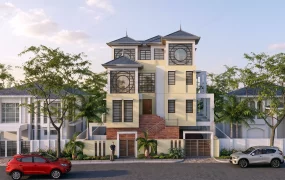
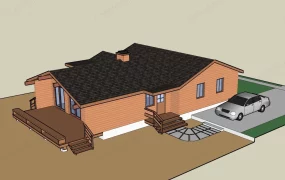
Traditional Chinese style two-story timber courtyard house SketchUp 3D model, featuring a tiled roof, wooden pillars, and ornate eaves. The design features multiple gabled sections and a central courtyard, reflecting classic architectural elements often found in historic Chinese and East Asian architecture.
This traditional Asian-style wooden courtyard house model is engineered for exterior architectural visualization, cultural heritage site planning, and historical landscape ArchViz projects. The structural layout employs a classic U-shaped courtyard configuration, utilizing a heavy timber frame construction and a raised stone plinth to establish a grounded, historically accurate architectural asset. The integration of overhanging eaves and extended second-story balconies demonstrates a practical approach to passive shading and structural weatherproofing within the traditional vernacular design.
Included Components
- Main structural framework: Heavy timber post-and-beam construction featuring vertical wood plank cladding and a raised stone foundation
- Roofing system: Traditional pitched roof with extended eaves, decorative ridge crests, and dark grey ceramic roof tiles
- Architectural details: Second-story wooden balconies with geometric fretwork railings, supported by exposed floor joists
- Spatial elements: Central paved courtyard area enclosed by the three building wings
Rendering & Workflow Compatibility
Optimized with a polygon count of 34,021, this model ensures efficient performance in large-scale exterior scenes. The asset natively supports SketchUp 8 and includes material configurations suitable for immediate integration into standard architectural rendering workflows.
Comments0