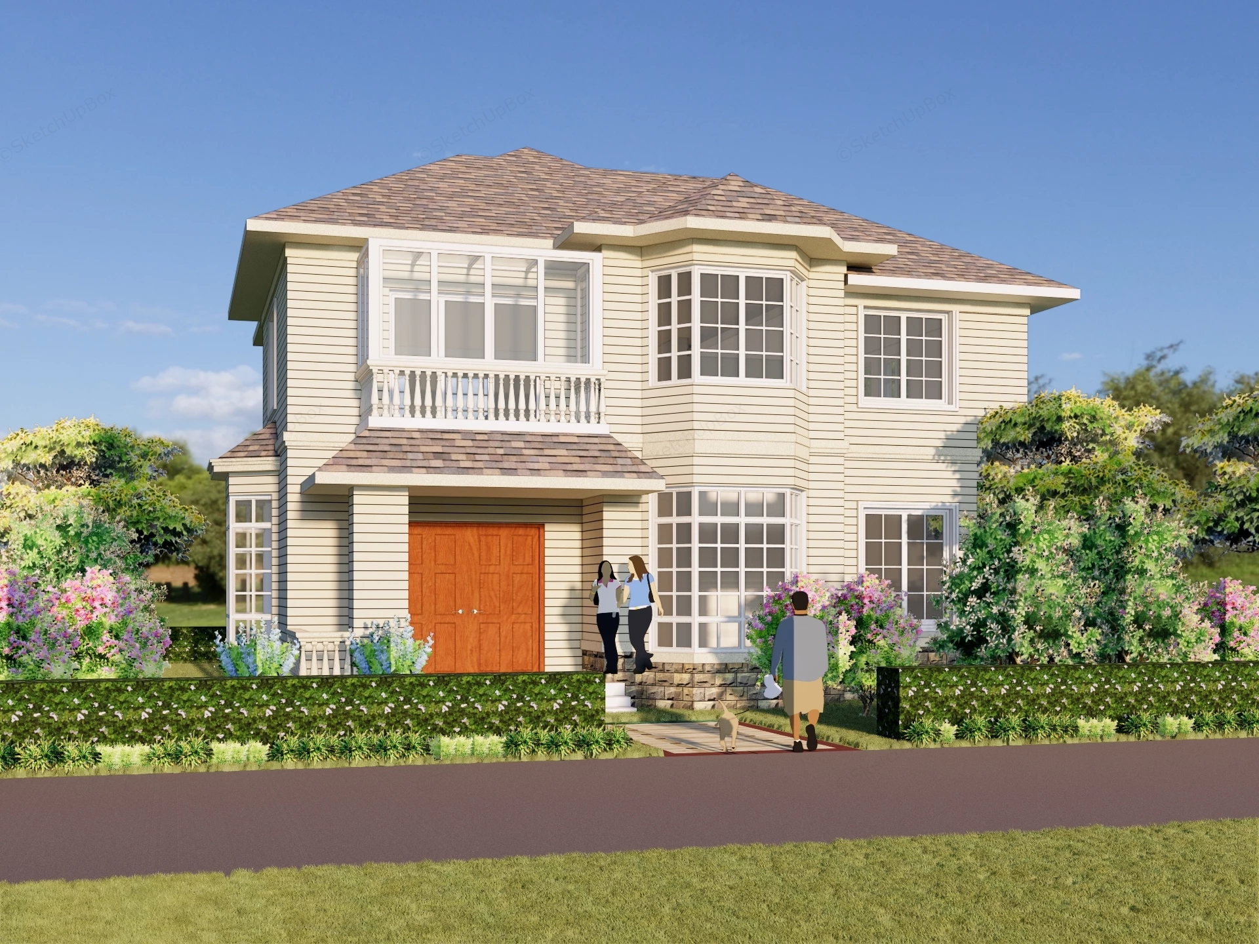
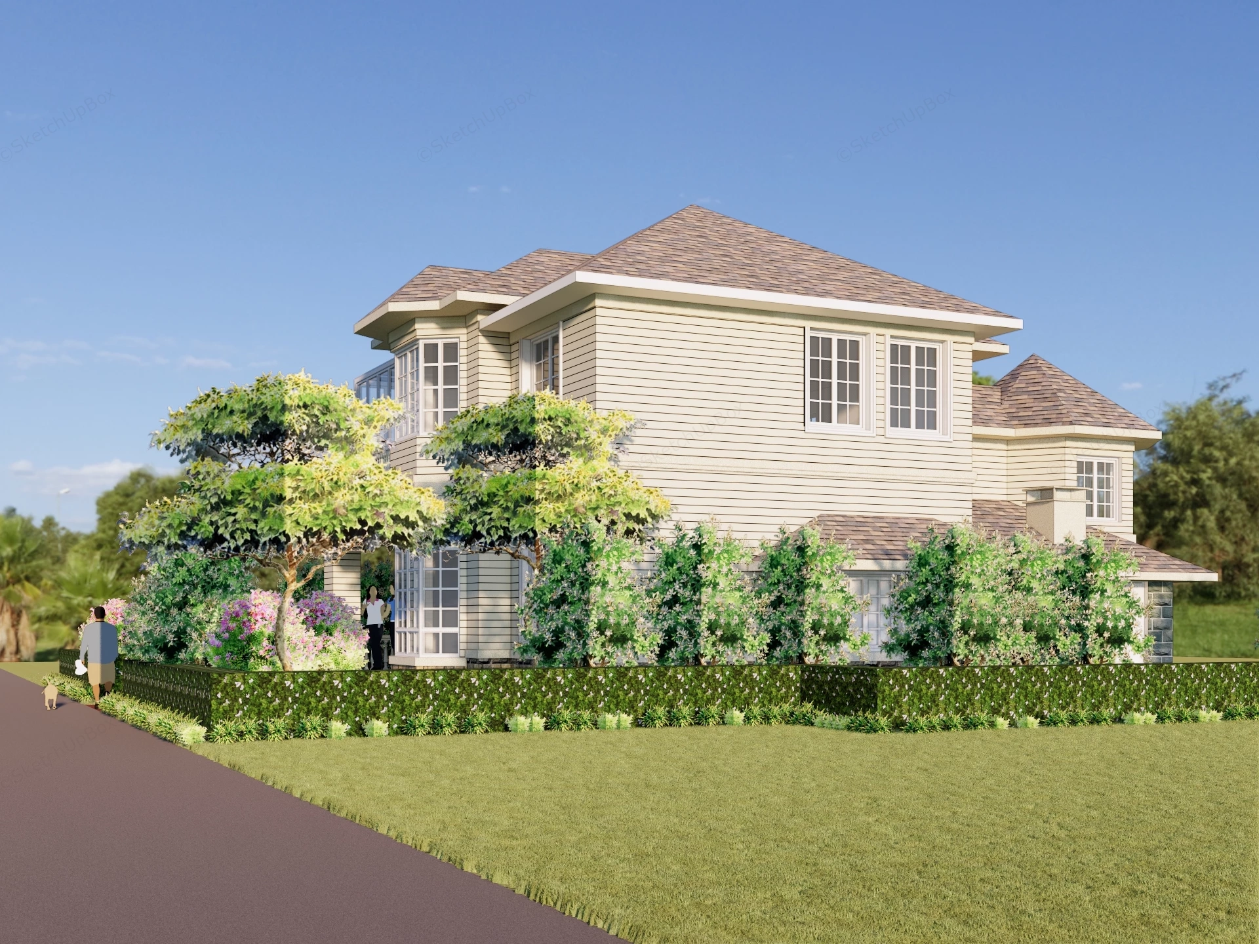
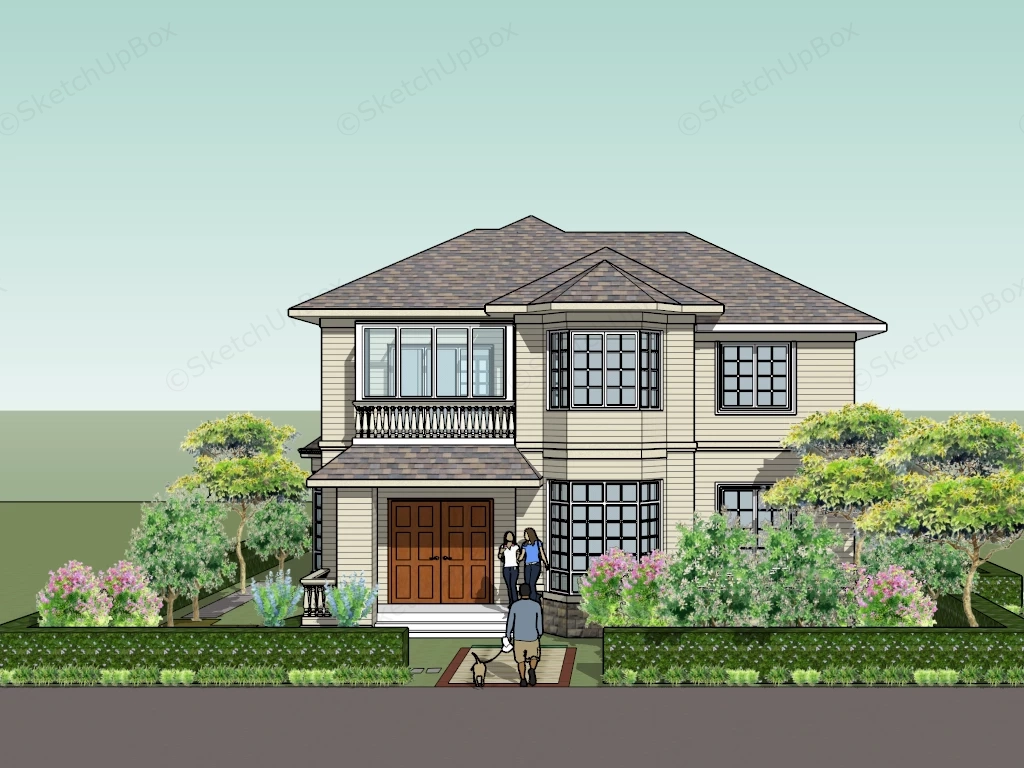
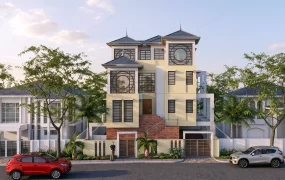
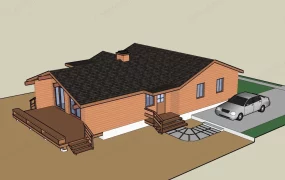
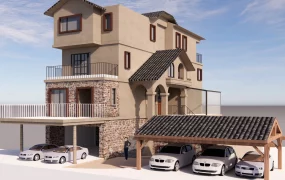
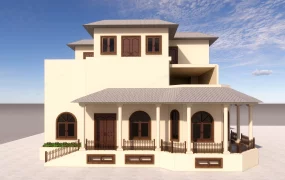
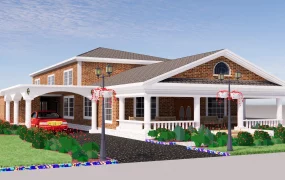
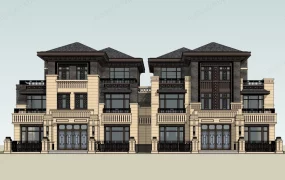
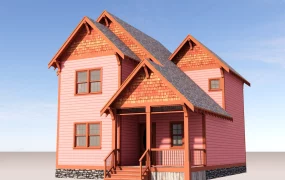
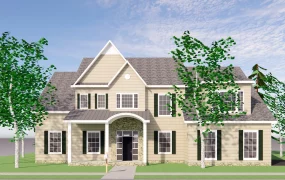
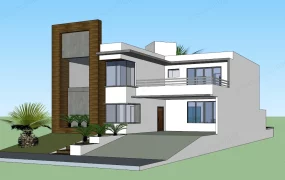
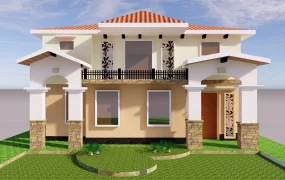
An American suburban Craftsman house residence SketchUp 3D model, beige house with a brown front door, white trim, and a small balcony on the upper level. The home is surrounded by landscaped gardens and blooming flowers, featuring a classic American traditional design with subtle colonial-inspired window detailing and structured landscaping.
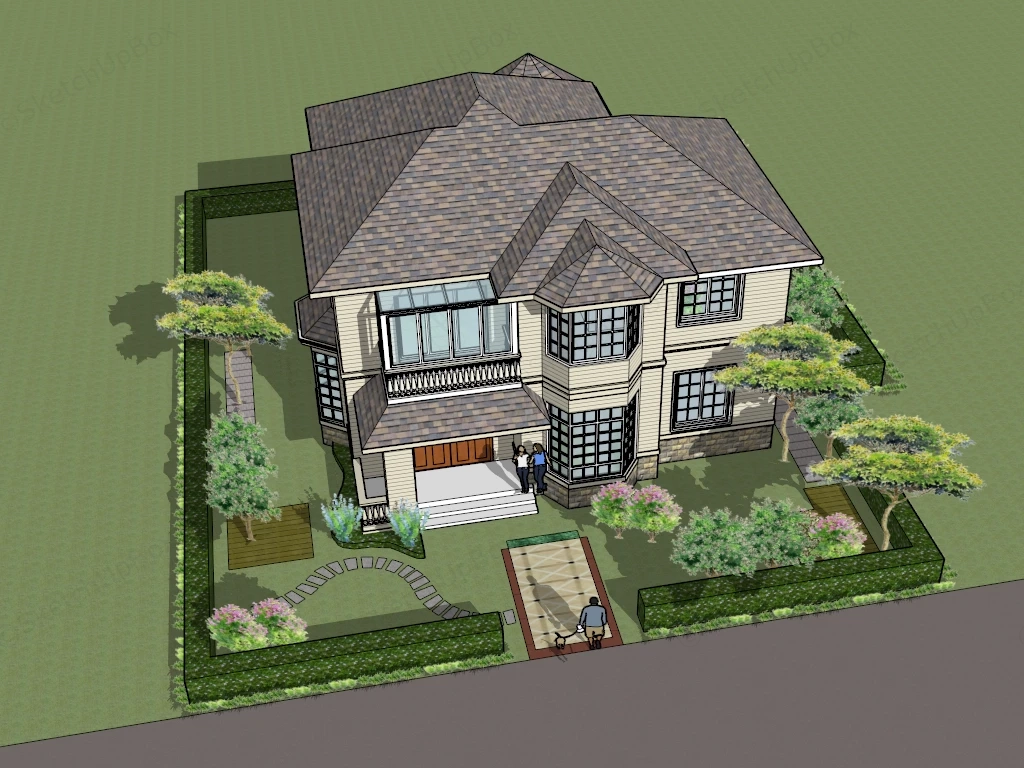
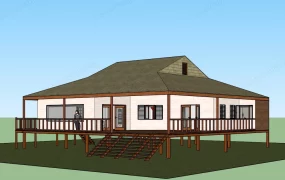
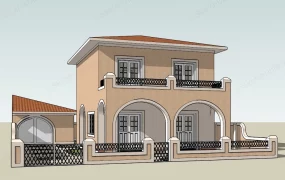
This two-story suburban residential house model features traditional Craftsman exterior styling, defined by light horizontal lap siding, a stone veneer foundation plinth, and a multi-hip asphalt shingle roof profile. Designed for suburban housing development renders, master-planned residential neighborhood presentations, and real estate ArchViz visualizations, the model provides a complete building envelope paired with an integrated landscape setup. The multi-volume massing incorporates prominent multi-pane bay windows, a covered front entry porch, and an upper-level glass sunroom terrace to establish realistic depth and curb appeal.
Included Components
- Main structural piece: Two-story Craftsman building shell with horizontal clapboard siding, stacked stone foundation cladding, multi-hipped shingle roof geometry, covered front entrance porch, and double-panel timber entry doors.
- Secondary architecture: Upper-level enclosed sunroom balcony with balustrade railings, multi-pane bay window projections, and timber window frames.
- Landscape & Entourage context: Rectangular lot layout with perimeter hedge walls, front garden lawn, curved stepping-stone pathway, paved entry walk, varied perimeter shrub plantings, shade trees, and scale human and pet entourage figures.
Rendering & Workflow Compatibility
Constructed with a detailed geometry count of 181,749 faces, this asset includes all embedded texture maps and pre-assigned material layers. The model is pre-configured for direct real-time rendering in Enscape and maintains full legacy backward compatibility down to SketchUp 8 (SU8).
Comments0