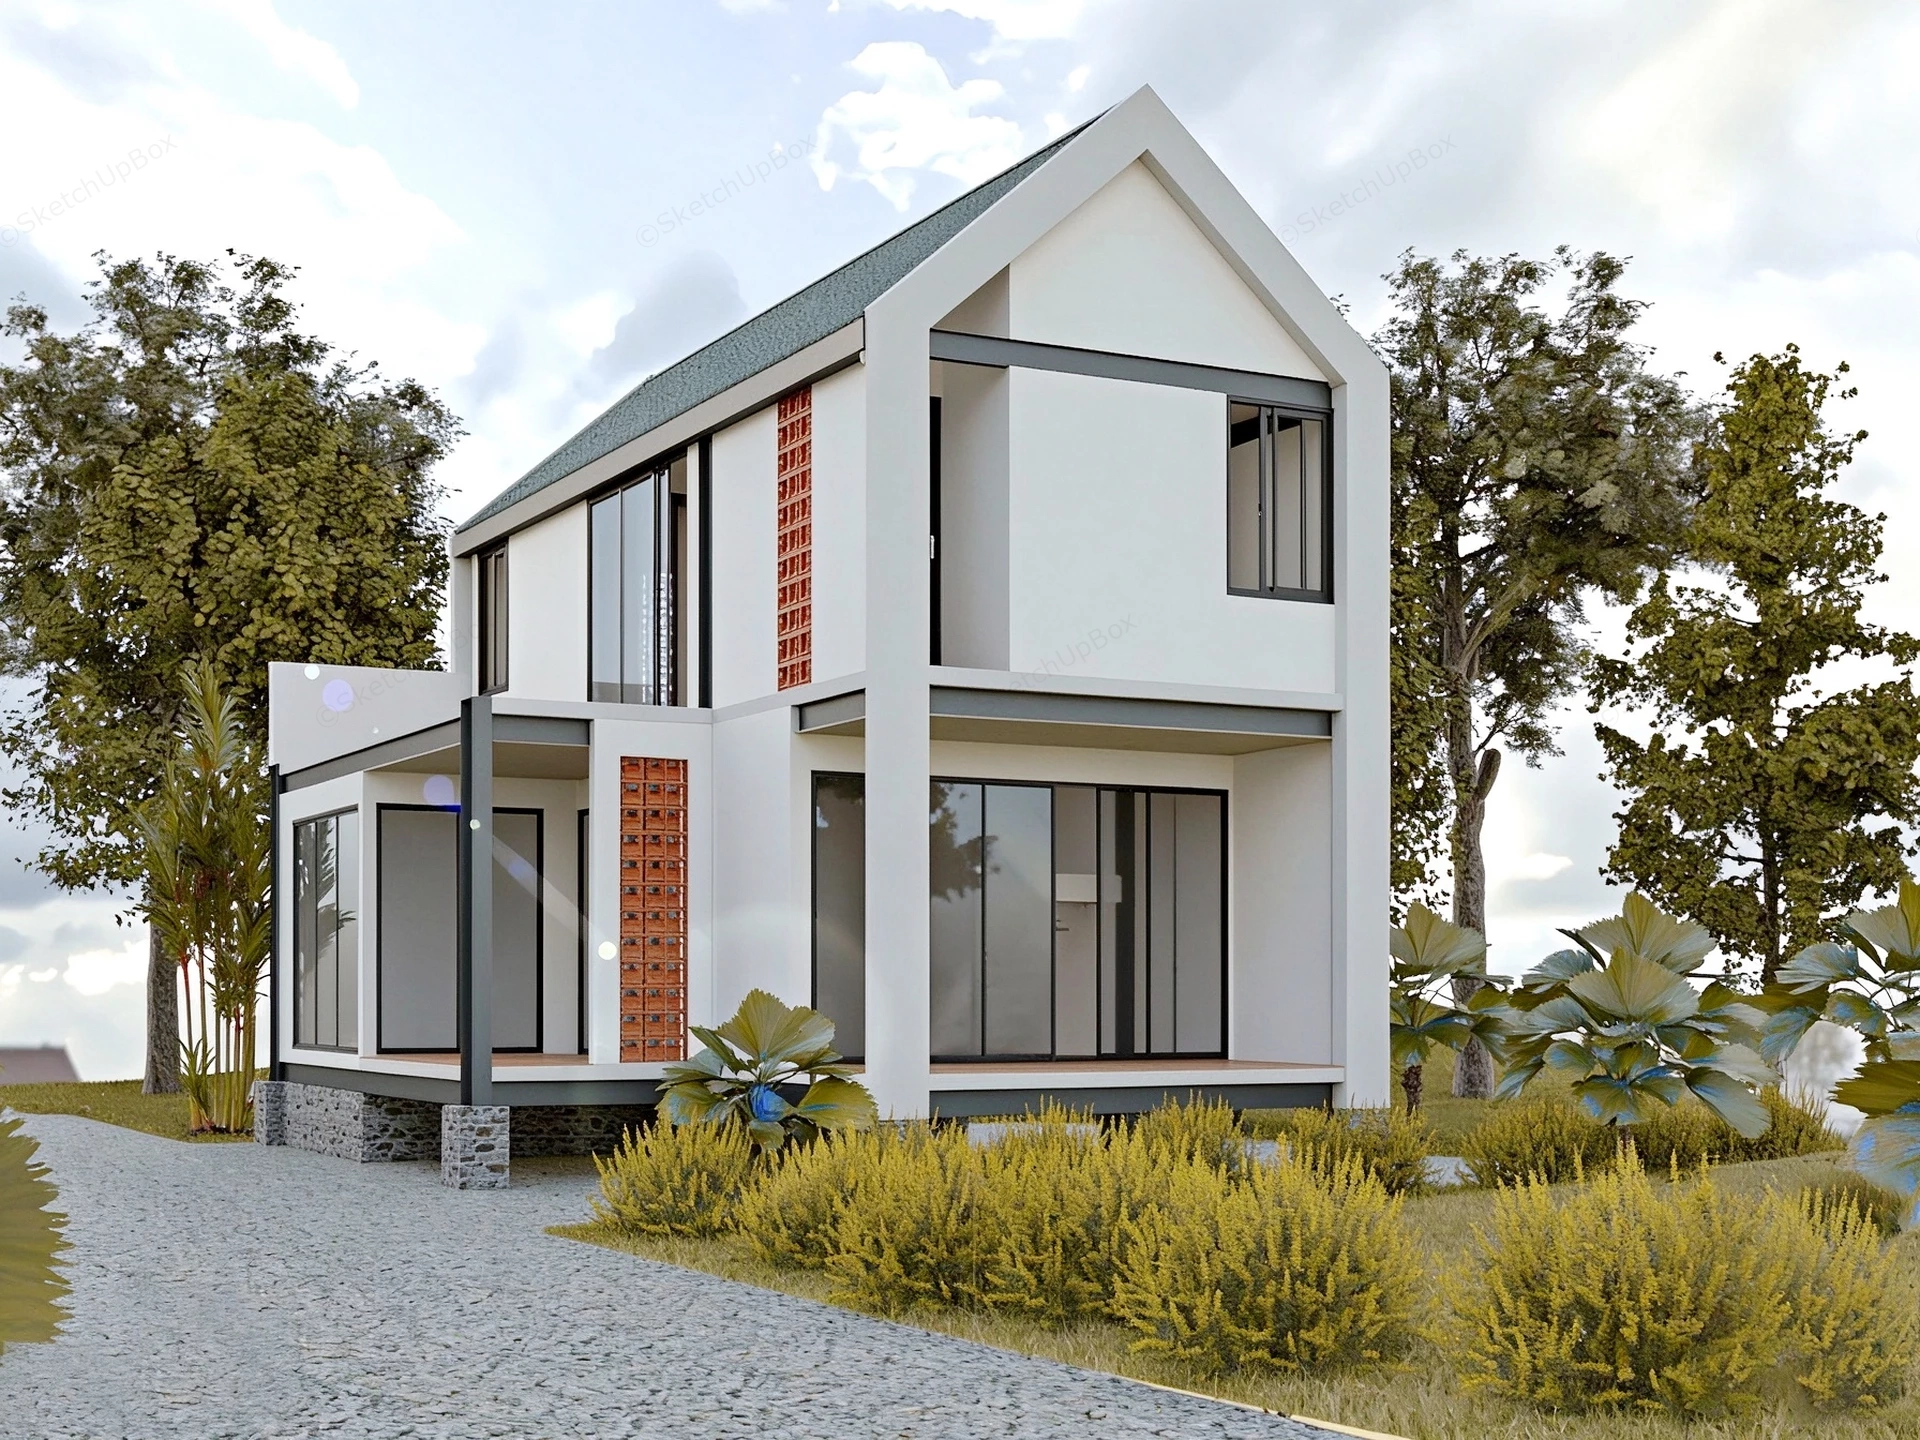
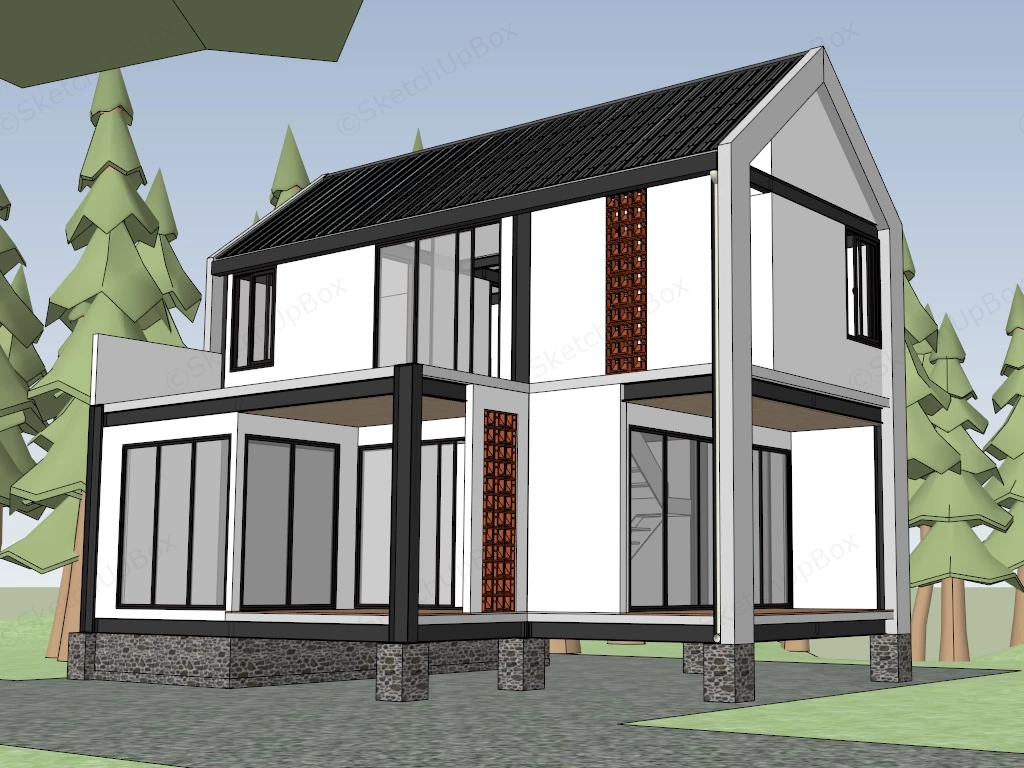
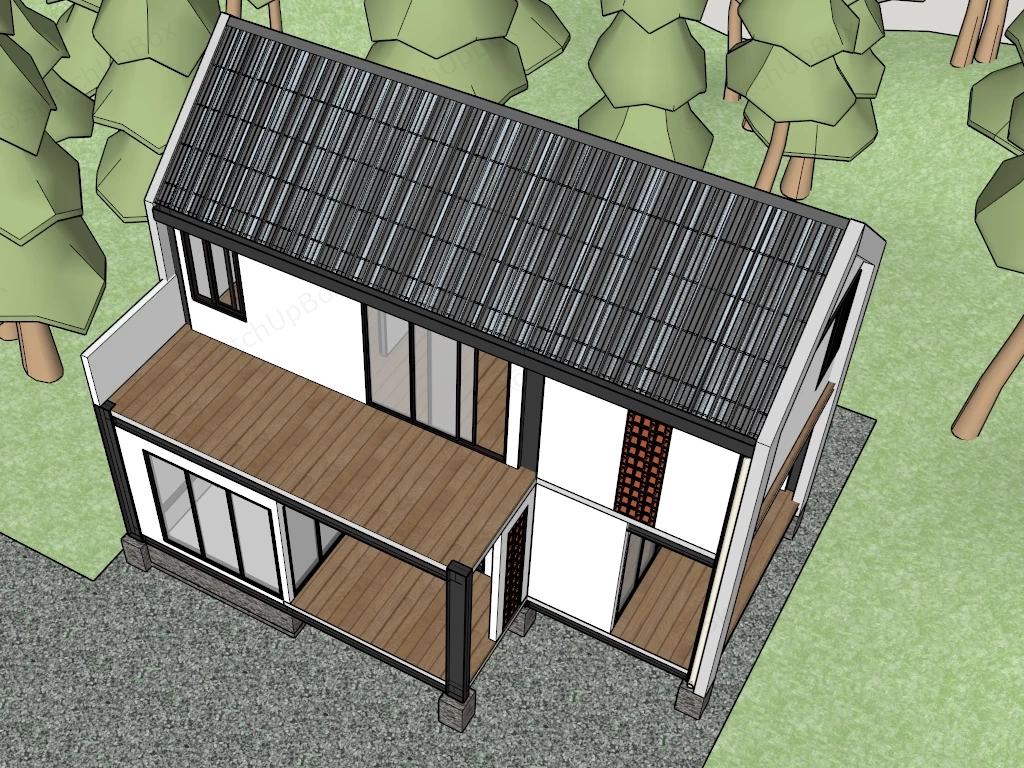
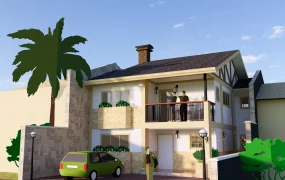
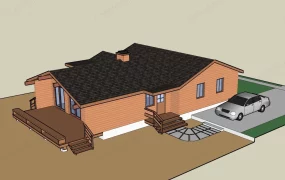
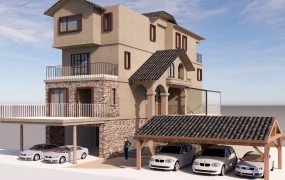
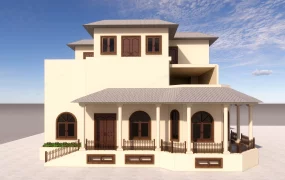
Modern two-story residential house SketchUp 3D model, designed with a black roof, large glass windows, and a partially covered balcony supported by stone pillars. The design features clean lines, a mix of white and dark accents, and decorative red brick accents on the exterior.
This is a highly optimized 3D architectural model of a modern two-story residential house and surrounding landscape. Designed for contemporary suburban spatial planning, architectural visualization, and real estate presentation, this asset provides a fully realized and stylish exterior building design. Design note: The striking visual contrast between the clean white plastered walls, bold black structural framing, and warm terracotta breeze block accents creates a sophisticated, tropical-inspired modern aesthetic.
Included Components
- A complete two-story architectural structure featuring a classic pitched dark roof and pristine white exterior walls.
- Distinctive vertical architectural screens constructed from terracotta hollow breeze blocks, adding geometric texture and natural ventilation details.
- Expansive floor-to-ceiling glass sliding doors and large windows with dark framing to maximize interior daylight rendering potential.
- An elevated foundation design supported by natural stone-textured pillars, complete with a wraparound wooden ground-floor deck and an upper-level balcony.
- Integrated surrounding contextual environment, including a textured gravel driveway, lush yellow-green foreground shrubs, and background trees.
Rendering & Workflow Compatibility
This efficient exterior architectural asset contains a balanced polygon count of exactly 77,317, ensuring smooth viewport performance and fast navigation while maintaining essential structural and landscape details. The model maintains full structural backward compatibility with SketchUp 8 and newer versions. The file is natively optimized for Enscape rendering workflows, coming fully equipped with pre-configured Enscape (ENS) materials to accurately represent the painted plaster, rustic stone, matte terracotta bricks, and highly reflective window glass for immediate deployment in exterior daylight architectural visualization pipelines.
Comments0