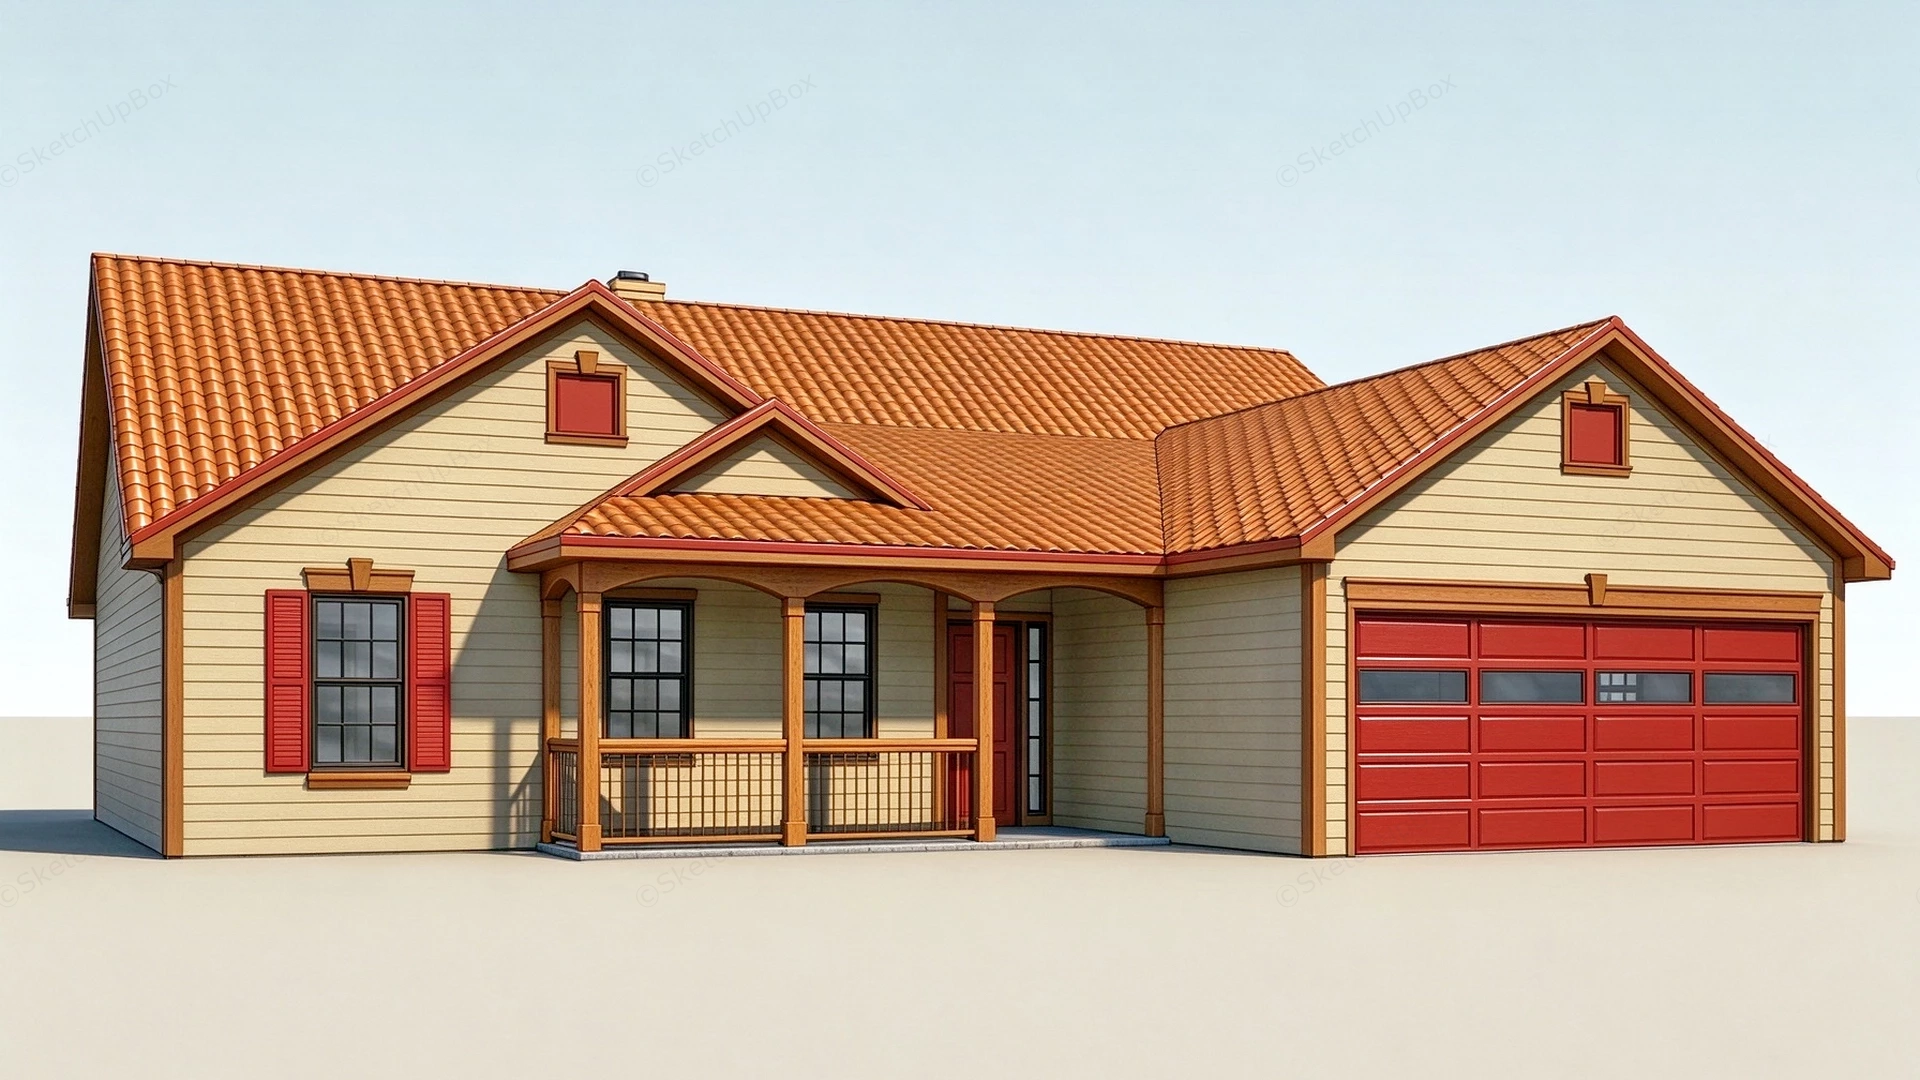
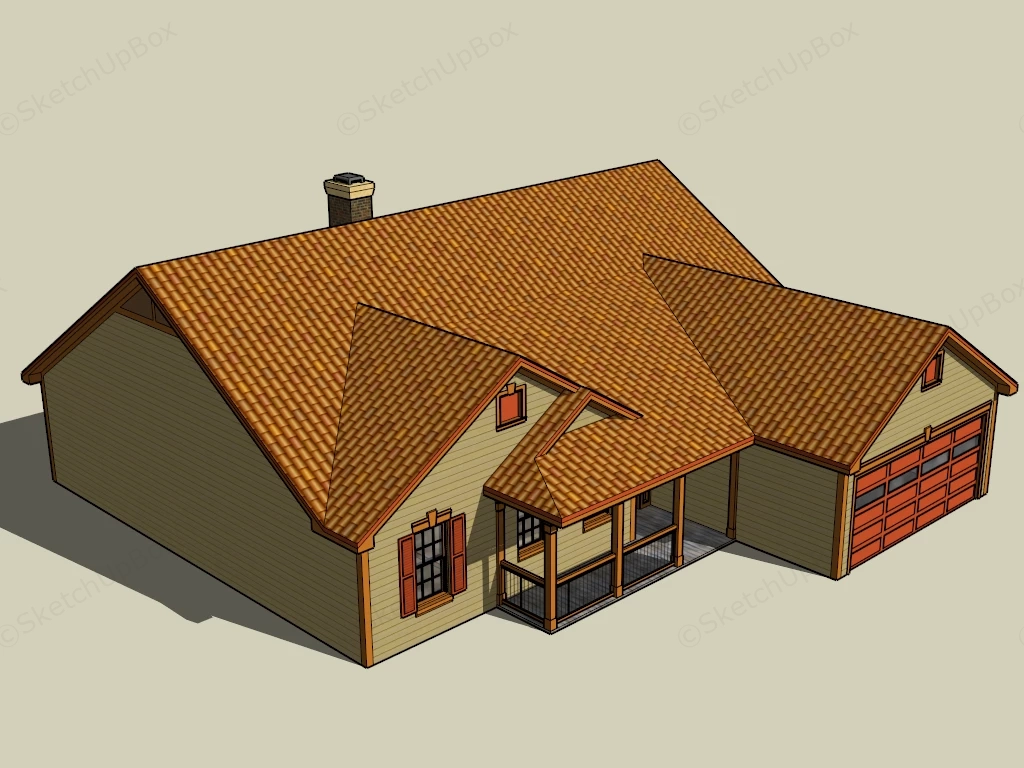
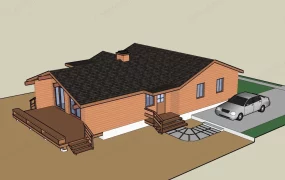
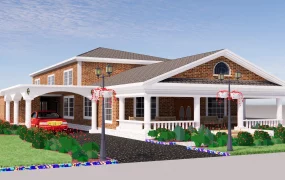
American suburban single-story house SketchUp 3D model, designed with steeply pitched roof, covered porch, and side garage with red double doors. The design features warm brown roofing, beige siding, and multiple windows, giving it a rustic yet modern appearance.
This single-story suburban residential house model combines horizontal lap siding with a multi-gabled terracotta tile roof and an attached two-car garage. Designed for residential master planning, suburban neighborhood ArchViz, and real-time site visualization, the low-poly building shell delivers clean architectural geometry optimized for populating expansive scene environments. The structural layout pairs a functional front-porch setback with integrated garage massing to establish a balanced suburban streetscape profile.
Included Components
- Main architectural structure: Single-story residential building shell featuring multi-gabled terracotta tile roofing, horizontal lap siding facade, attached two-car garage, and an exterior brick chimney stack.
- Porch & fenestration details: Covered front porch entry with timber support posts, lower railing balustrades, multi-pane casement windows, and decorative wall-mounted accent shutters.
- Garage & exterior trim: Front-loading panel garage door with horizontal glazed window inserts, framed gable trim, and perimeter foundation line detailing.
Rendering & Workflow Compatibility
Engineered at an ultra-lightweight 5,050 polygons, this performance-optimized asset preserves architectural facade detailing while ensuring fluid viewport navigation in large-scale master plan scenes. The file offers full backward compatibility with SketchUp 8 (SU8) and all subsequent versions for fast import into real-time renderers and exterior design pipelines.
Comments0