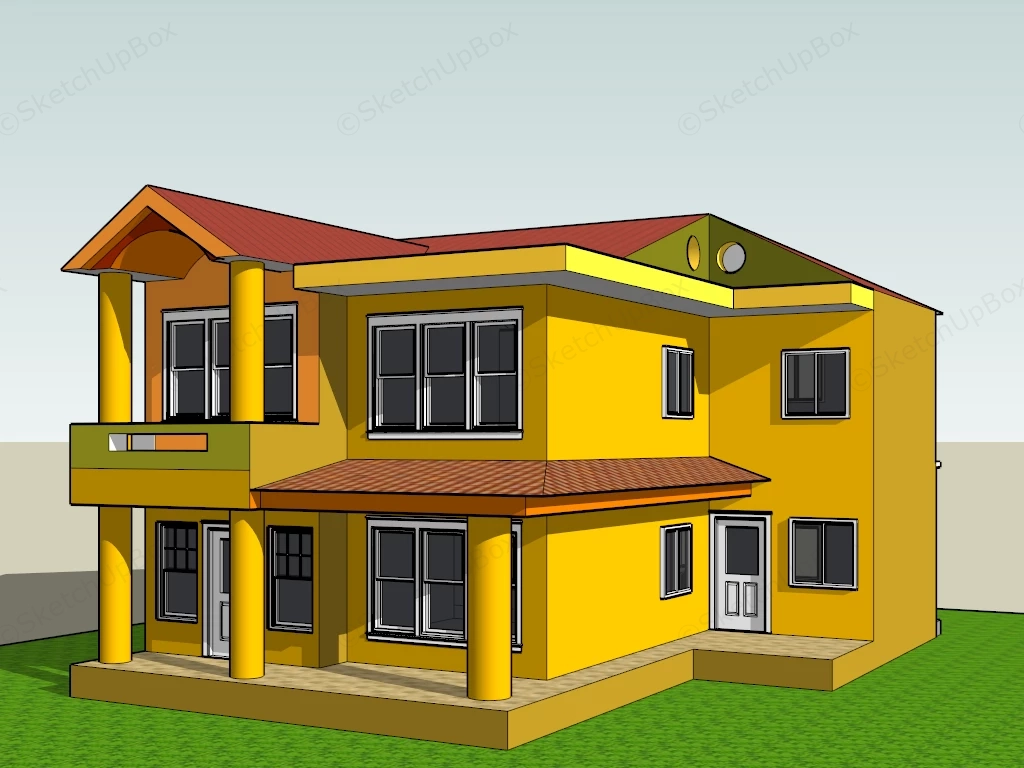
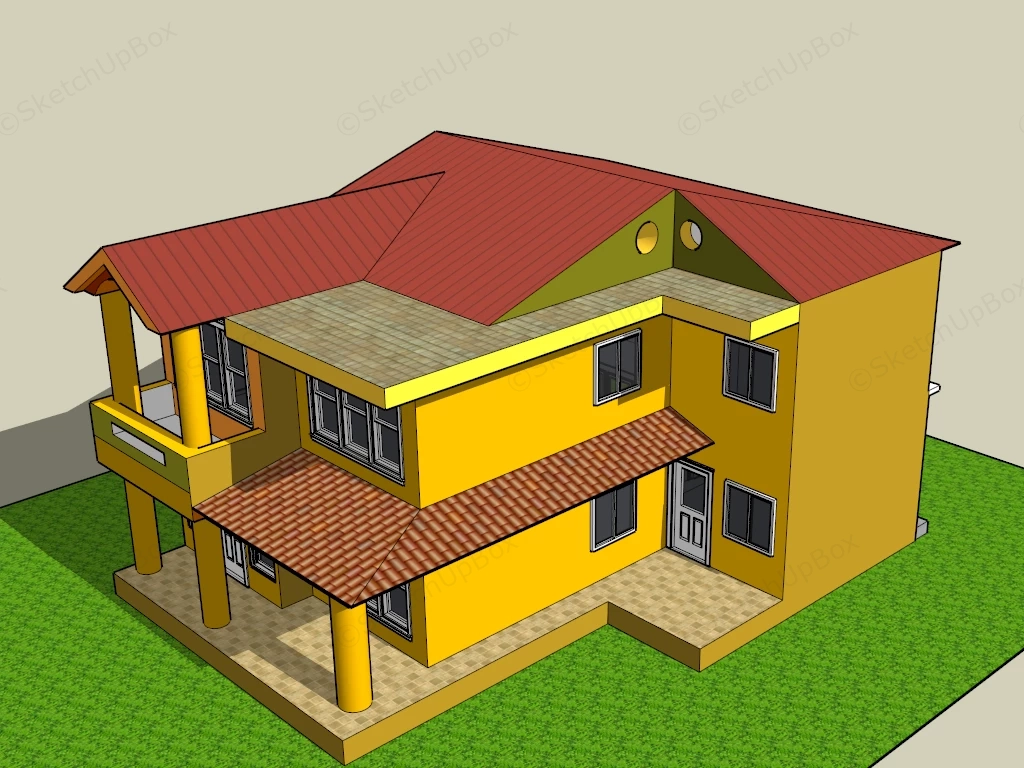
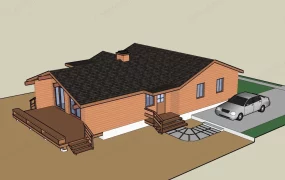
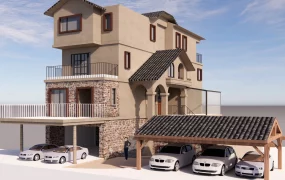
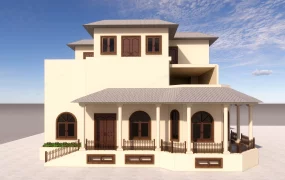
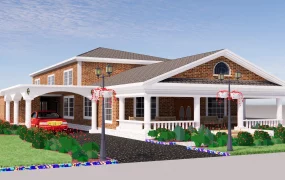
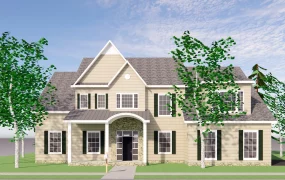
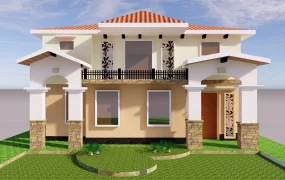
A two-story yellow suburban house exterior SketchUp 3D model, with a bright yellow exterior, red roof tiles, and multiple windows. The design features a covered balcony on the upper floor, a covered entryway, and a small front porch, giving it a modern yet traditional appearance.
This ultra-low-poly two-story residential villa 3D model features a yellow stucco exterior finish, terracotta roof tiles, structural support columns, and white-framed double-hung window reveals. Designed around contemporary suburban and tropical residential architecture, the geometry emphasizes clean exterior volumes with an optimized polygon footprint. It serves as a high-efficiency background context asset for large-scale urban master planning, suburban neighborhood visualization (ArchViz), and real-time site walk-throughs.
Included Components
- Main structural building envelope: Two-story single-family villa structure with yellow exterior plaster finish, pitched terracotta tile roof sections, secondary flat terrace balcony floor, and elevated concrete base platform.
- Porch & balcony features: Covered ground-floor walkway supported by cylindrical concrete columns, alongside an upper-level covered balcony with matching columns and solid parapet walling.
- Doors, windows & architectural trim: Multi-pane double-hung casement windows with white reveals, exterior panel entry doors, and a circular accent clerestory opening.
- Site ground mesh: Integrated green lawn base platform providing immediate site elevation context.
Rendering & Workflow Compatibility
With a lightweight polygon count of 1,498, this model maintains optimal real-time viewport performance when cloned across large-scale suburban master plans. All diffuse maps and basic material assignments are fully embedded for standard rendering pipelines. Saved in legacy SketchUp 8 (SU8+) format to guarantee backward compatibility across older software versions and downstream CAD/BIM import workflows.
Comments0