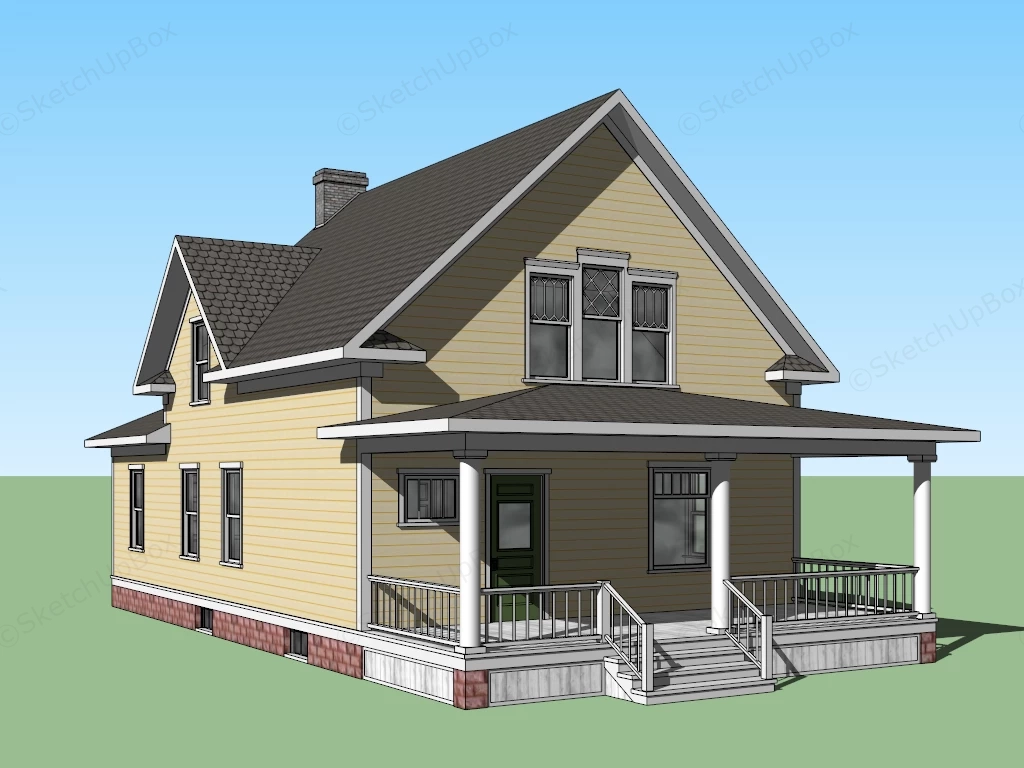
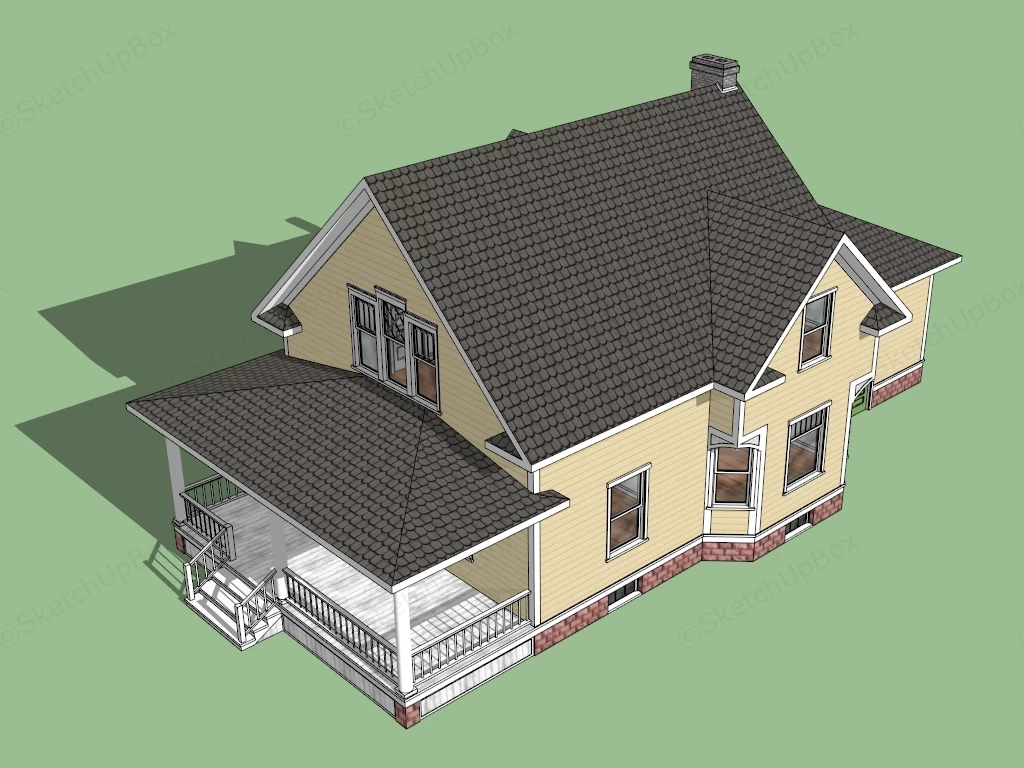
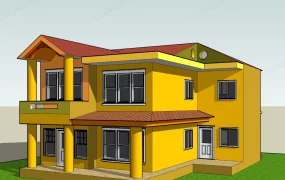
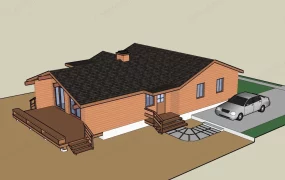
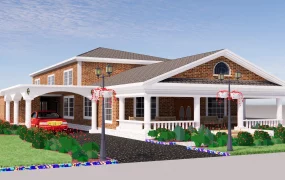
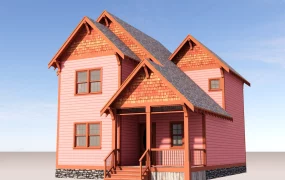
American Craftsman two-story residence with covered front porch SketchUp 3D model, designed with gabled roof, dark shingle siding, and covered front porch. The design features multiple windows, a small chimney, and a wraparound porch with white railings.
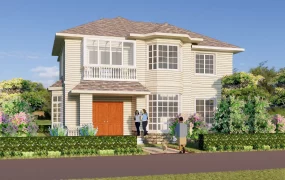
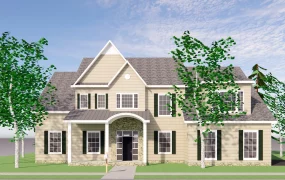
This lightweight architectural exterior 3D asset features a classic American Craftsman two-story residential house layout. Combining pale yellow horizontal lap siding, a red brick masonry plinth, steep dark shingle gable roofs, a covered front porch with white columns, and decorative Craftsman multi-pane windows, this model is configured for residential streetscape staging, neighborhood subdivision master planning, historical real estate marketing, and exterior ArchViz site context workflows.
Included Components
- Main Building Shell & Gable Roofs: Steeply pitched cross-gabled roof structure clad in dark asphalt shingles, featuring white fascia trims, a side gabled dormer, and a detailed brick chimney flue stack.
- Covered Front Porch & Veranda: Expansive front porch supported by classic white cylindrical columns, white perimeter balustrade railings, a slatted timber porch deck, raised entry steps, and a dark green paneled front door.
- Red Brick Masonry Foundation: Textured red brick plinth foundation level with embedded basement hopper windows and vertical timber apron trim.
- Craftsman Fenestration & Bay Window: Proportionate double-hung windows with white architrave trims, upper-level dormer windows with decorative diamond-grid transom panels, and a first-floor angled side bay window alcove.
Design & Practicality Insights
The traditional Craftsman massing and warm color palette—pairing pale yellow siding with classic red brick and clean white trims—provides immediate architectural charm for suburban neighborhood renders. Its low-polygon geometry ensures rapid viewport navigation when duplicating multiple houses across large-scale subdivision master plans.
Rendering & Workflow Compatibility
Optimized at a lightweight 6,454 polygons to deliver clean architectural lines and fast viewport performance during extensive urban and suburban scene assembly. Fully compatible with SketchUp 8 (SU8) and newer versions, enabling seamless pipeline integration into V-Ray, Enscape, Twinmotion, or D5 Render setups.
Comments0