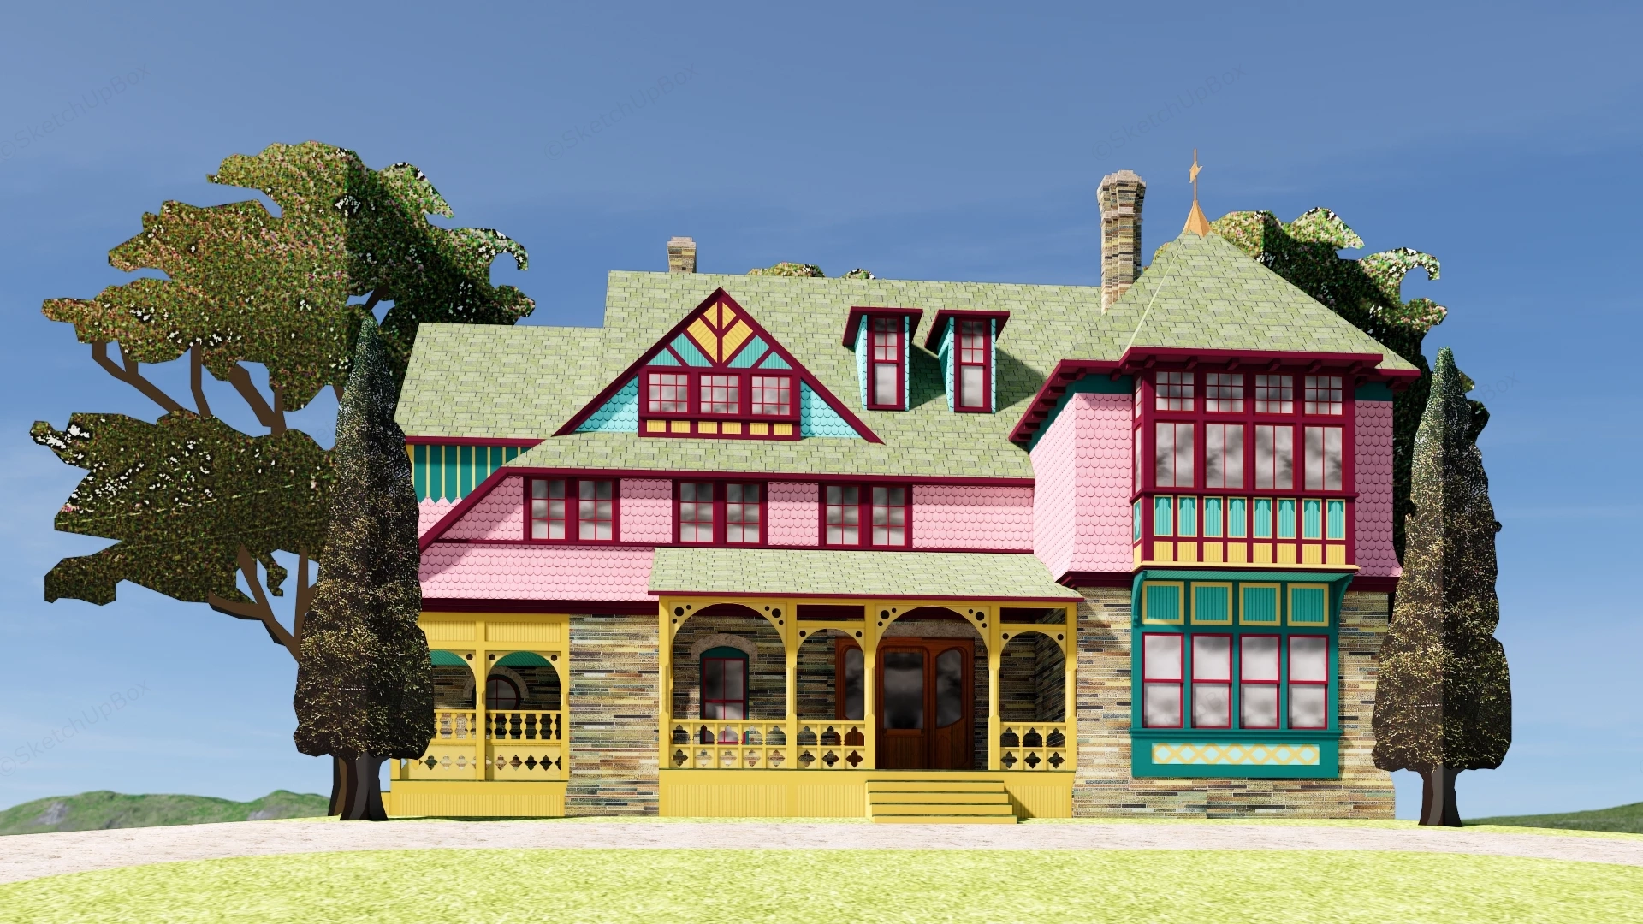
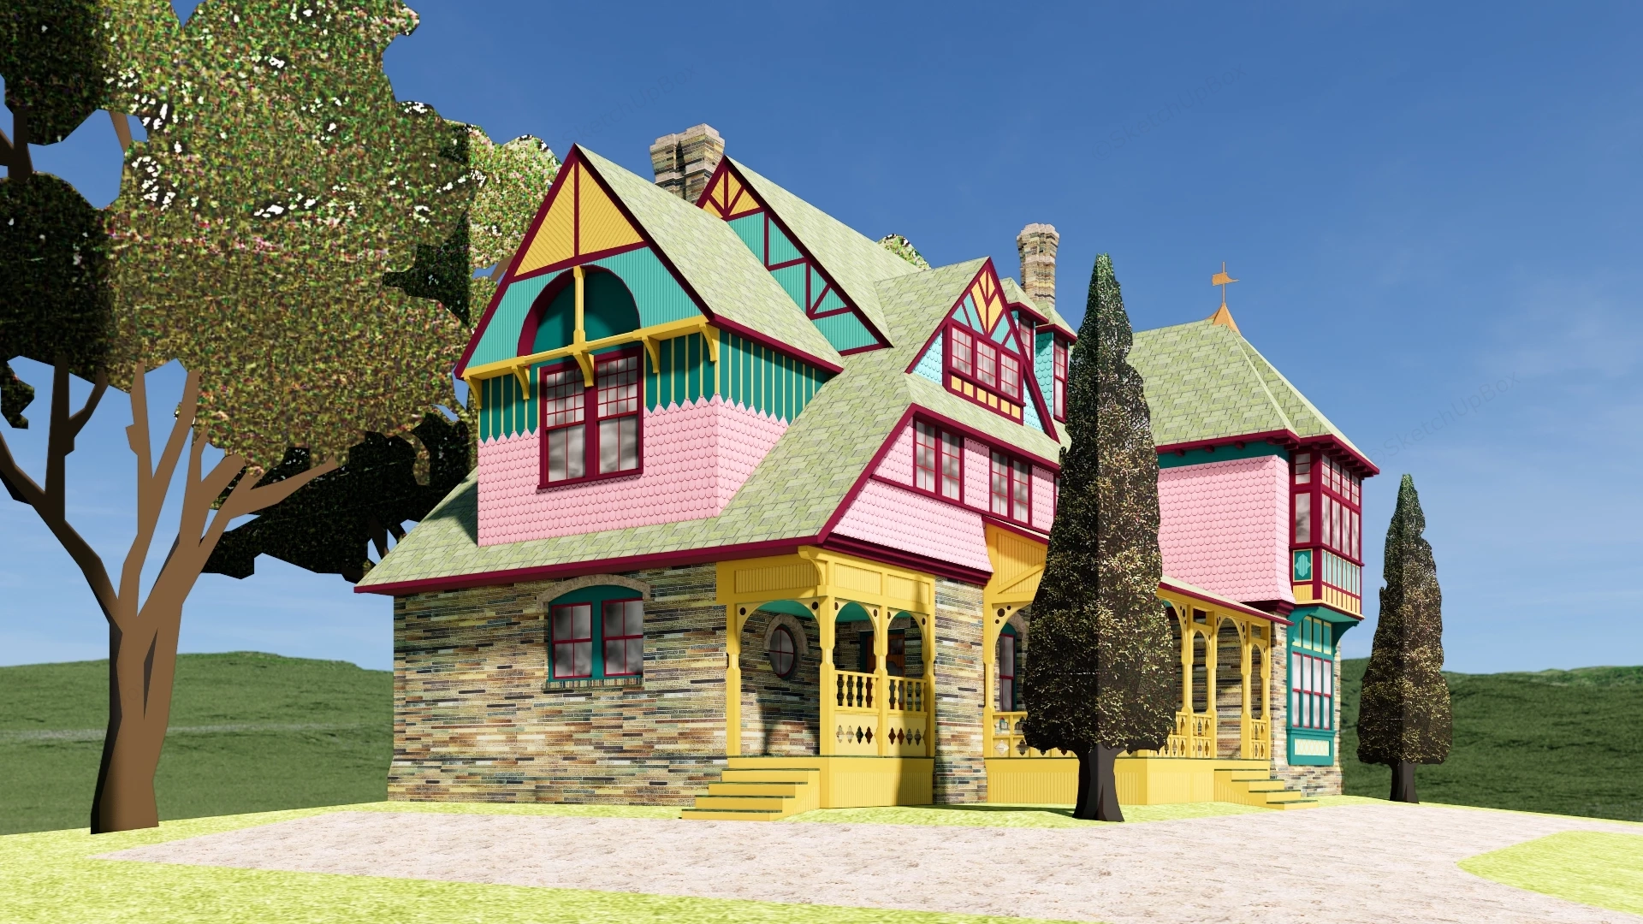
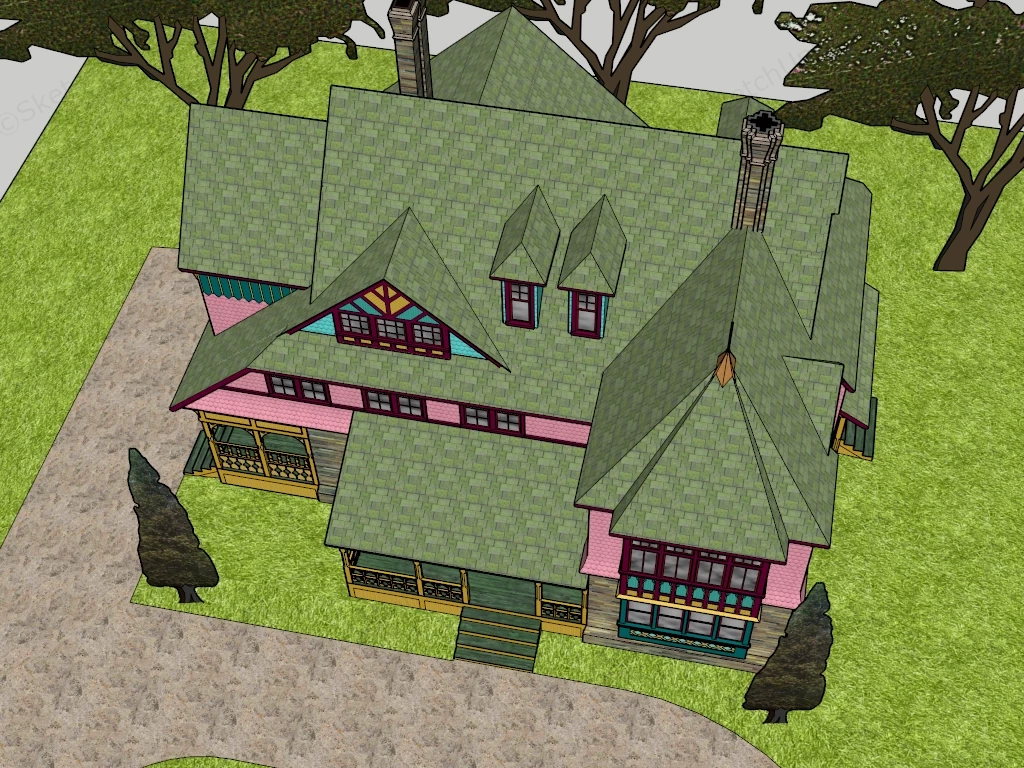
Polychromatic Victorian Queen Anne house SketchUp 3D model, colorful multi-story house with a vibrant mix of pink, yellow, and teal colors. It has a complex green shingled roof with multiple gables, dormer windows, and two chimneys. The ground floor features a yellow wraparound porch and a stone-textured base, surrounded by stylized trees.
This 3D architectural asset features a classic Victorian Queen Anne style residence characterized by its vibrant polychromatic color palette, complex rooflines, and ornate woodwork. Designed for historical architectural visualization, residential streetscape planning, and neighborhood context modeling, the exterior combines rough stone cladding with painted fish-scale shingles. The asymmetrical facade, wrap-around porch, and prominent corner turret provide a highly recognizable architectural focal point for traditional suburban landscape scenes.
Included Components
- Main architectural structure: Multi-story Victorian home with steep intersecting gable roofs, dormer windows, tall masonry chimneys, and a polygonal corner turret topped with a decorative finial
- Exterior finishes: Textured ground-level stone veneer, pink decorative fish-scale wall shingles, green roof shingles, and contrasting yellow and teal trim framing the windows and gables
- Porch and entry: Extensive wrap-around wooden porch featuring yellow carved archways, turned spindle balustrades, and stepped wooden entryways
- Contextual landscape: Basic terrain base with a paved driveway path and lightweight 2D face-me deciduous and evergreen tree models for immediate site context
Rendering & Workflow Compatibility
Optimized at an ultra-low 23,933 polygons, this model ensures exceptionally lightweight viewport performance, making it ideal for populating large-scale neighborhood masterplans or serving as background architectural context. Saved in SketchUp 8 (SU8) format, the asset guarantees broad backward compatibility across legacy and contemporary 3D modeling pipelines.
Comments0