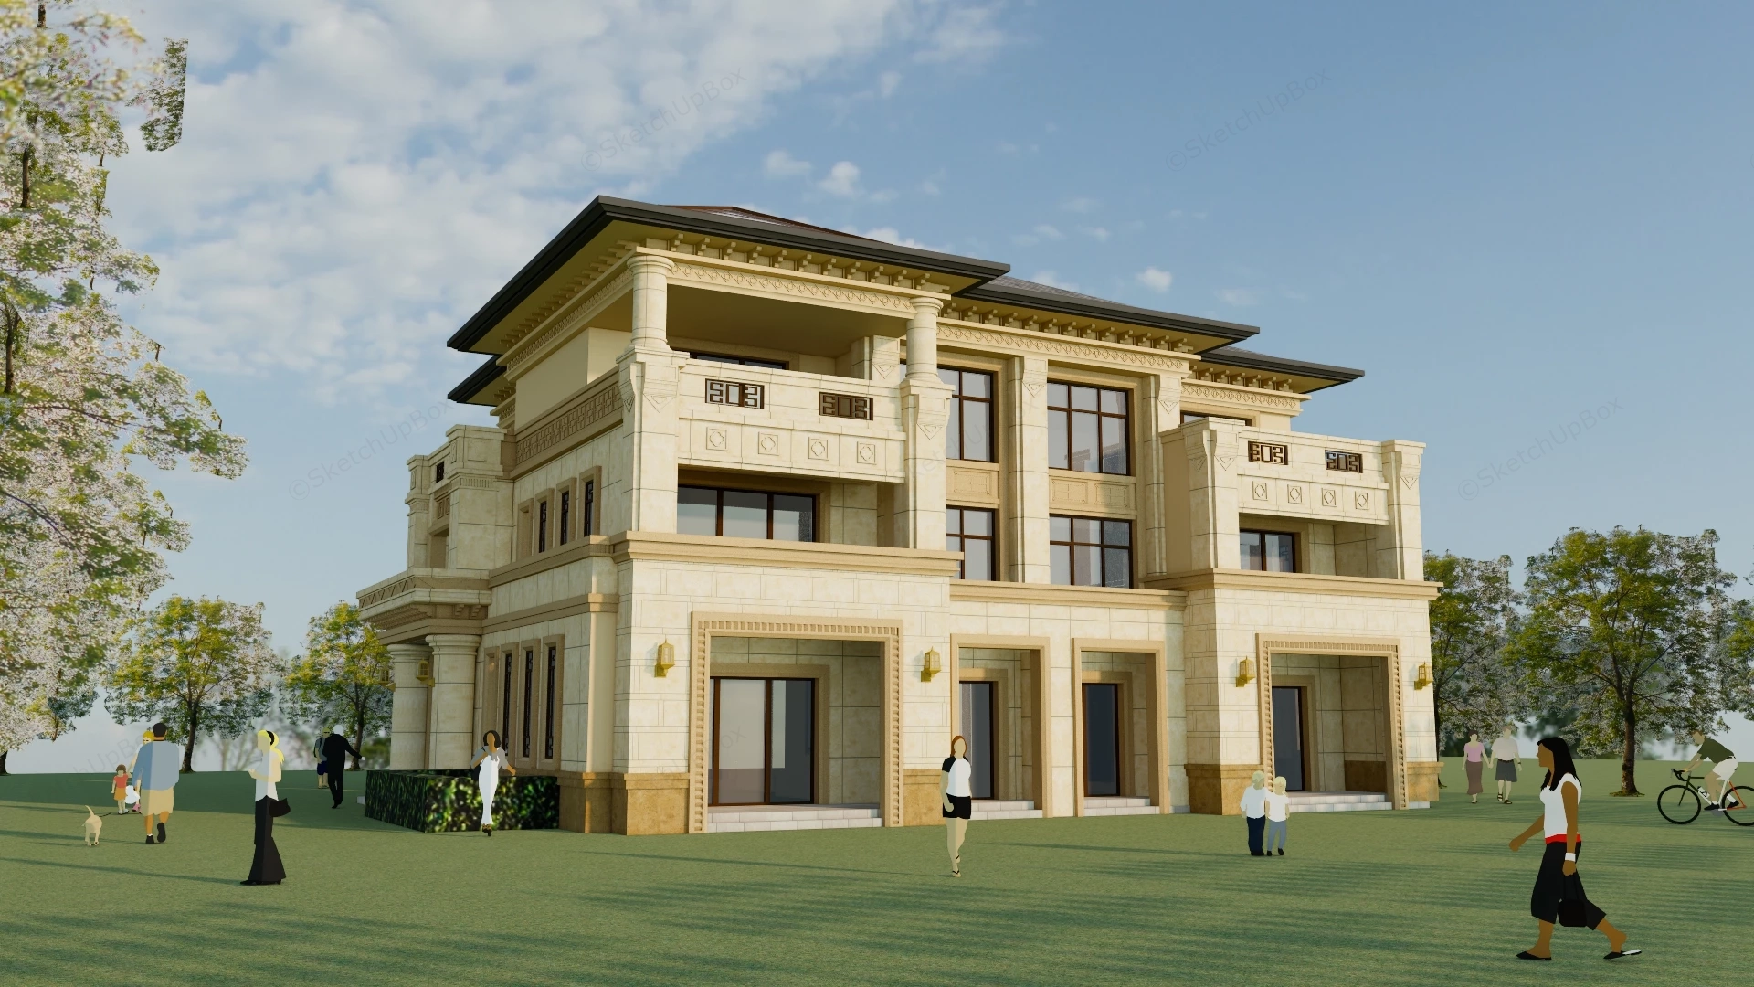
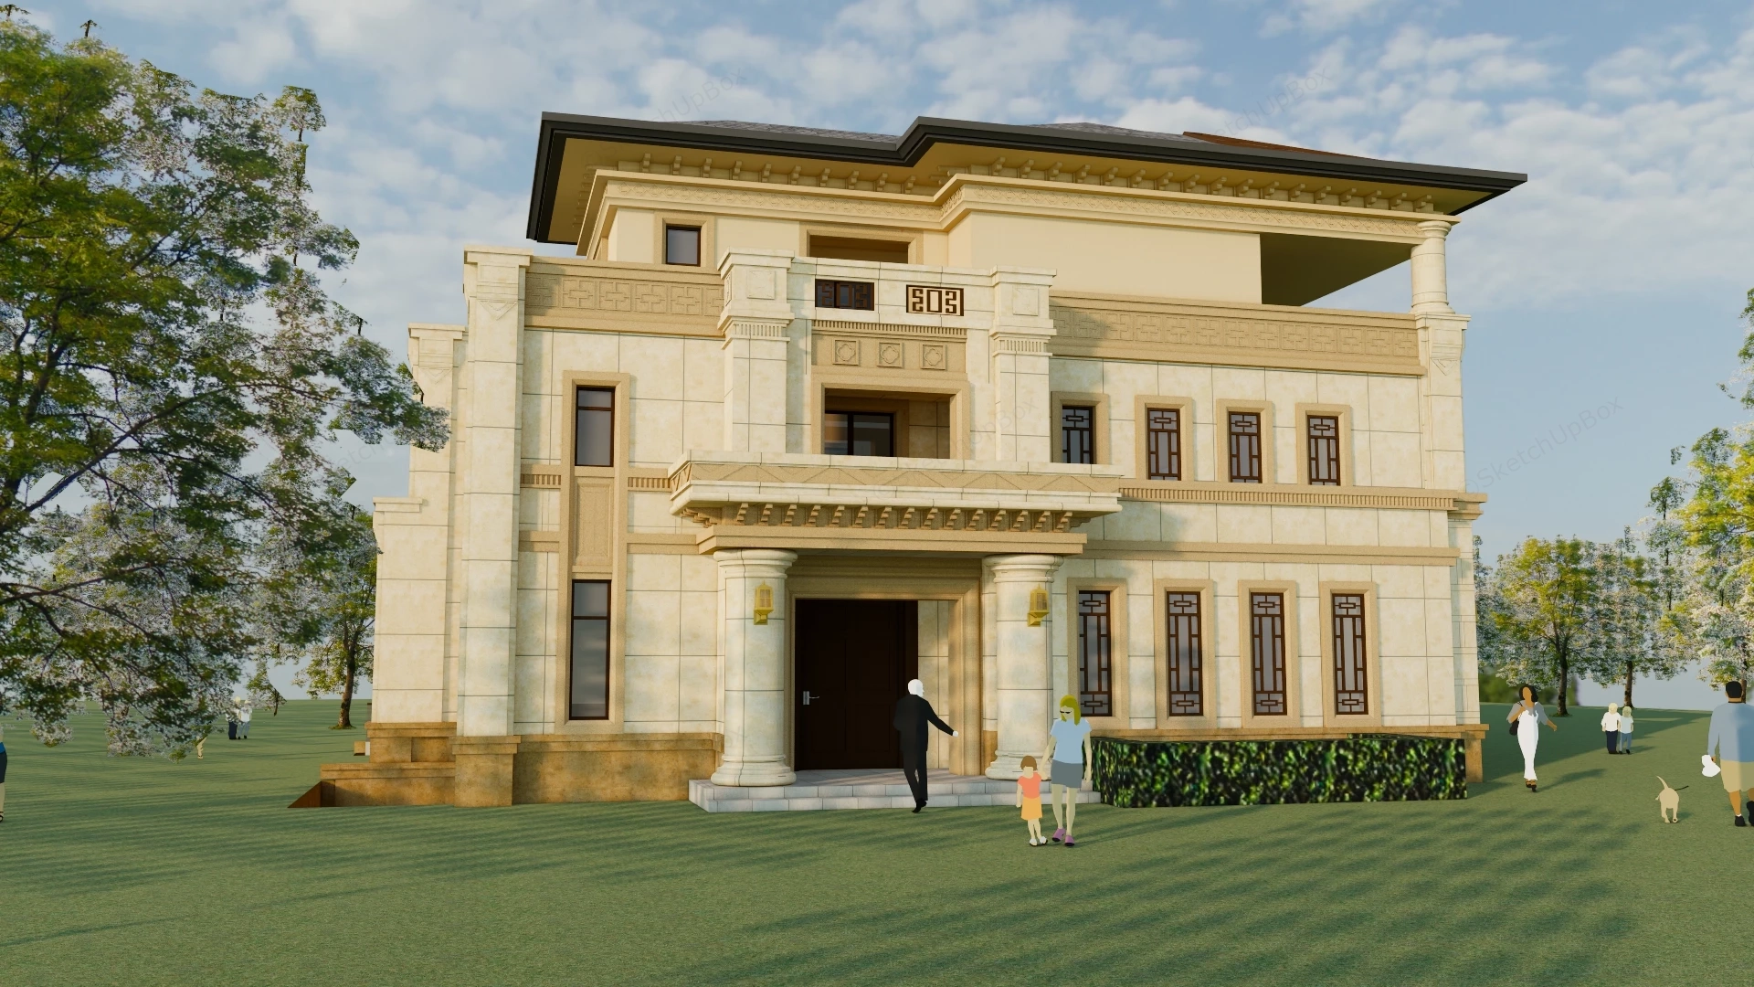
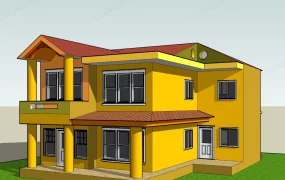
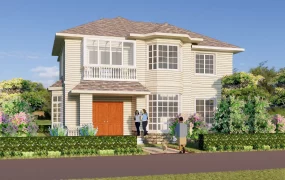
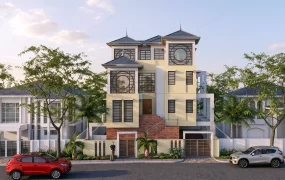
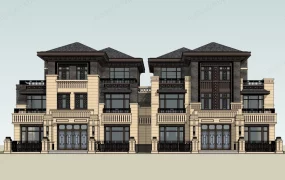
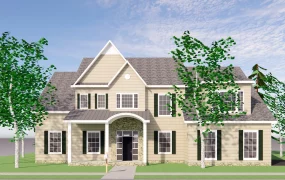
Three-story Neoclassical European duplex house SketchUp 3D model. It is characterized by symmetry, grand proportions, and ornate detailing. The primary exterior material is light beige or cream-colored stone (or stucco designed to look like stone), which contrasts sharply with the dark grey, multi-tiered, hipped roof.
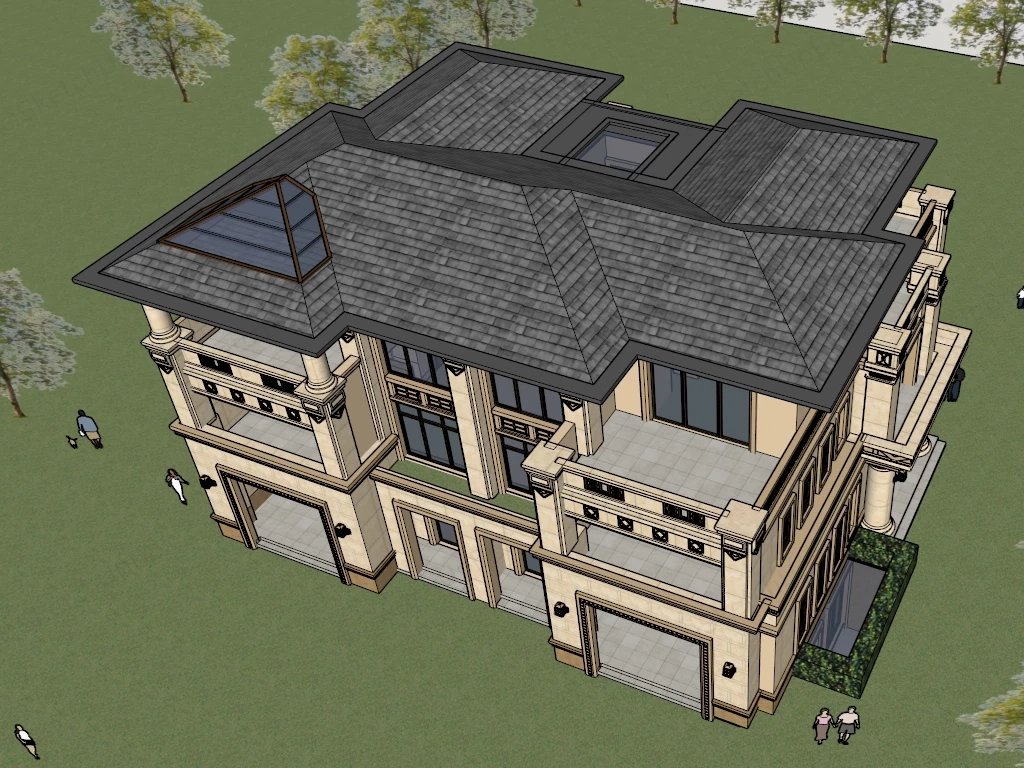
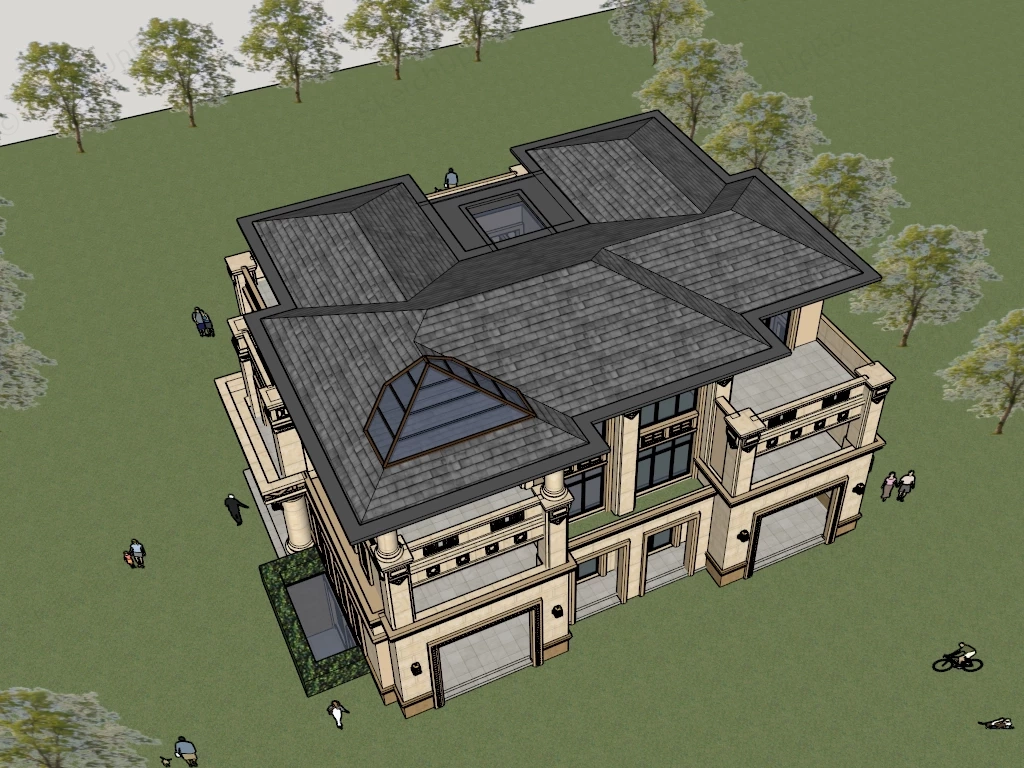
This three-story residential model features a Neoclassical European exterior combining beige stone tile masonry, carved relief moldings, structural columns, and a multi-hip roof with a glass pyramid skylight. Designed for suburban masterplan staging, luxury estate proposals, residential site context verification, and exterior ArchViz, the structured massing provides clear spatial zoning and rich shadow line depth across exterior renders.
Included Components
- Building massing & facade elements: Three-story residential villa clad in beige cut-stone masonry tiles, featuring decorative carved friezes, classical entrance columns, recessed balconies with stone balustrades, and dark metal window assemblies
- Roofing & daylighting features: Multi-hipped sloped roof clad in dark slate shingles, integrated pyramid glass skylight assembly, upper-floor open terraces, and a central lightwell atrium cut out
- Garage & site entourage: Dual ground-floor garage bays with sectional roll-up doors, basement lightwell with hedge enclosure, and 2D scale figures with coniferous trees for site context verification
Rendering & Workflow Compatibility
The model contains 69,937 polygons, providing an optimal balance between architectural detail and real-time viewport performance for large site masterplans. Saved in SketchUp 8 (SU8) format, it delivers complete backward compatibility across legacy and current SketchUp architectural production pipelines.
Comments0