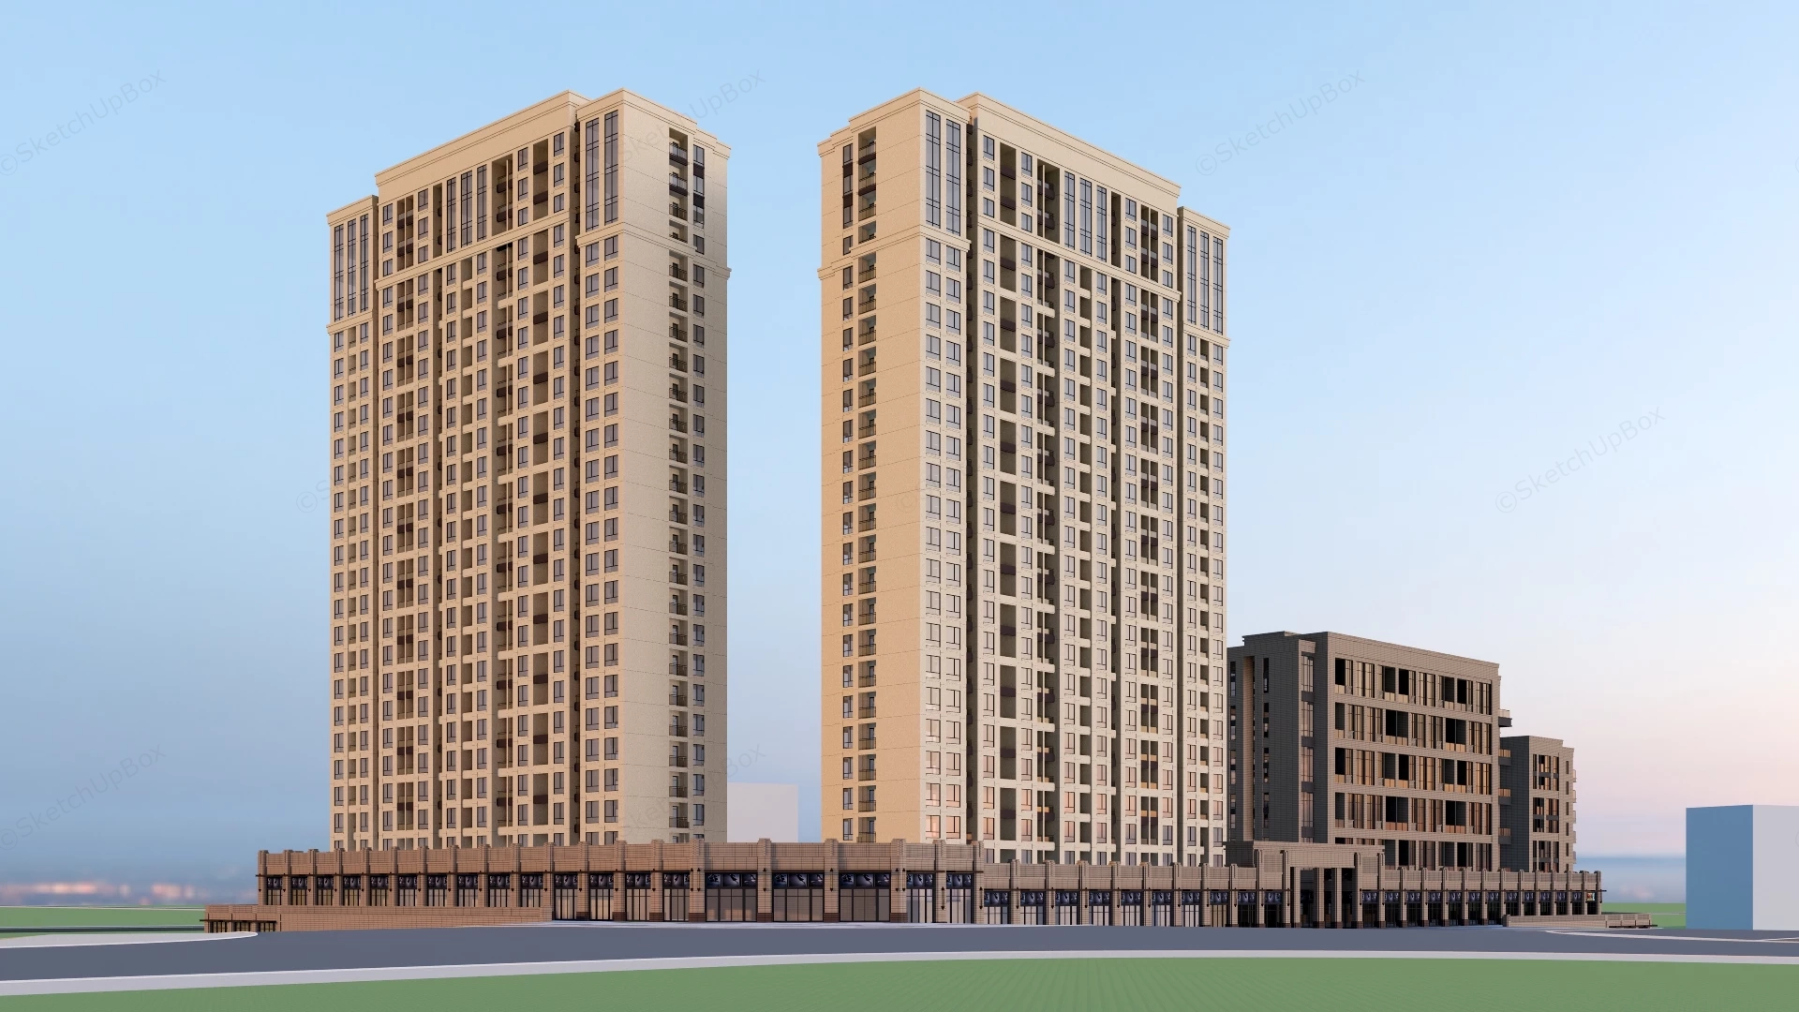
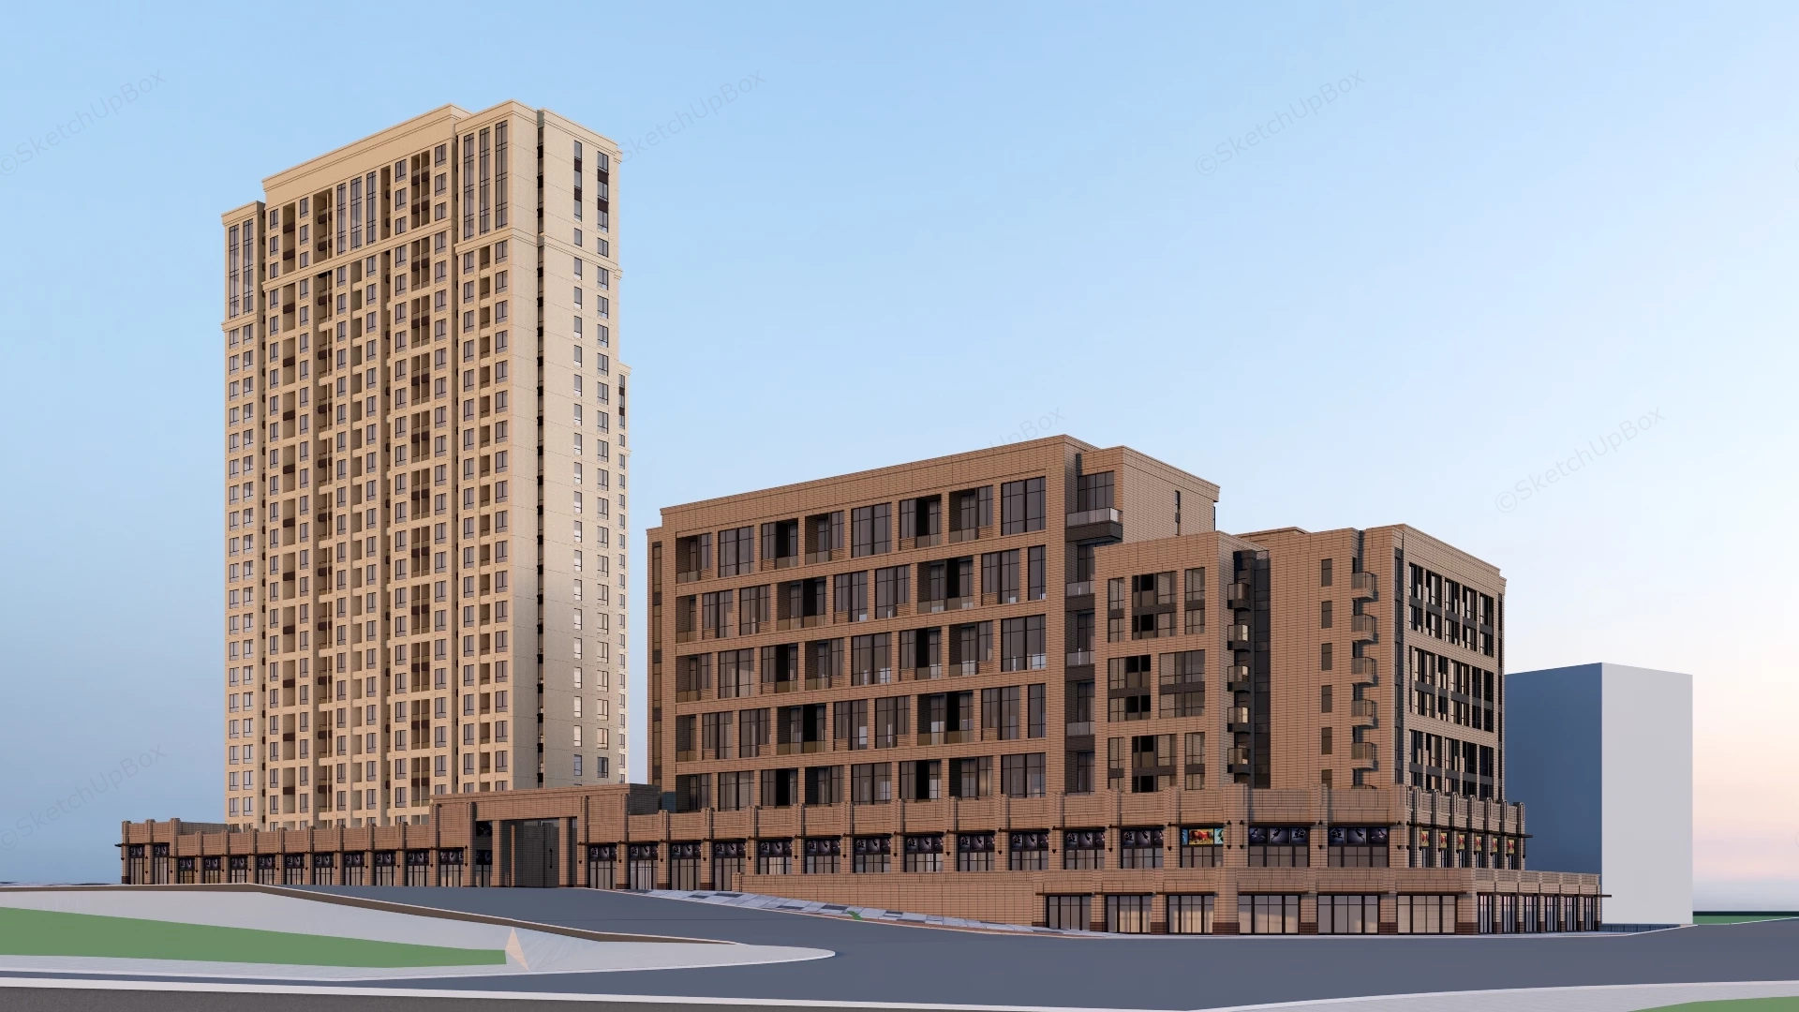
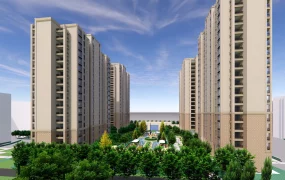
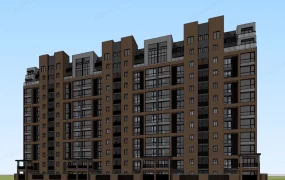
Modern high-rise residential and commercial podium complex SketchUp 3D model, featuring two tall residential towers flanking a smaller building. The mixed-use development combines residential apartments with commercial spaces in a modern architectural style.
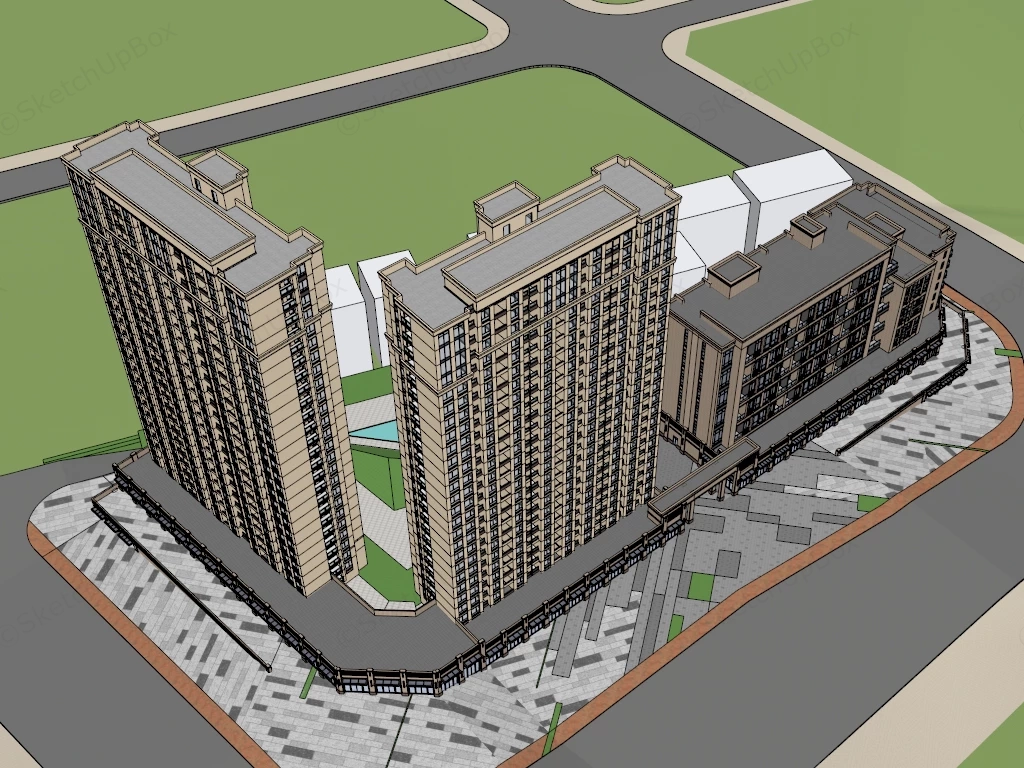
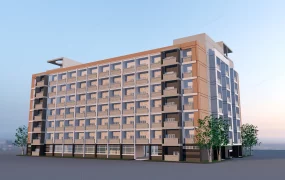
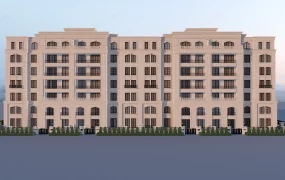
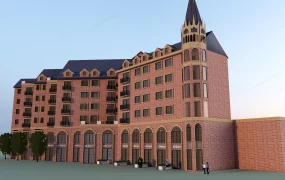
This site-scale architectural model features a mixed-use urban development comprising twin high-rise residential towers, a stepped mid-rise multi-family building, and a continuous perimeter commercial retail podium. Designed for urban masterplan site context staging, real estate housing proposals, and municipal site planning visualization, the structured massing provides clear spatial organization and realistic shadow depth across large exterior renders.
Included Components
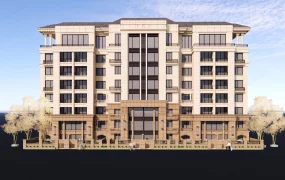
- High-rise residential towers: Twin multi-story apartment towers clad in light beige stone-textured masonry, featuring structured fenestration grids, recessed balconies, and decorative top crown parapets
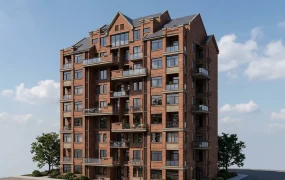
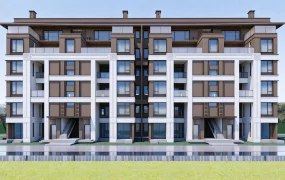
- Mid-rise building & podium: Stepped multi-story building wing with brown tile facade cladding, anchored by a continuous 1-2 story ground-floor commercial podium featuring retail glass storefronts, entrance bays, and signage fascia bands
- Site context & paving: Pedestrian plaza with geometric paving tile patterns, central courtyard portal gate, surrounding asphalt road network, and low-poly adjacent context blocks
Rendering & Workflow Compatibility
The model contains 227,441 polygons, providing an optimal balance between structural detail and viewport performance for large site masterplans. Saved in SketchUp 8 (SU8) format, it delivers seamless backward compatibility across legacy and current SketchUp architectural production pipelines.

Comments0