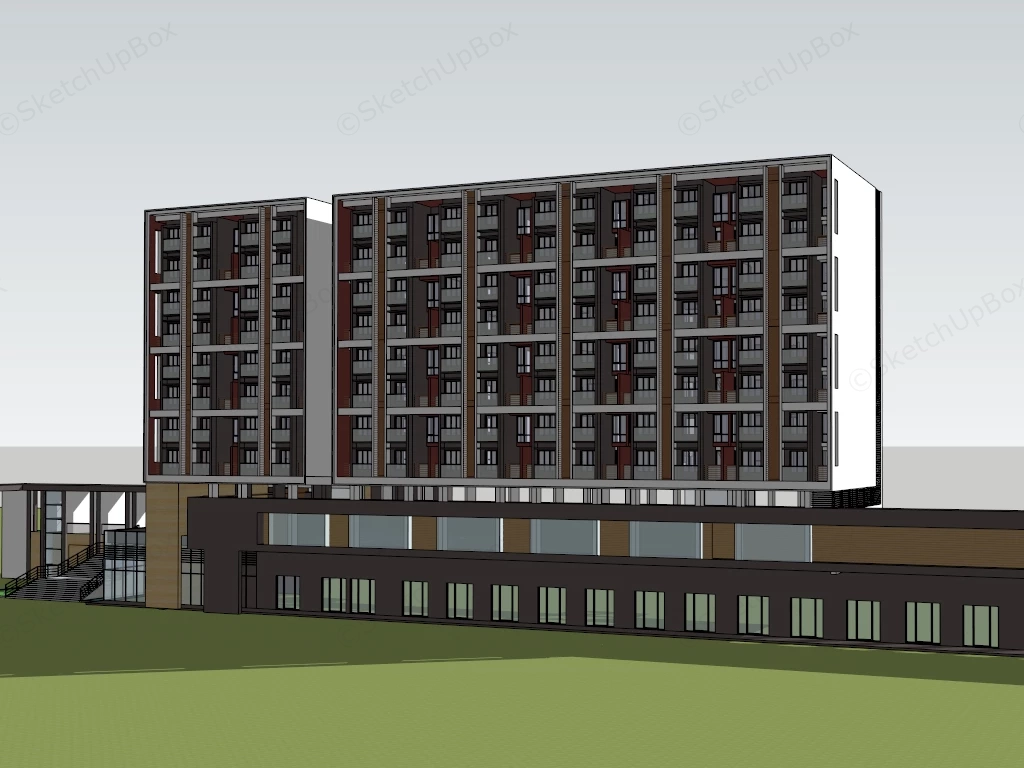
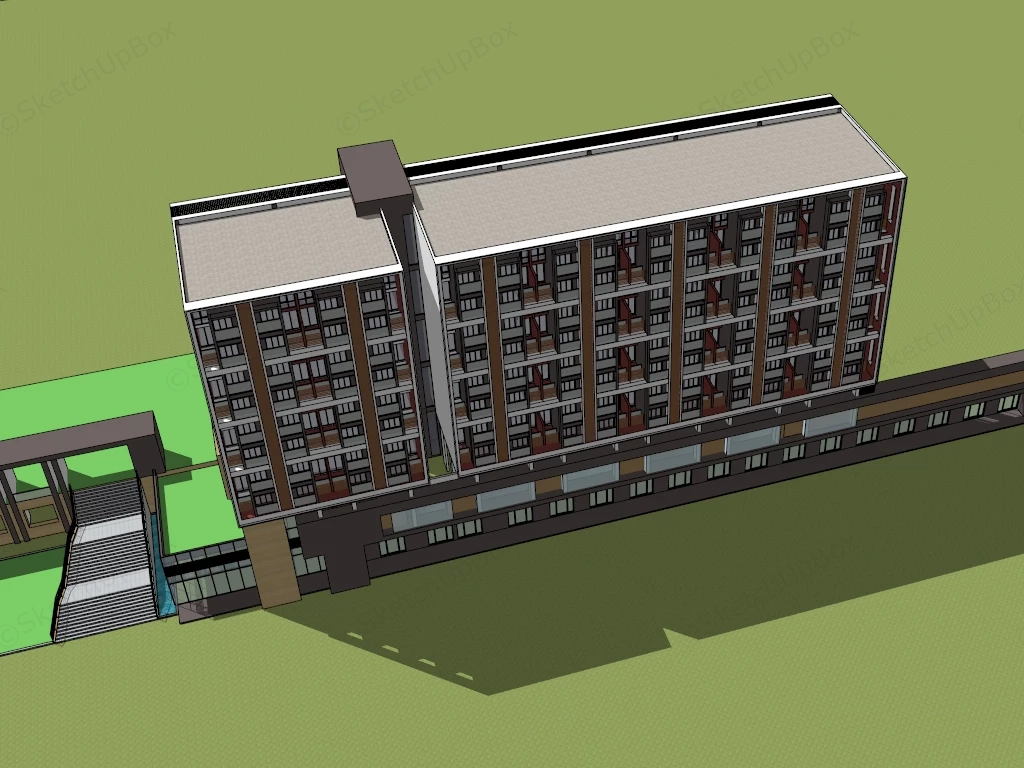
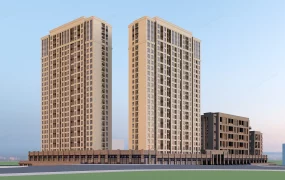
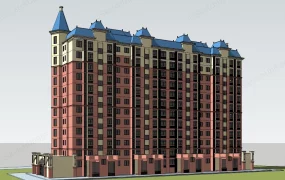
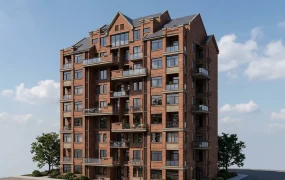
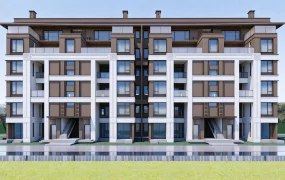
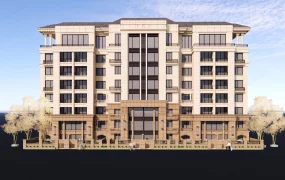
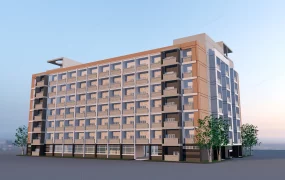
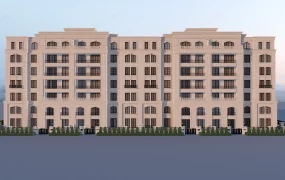
Modern mid-rise apartment building with commercial podium SketchUp 3D model. The structure is designed with a lower ground floor for commercial use and upper floors dedicated to apartments or offices.
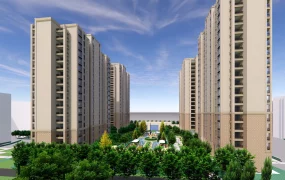
This mixed-use mid-rise residential building model features a modular facade grid with recessed balcony units, vertical shading fins, and a two-story commercial podium base. Designed for urban master planning, commercial real estate proposals, and exterior architectural visualization (ArchViz), this structured massing model delivers realistic architectural context while maintaining efficient viewport performance.
Included Components
- Main structural building massing: Mid-rise multi-family residential block featuring 7 repeating floor plates with inset balcony assemblies, recessed window frames, and vertical exterior louvers.
- Podium & circulation structures: Two-story commercial podium base with ribbon window glazing, an elevated entry plaza, grand stepped access staircase, and structural portal gate frame.
- Roof & site elements: Flat rooftop surface with central mechanical/elevator overrun core and base ground site plane.
Design & Practicality Insights
The grid-aligned modular facade optimizes repeating geometry to produce deep shadow relief across upper levels while preserving efficient polygon counts for large-scale site integration.
Rendering & Workflow Compatibility
Optimized at 76,321 polygons for smooth viewport handling in urban master plans. Fully compatible with SketchUp 8 (SU8) and newer versions, allowing clean pipeline integration into V-Ray, Enscape, Twinmotion, or D5 Render setups.
Comments0