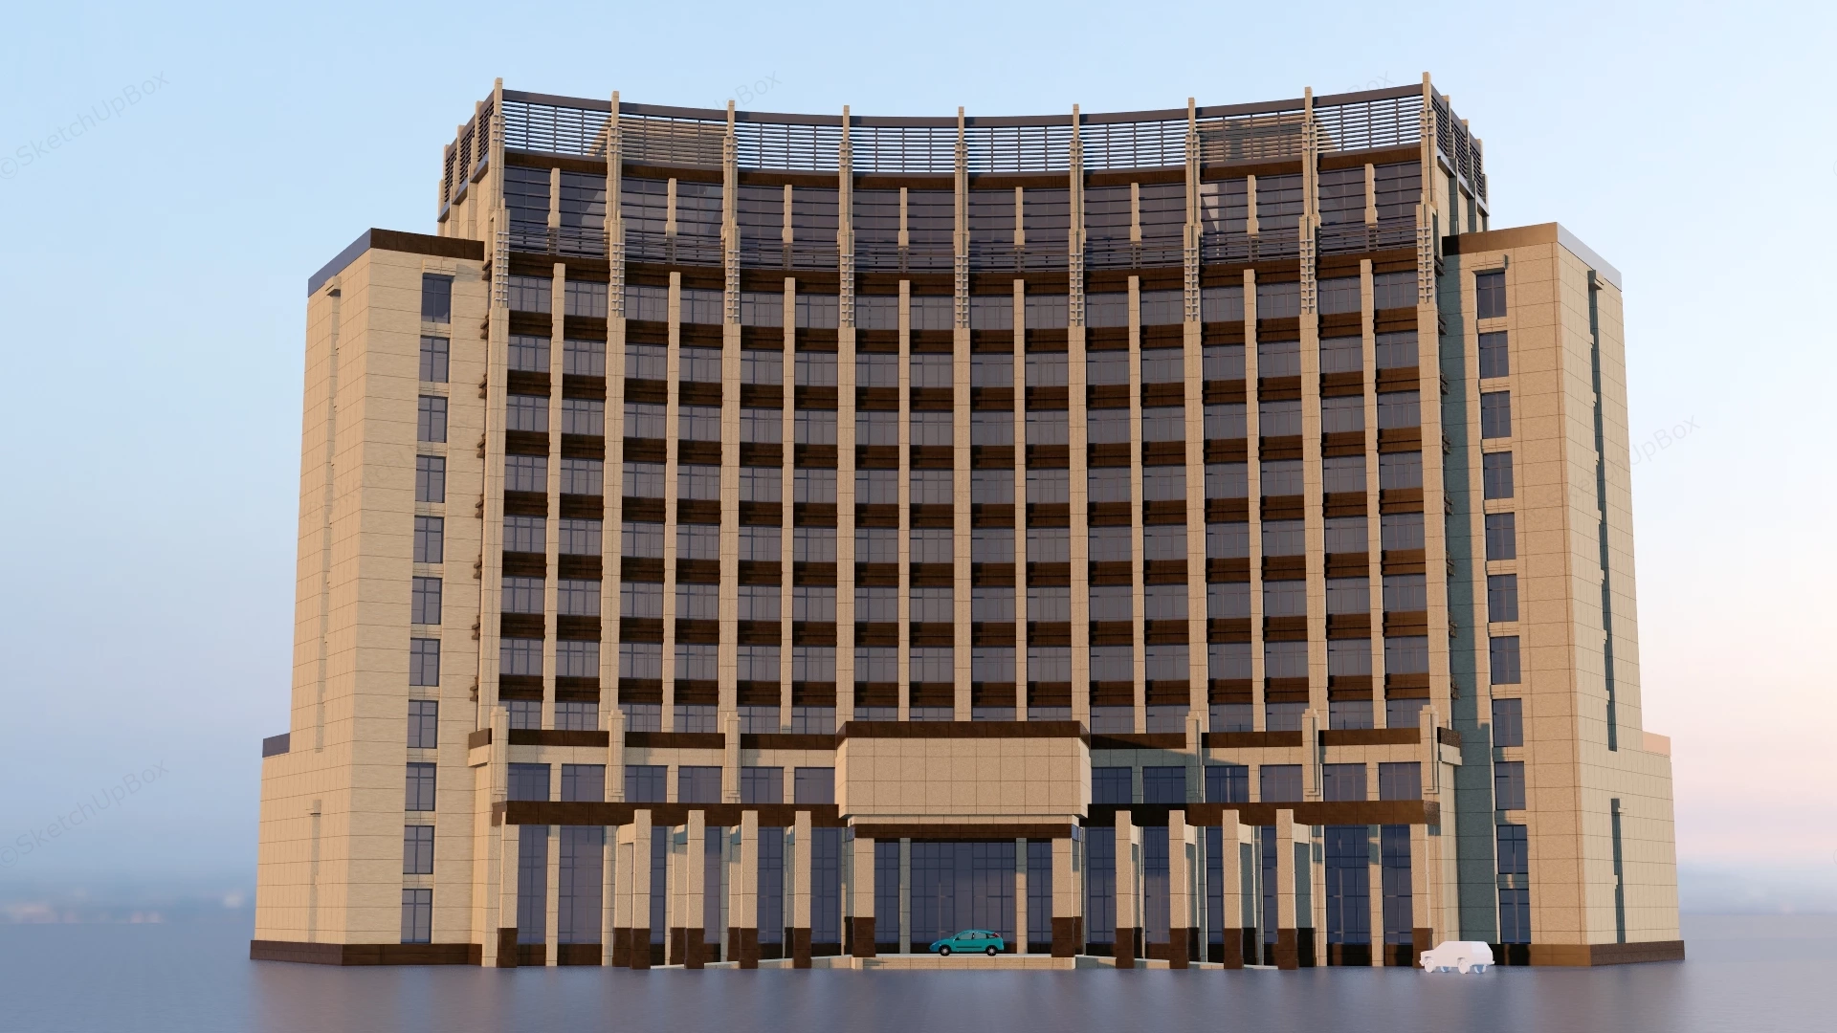
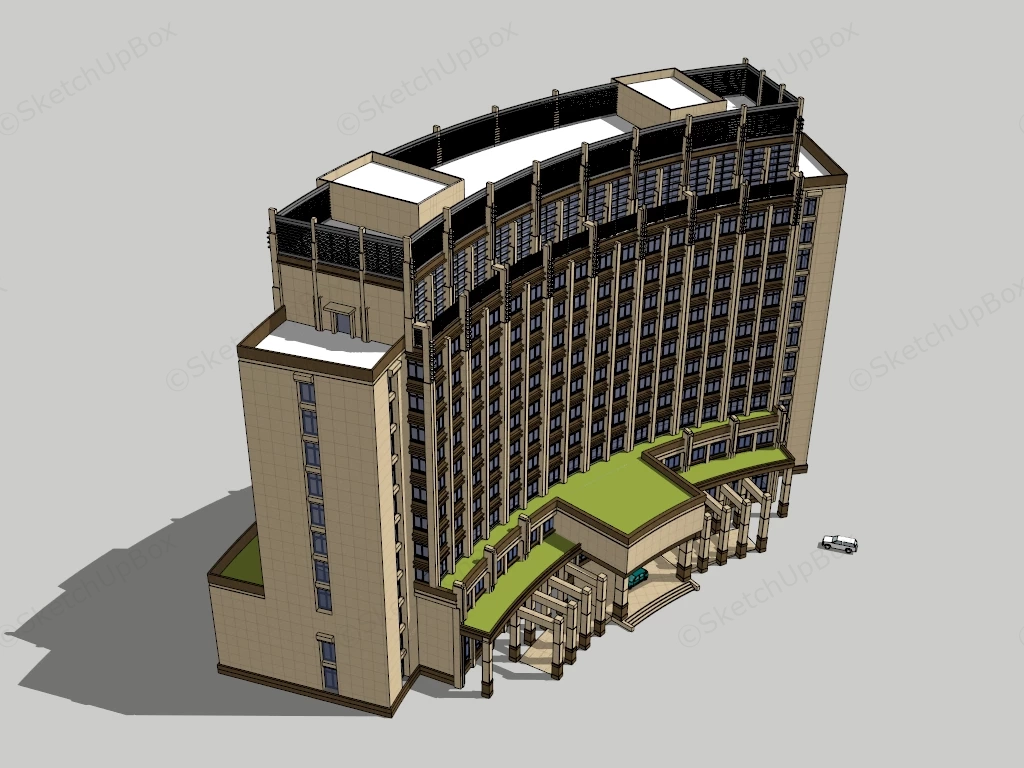
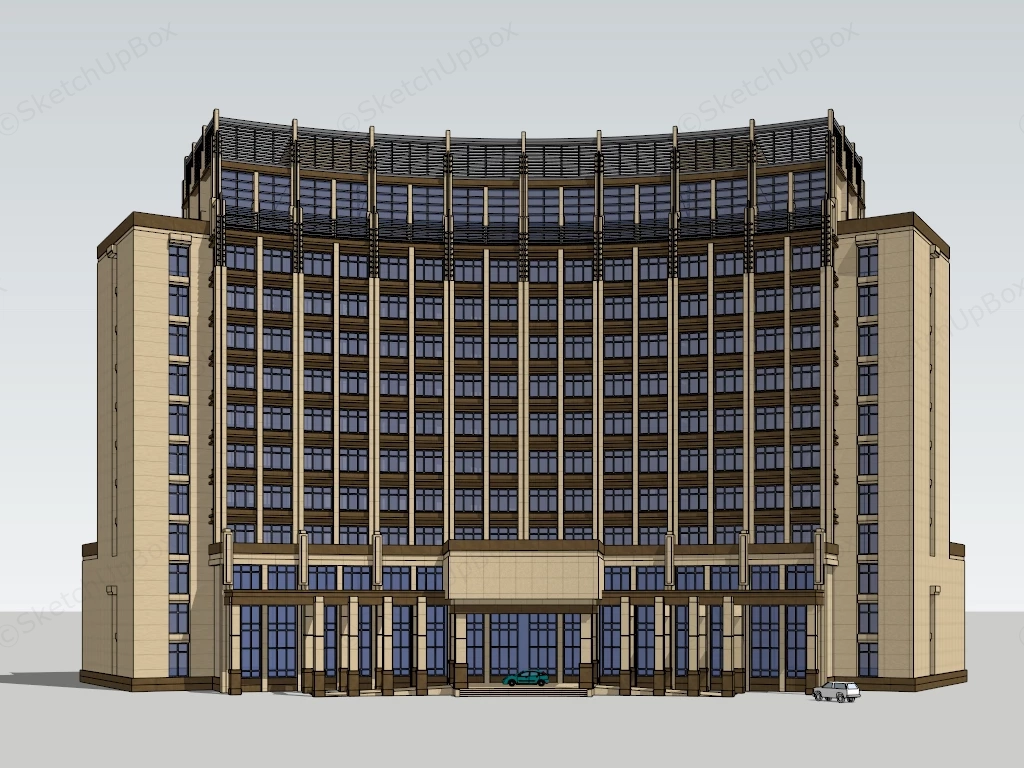
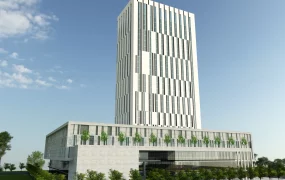
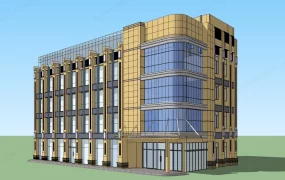
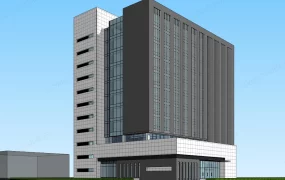
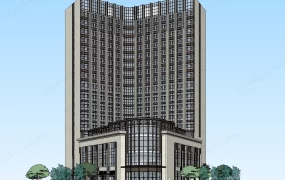
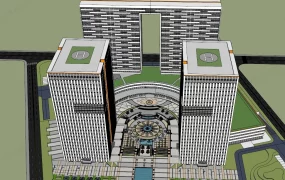
Curved modern commercial hotel and office building SketchUp 3D model. The design is characterized by its sheer scale, rigid symmetry, and a heavy, fortress-like presence.
This commercial mid-to-high-rise building model features a concave curved main facade with vertical structural fins, a multi-story entrance canopy, and integrated rooftop mechanical screening. Designed for commercial real estate development proposals, urban master planning, and exterior architectural visualization (ArchViz), this structured massing model delivers realistic architectural scale while maintaining efficient viewport performance.
Included Components
- Main structural building massing: Multi-story curved central block with repeating curtain wall grid, vertical facade piers, and twin corner service cores.
- Podium & entrance circulation: Multi-column porte-cochère drop-off canopy, double-height glazed lobby base, and step-access pedestrian entrance plaza.
- Rooftop & site context elements: Rooftop elevator overrun cores with horizontal shading louvers, terrace green roofs, base site plane, and low-poly vehicle scale proxies.
Design & Practicality Insights
The concave facade geometry creates a focused entry court that organizes vehicular drop-off circulation, while the uniform floor-plate grid facilitates modular editing for multi-story commercial offices or hospitality layouts.
Rendering & Workflow Compatibility
Optimized at 46,786 polygons for smooth viewport navigation and low RAM consumption during large-scale urban site integration. Fully compatible with SketchUp 8 (SU8) and newer versions, allowing clean pipeline integration into V-Ray, Enscape, Twinmotion, or D5 Render setups.
Comments0