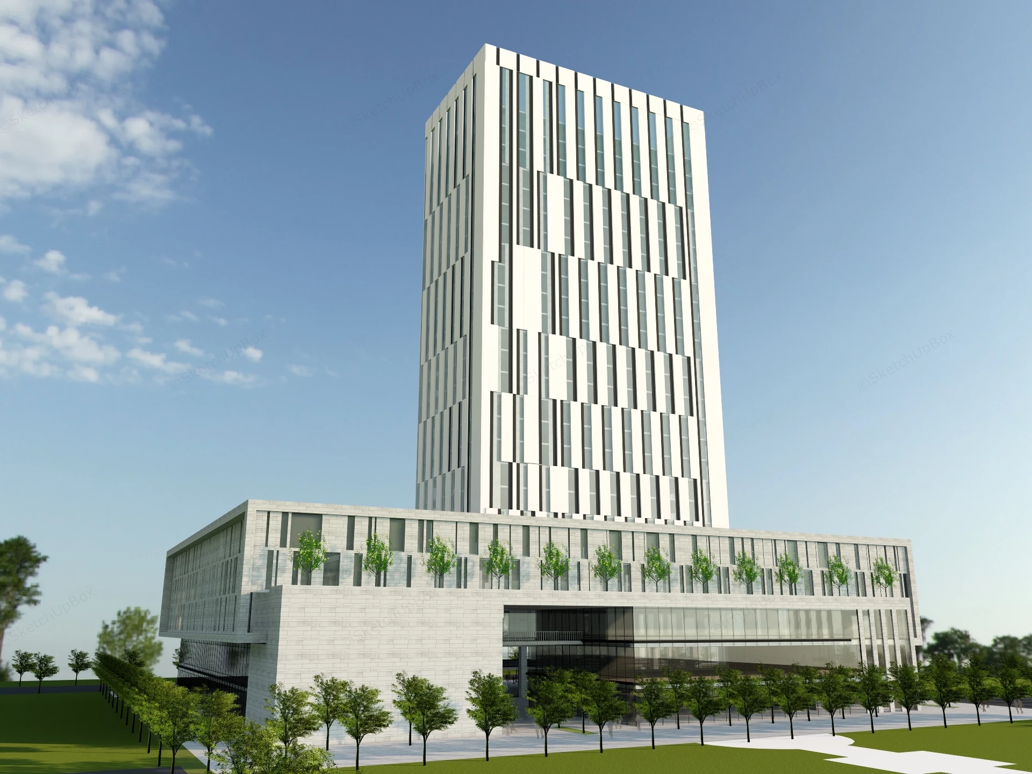
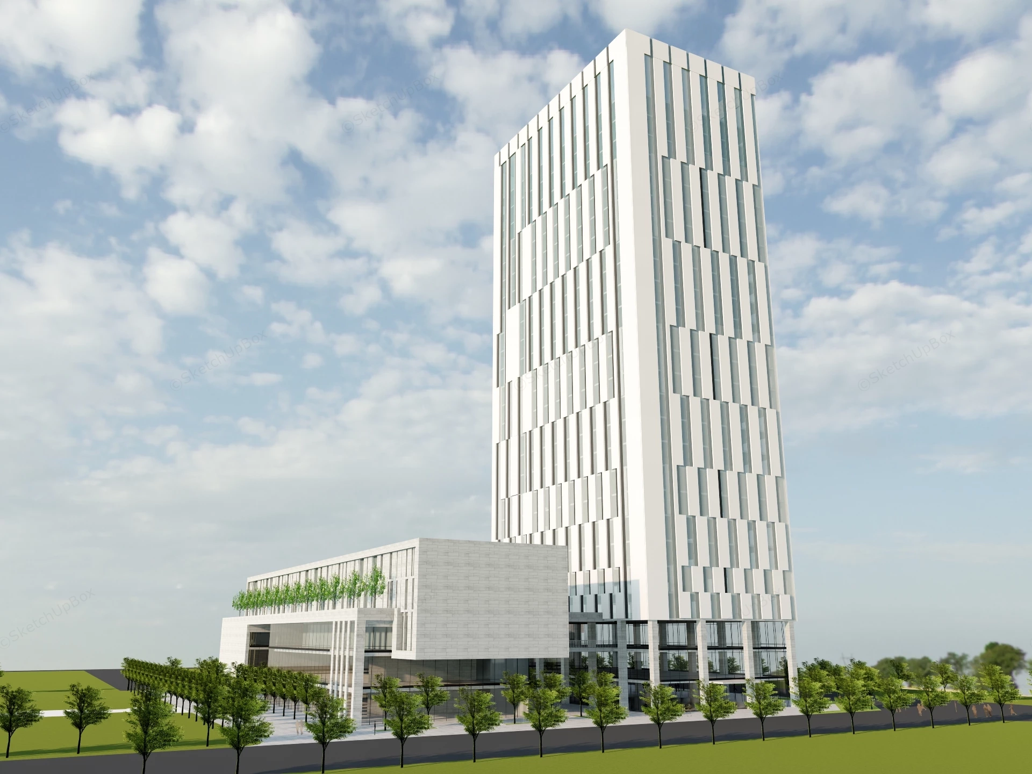
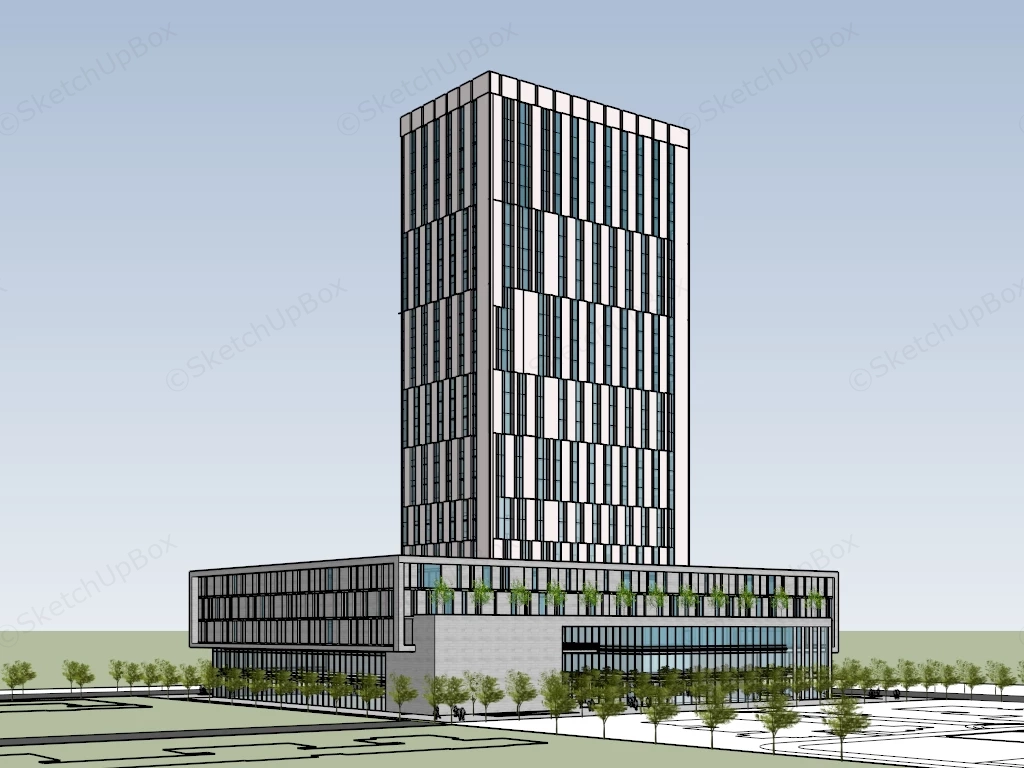
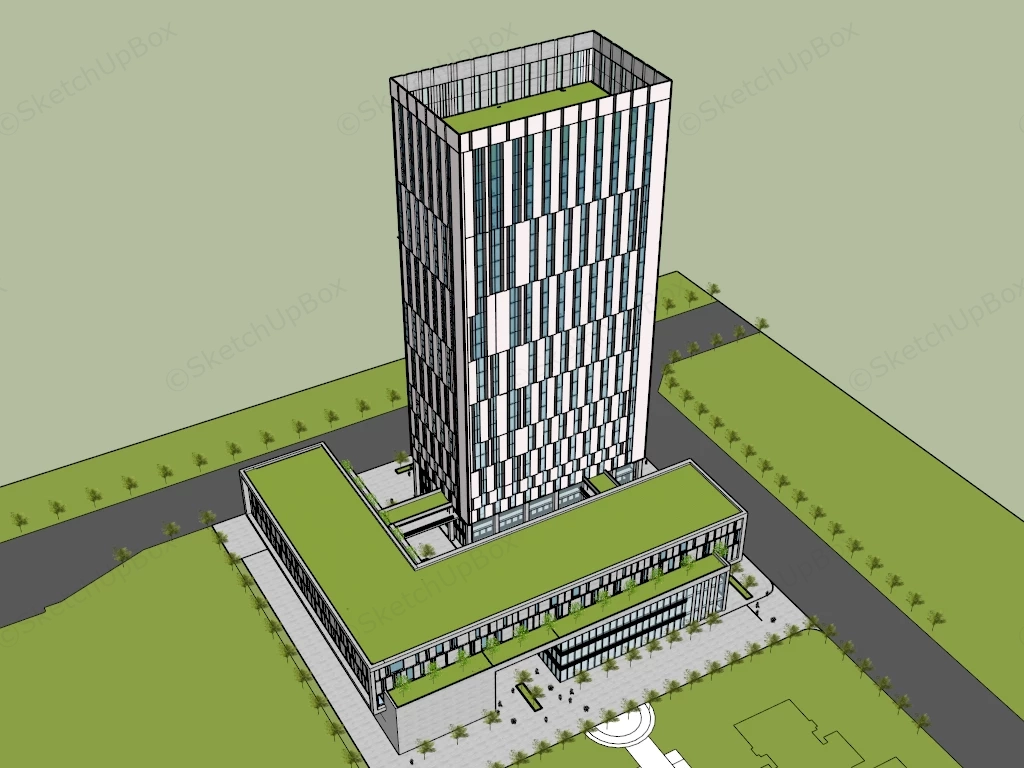
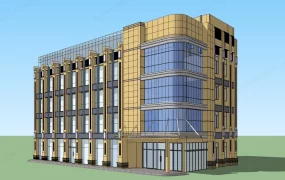
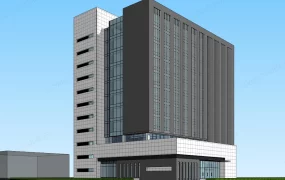
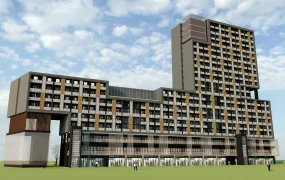
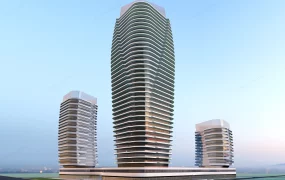
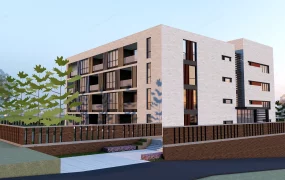
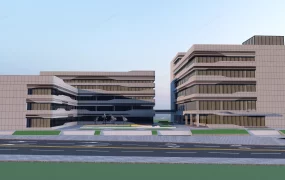
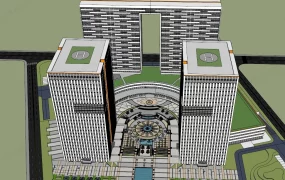
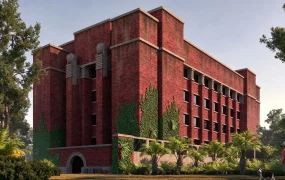
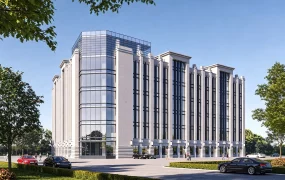
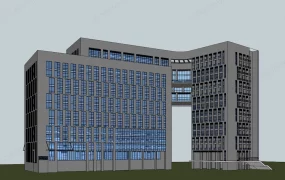
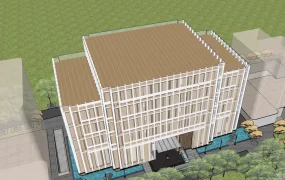
Modern commercial high-rise office building complex SketchUp 3D model, utilizing a multi-layered podium and tower design with vertical glass and concrete facades.
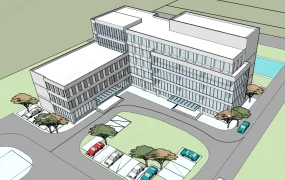
This contemporary commercial office building complex features a high-rise tower paired with an L-shaped low-rise podium and integrated green roof terrace layout. Designed for urban master-planning visualizations, corporate headquarters renderings, and commercial real estate development presentations, the model provides a complete architectural envelope and site context setup. The massing configuration combines rhythmic vertical shading fins, stone-clad podium facades, and glass curtain wall lobbies to optimize building solar control while maintaining open interior floor plates.
Included Components
- Main structural piece: High-rise office tower massing with a rhythmic vertical panel facade, top-floor parapet enclosure, and ground-level double-height structural column grid.
- Secondary architecture: Multi-story L-shaped podium building featuring large-format stone cladding, cantilevered upper massing, structural glass curtain wall lobby entrances, and accessible rooftop green terrace modules.
- Site & Landscape context: Pedestrian entrance plaza hardscaping, perimeter asphalt road geometry, street tree plantings, rooftop perimeter vegetation, and scale entourage figures.
Rendering & Workflow Compatibility
Constructed with a detailed geometry count of 255,229 faces, this asset includes pre-configured Enscape material properties and all embedded texture maps. The model is prepared for direct out-of-the-box rendering in Enscape, maintaining legacy file compatibility down to SketchUp 8 (SU8).
Comments0