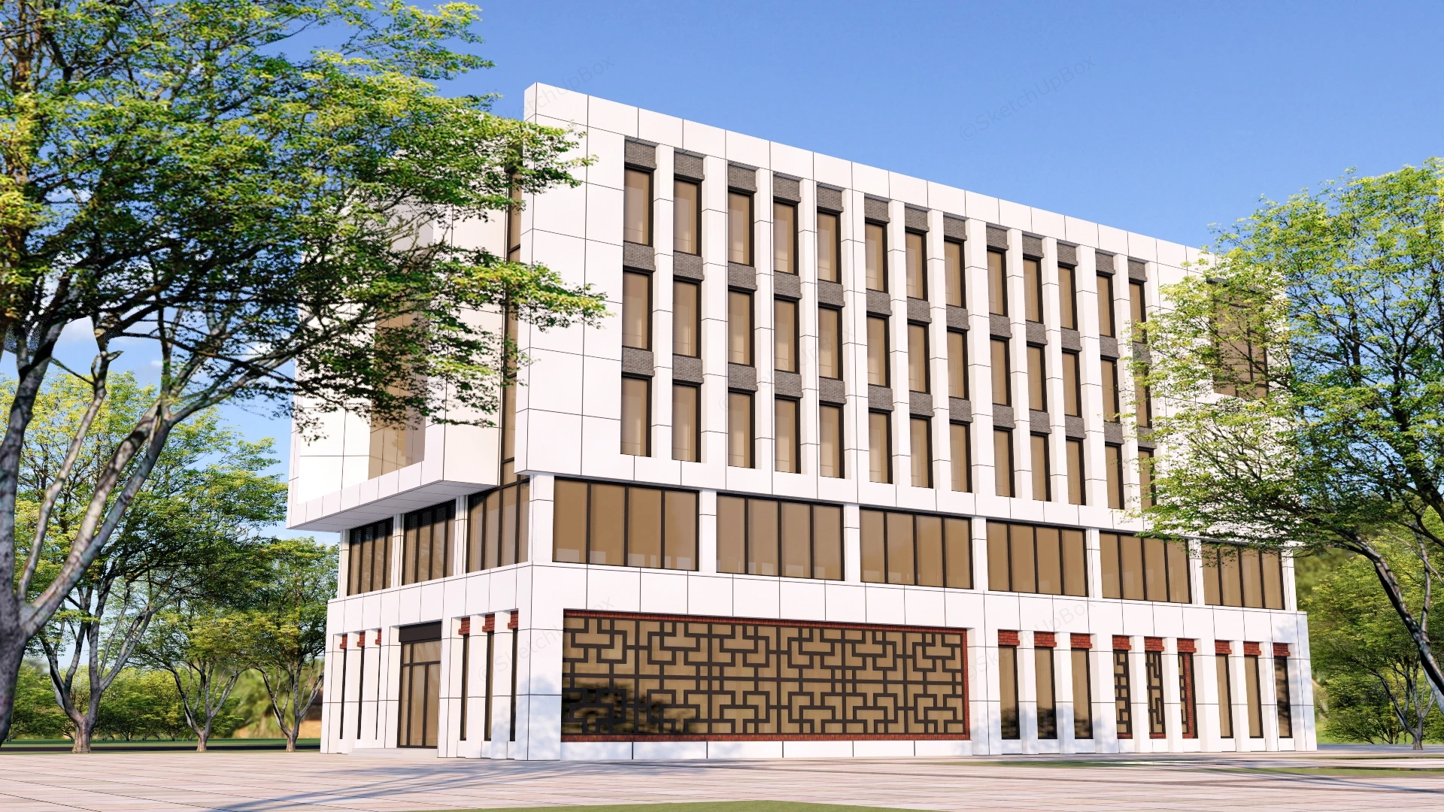
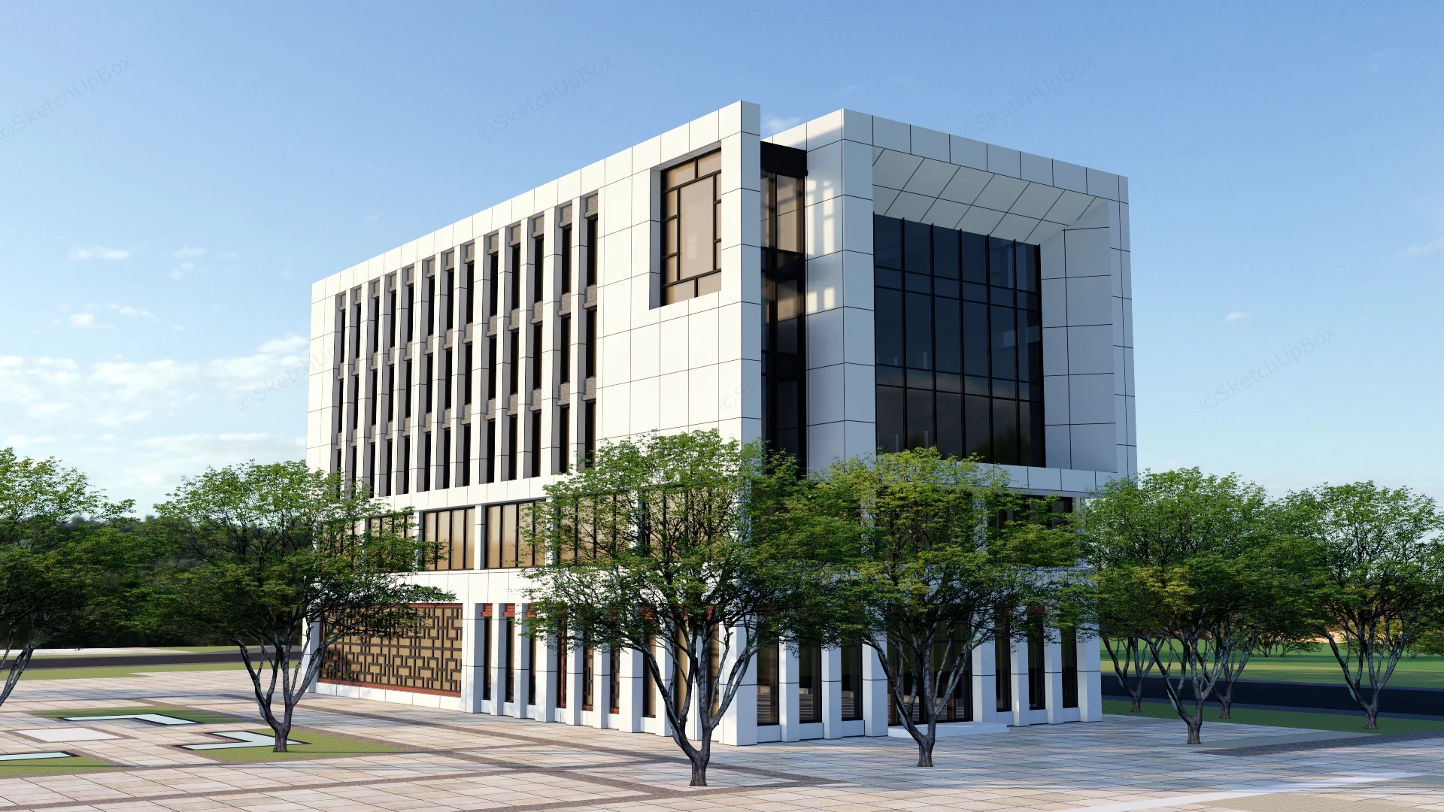
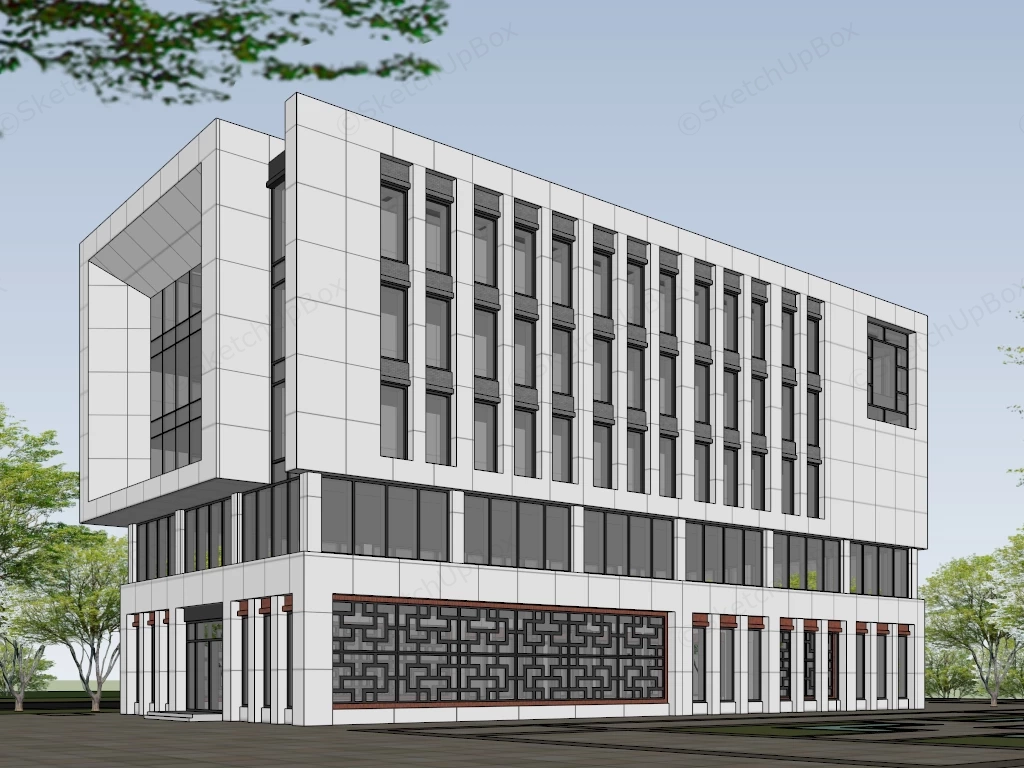
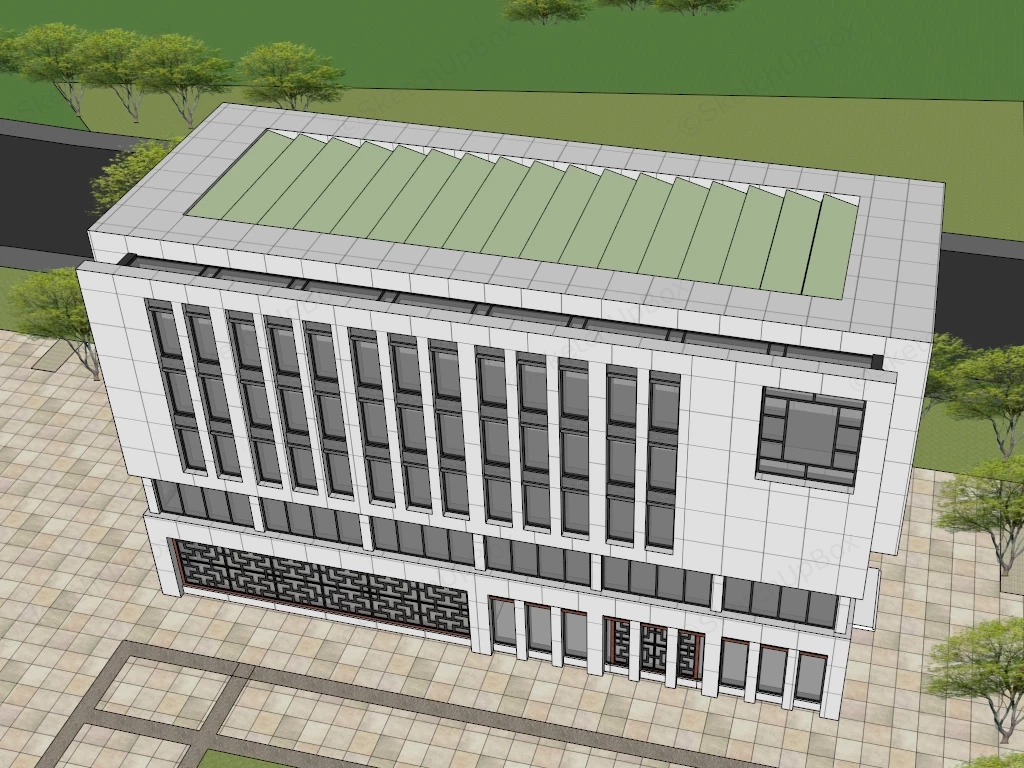
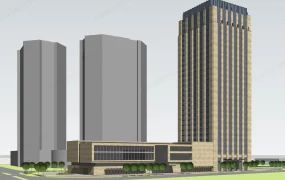
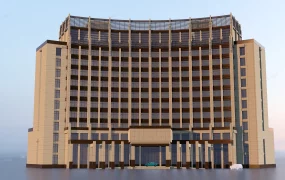
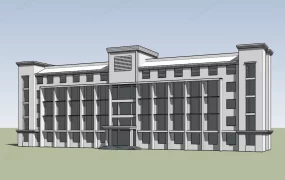
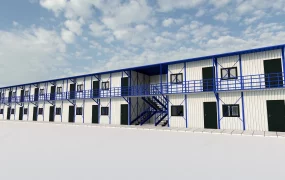
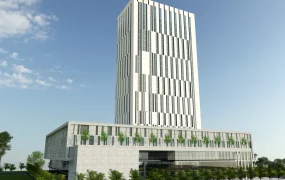
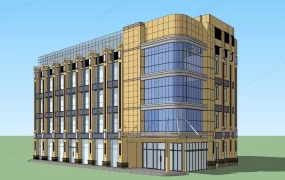
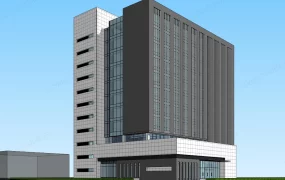
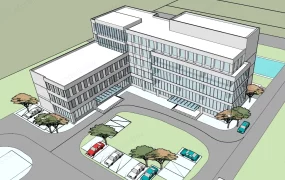
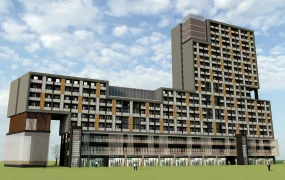
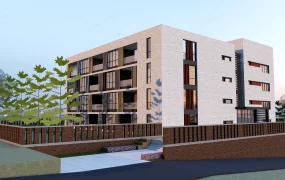
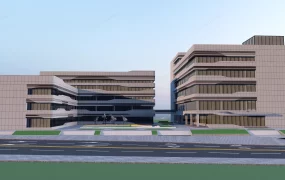
Modern commercial building with traditional lattice accents SketchUp 3D model, multi-story building with flat roof, large vertical windows, and decorative geometric patterns on the lower facade. The structure is set on a landscaped site with paved walkways and landscaped greenery surrounding it.
This multi-story modern commercial building features white panelized facade cladding, rhythmic vertical window openings, and a ground-floor accent wall incorporating traditional geometric lattice screens. Designed in a modern Chinese architectural style, this low-poly exterior asset is suitable for commercial office ArchViz, urban master planning, and civic facility visualization projects. Design note: The integration of traditional fretwork screening on the base elevation balances modern geometric paneling with subtle cultural detailing while the rooftop skylight array enhances interior daylight distribution.
Included Components
- Main building volume with panelized white cladding and repetitive vertical window bays
- Ground-floor facade featuring dark framed entries and a traditional geometric lattice screen wall
- Side elevation with a recessed multi-story glass curtain wall window feature
- Roof structure configured with a sawtooth skylight array for natural illumination
- Site context details including paved plaza floor tiling and perimeter landscape trees
Rendering & Workflow Compatibility
This lightweight asset contains 5,642 polygons, making it optimized for large-scale master planning setups and real-time exterior scenes. The model maintains compatibility with SketchUp 8 and higher, featuring pre-assigned Enscape materials for direct rendering workflow integration.
Comments0