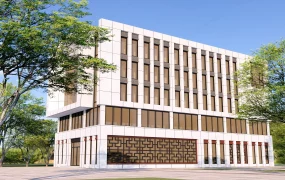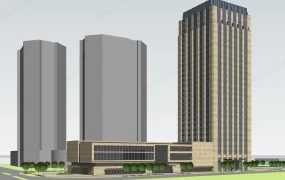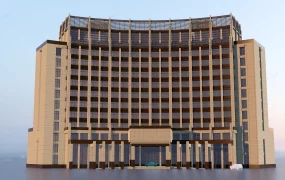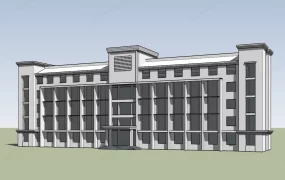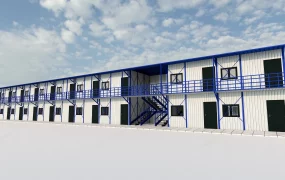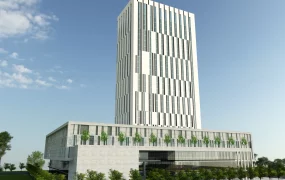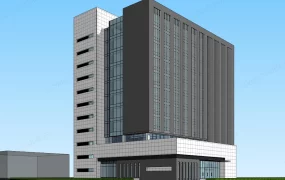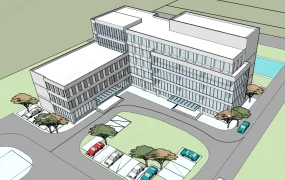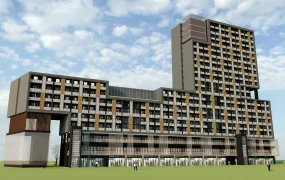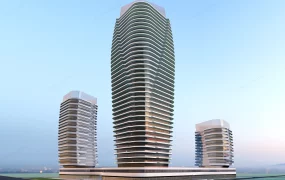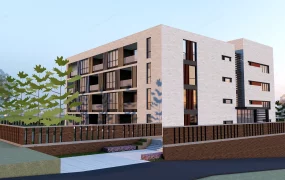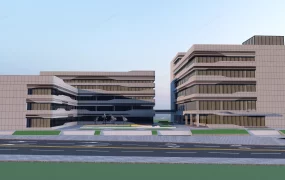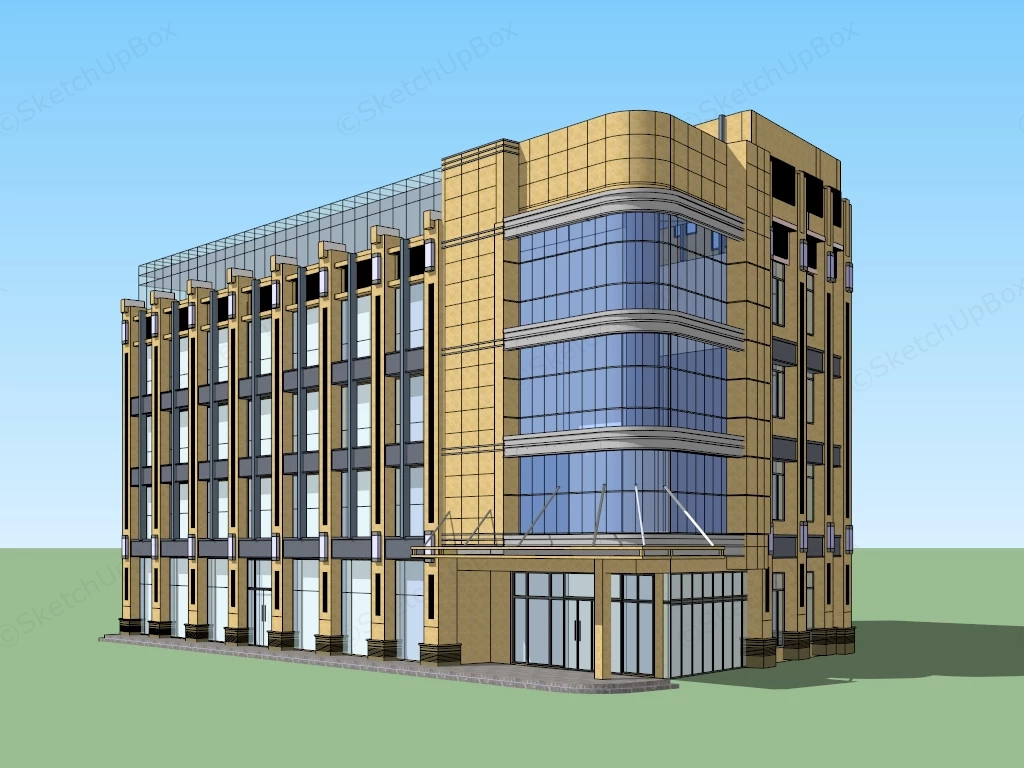
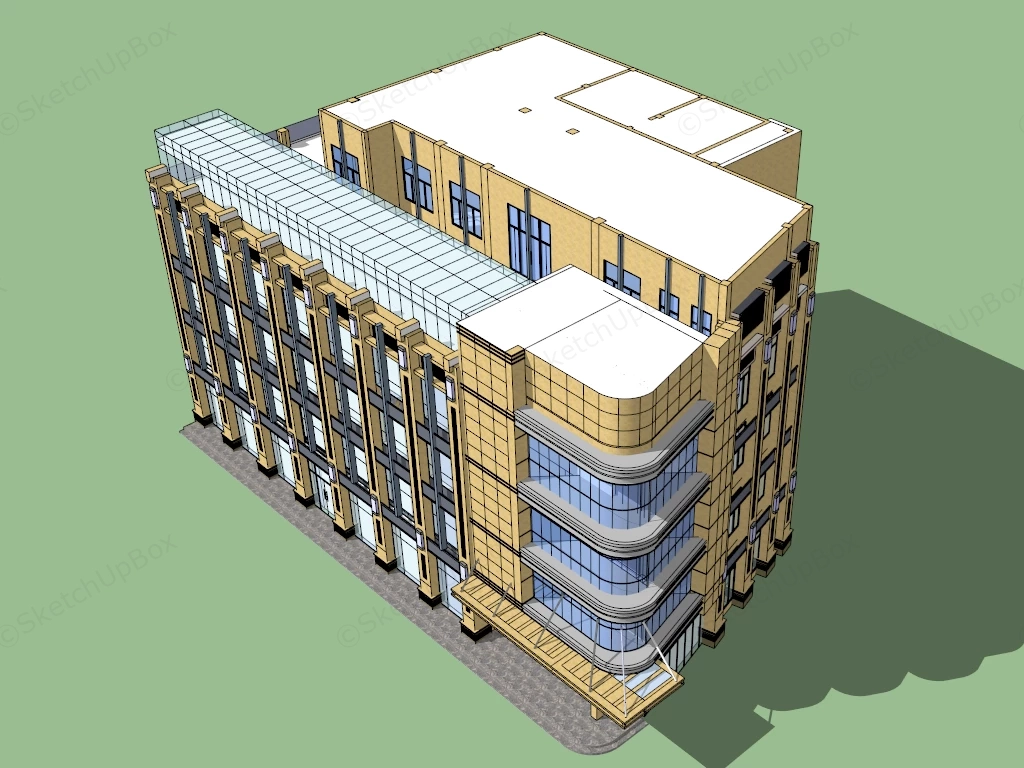
Modern multi-story commercial building SketchUp 3D model, designed with a curved glass facade and gold-colored exterior panels. The structure features large windows, multiple floors, and a prominent corner entrance, suggesting it is designed for office or retail use.
This low-poly commercial office building model is specifically designed for urban planning ArchViz, cityscape background populating, and large-scale master plan visualizations. With a highly optimized polygon count of only 8,856, it provides essential architectural massing and facade detailing without causing viewport lag or heavy performance overhead in complex exterior scenes.
Included Components
- Main architectural massing: Mid-rise commercial structure featuring a prominent curved glass curtain wall corner and stone-style exterior cladding.
- Facade detailing: Side elevations equipped with vertical structural fins, spandrel panels, and recessed window framing.
- Ground level elements: Main entrance pavilion featuring a structural canopy and extensive storefront glazing.
- Rooftop structures: Flat roof configuration with a perimeter glass parapet/canopy system.
Rendering & Workflow Compatibility
Saved in SketchUp 8 format to guarantee maximum software compatibility across all modern versions. Configured with Standard SketchUp Materials, the model features logically separated exterior geometry (glass, mullions, masonry cladding). This allows 3D artists to quickly select surfaces and assign custom PBR textures for rapid integration into rendering engines like V-Ray, Enscape, D5 Render, or Lumion.