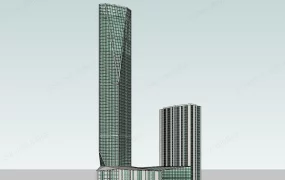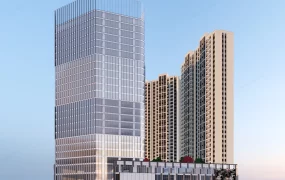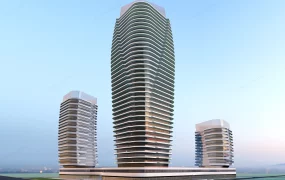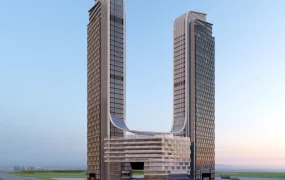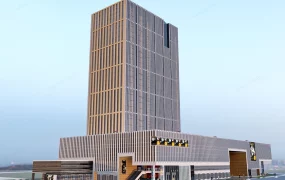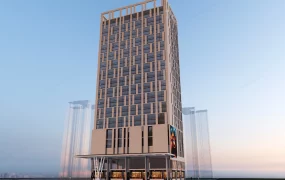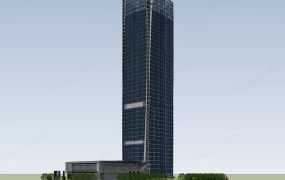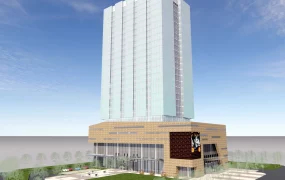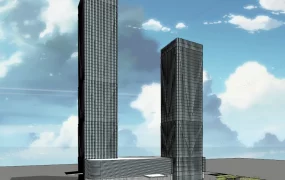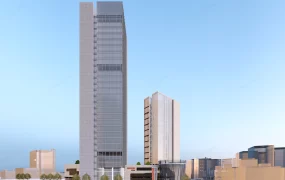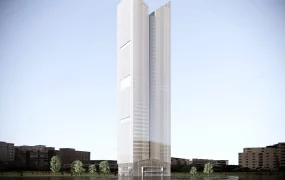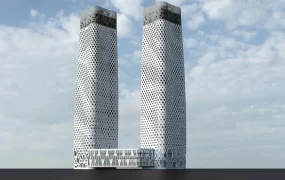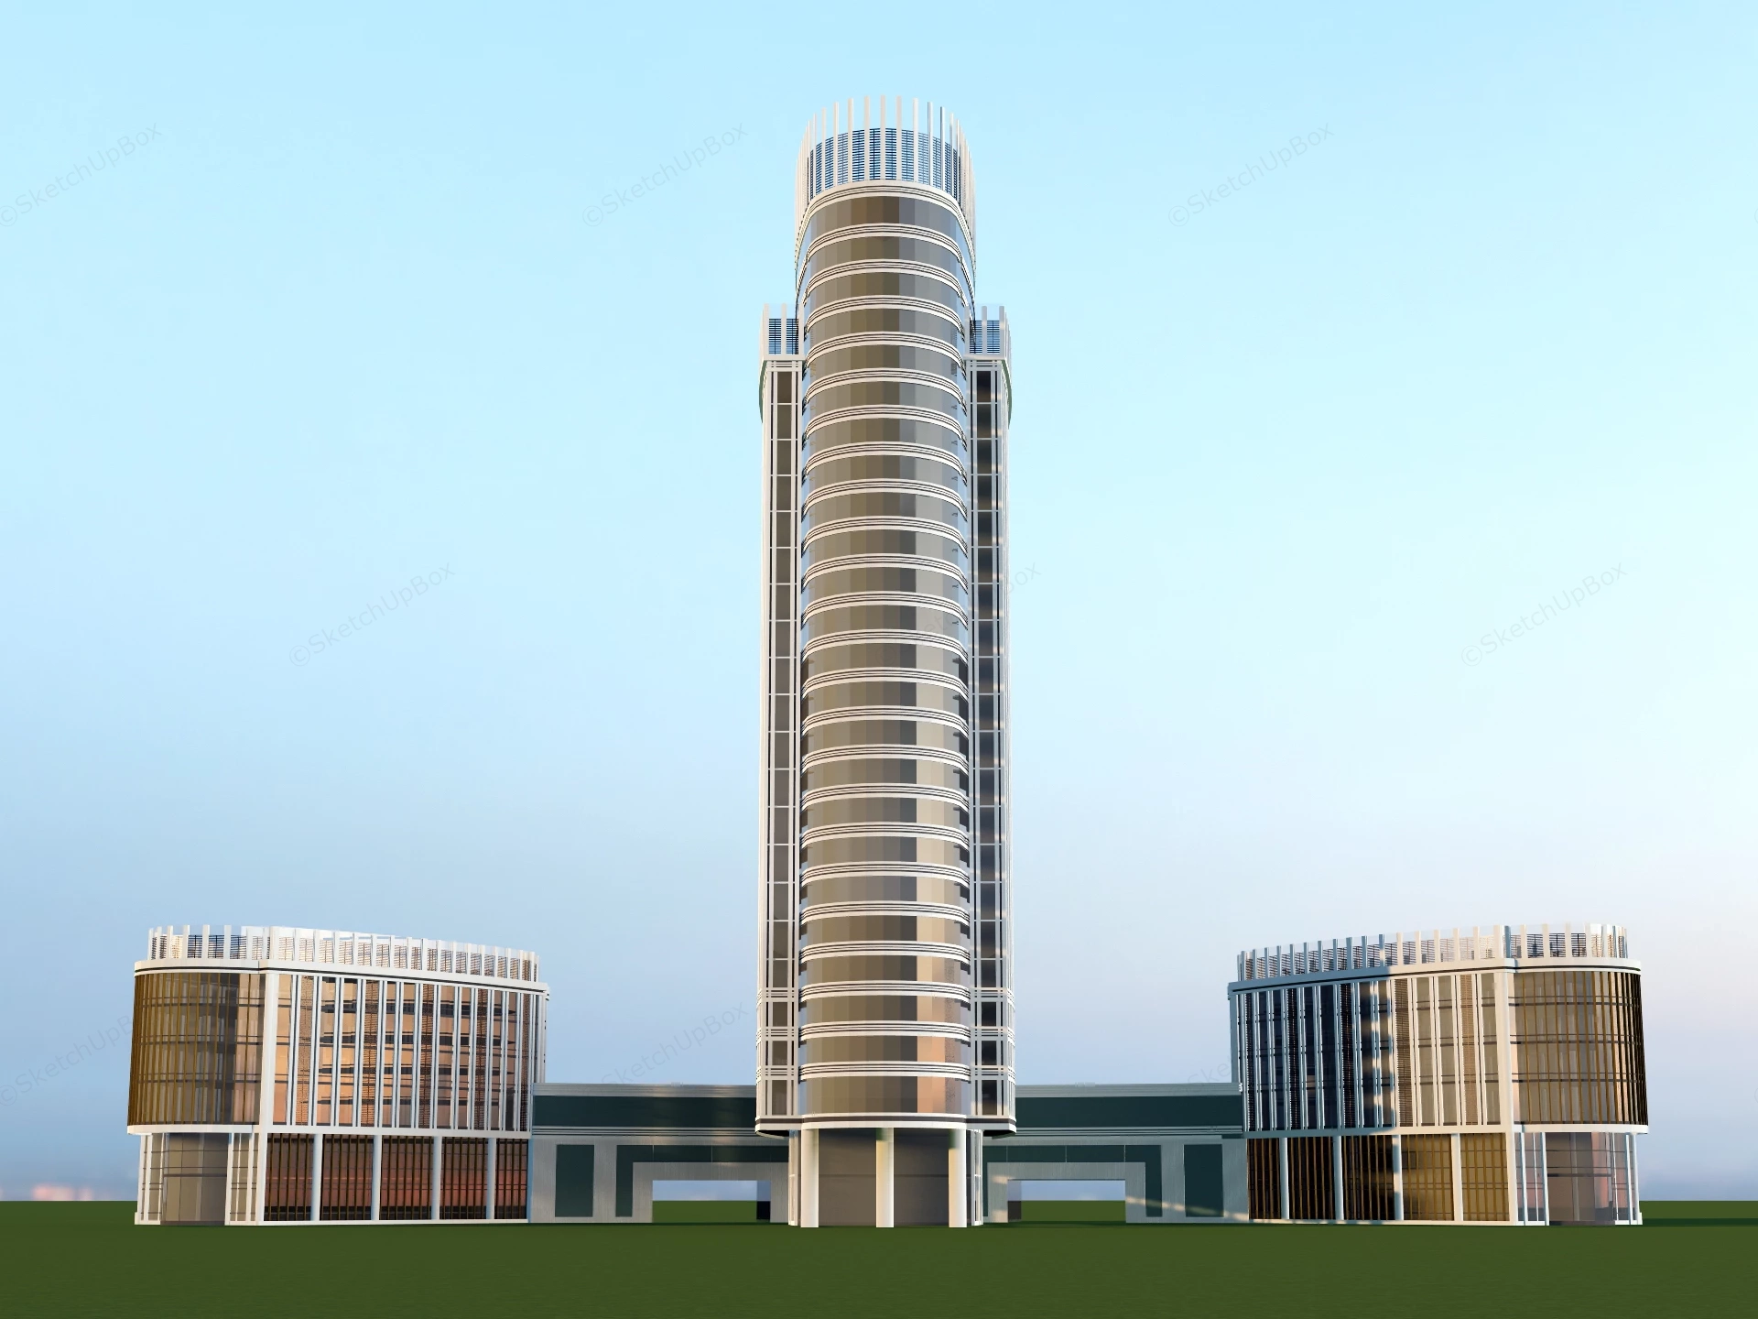
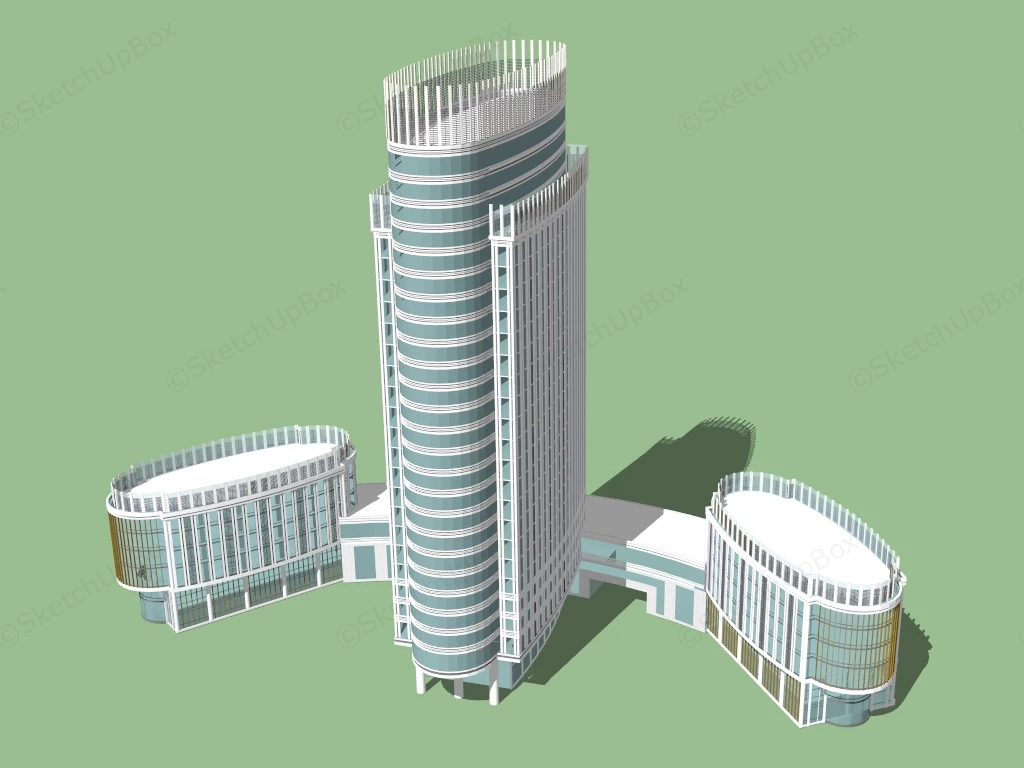
This large-scale commercial building complex sketchup 3d model is structured for urban planning ArchViz, cityscape background populating, and commercial real estate exterior visualizations. Built with an optimized polygon count of 170,666, the model provides clean architectural detailing suitable for mid-to-wide aerial shots without overburdening complex city scene files. The geometry is logically separated to facilitate quick exterior material modifications.
Included Components
- Main central high-rise cylindrical tower featuring a continuous glass curtain wall and a slatted crown structure.
- Two symmetrical low-rise curved annex buildings, ideal for representing commercial retail podiums or hotel wings.
- Connecting ground-level entrance podiums and vertical structural columns.
Rendering & Workflow Compatibility
Saved in SketchUp 8 format for universal backward compatibility, this model utilizes Standard SketchUp Materials. The organized exterior geometry and separated glass/mullion groups allow 3D artists to easily select and assign their own custom PBR textures and reflective glass properties, ensuring a seamless workflow when importing into rendering engines like V-Ray, Enscape, D5 Render, or Lumion.