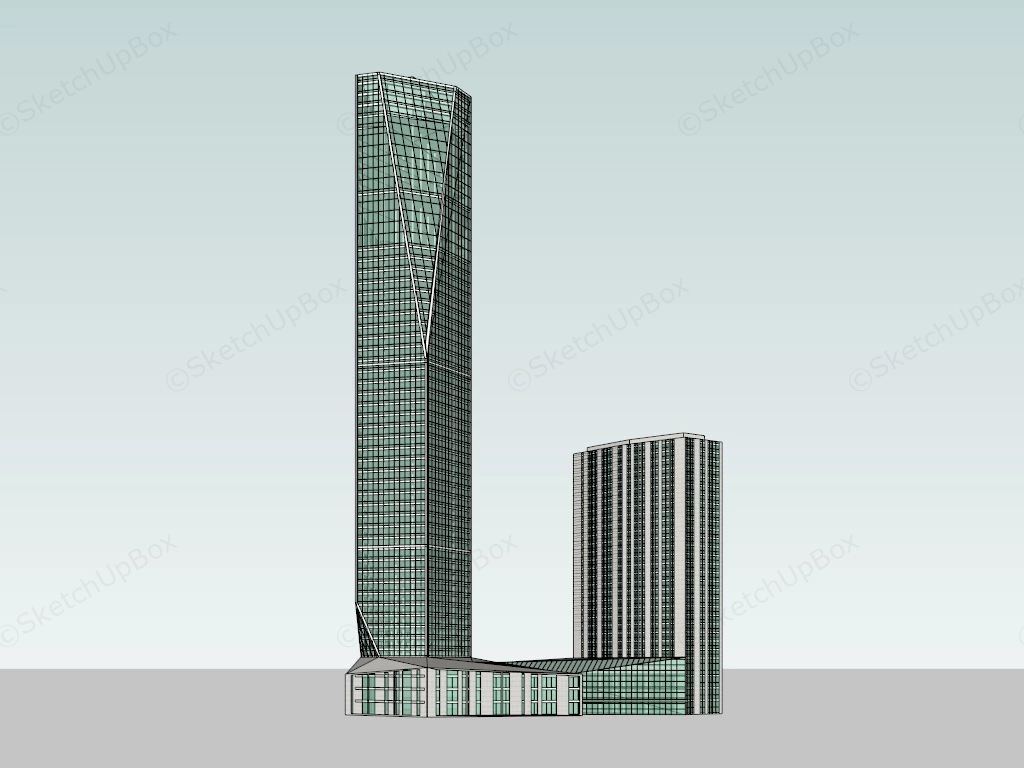
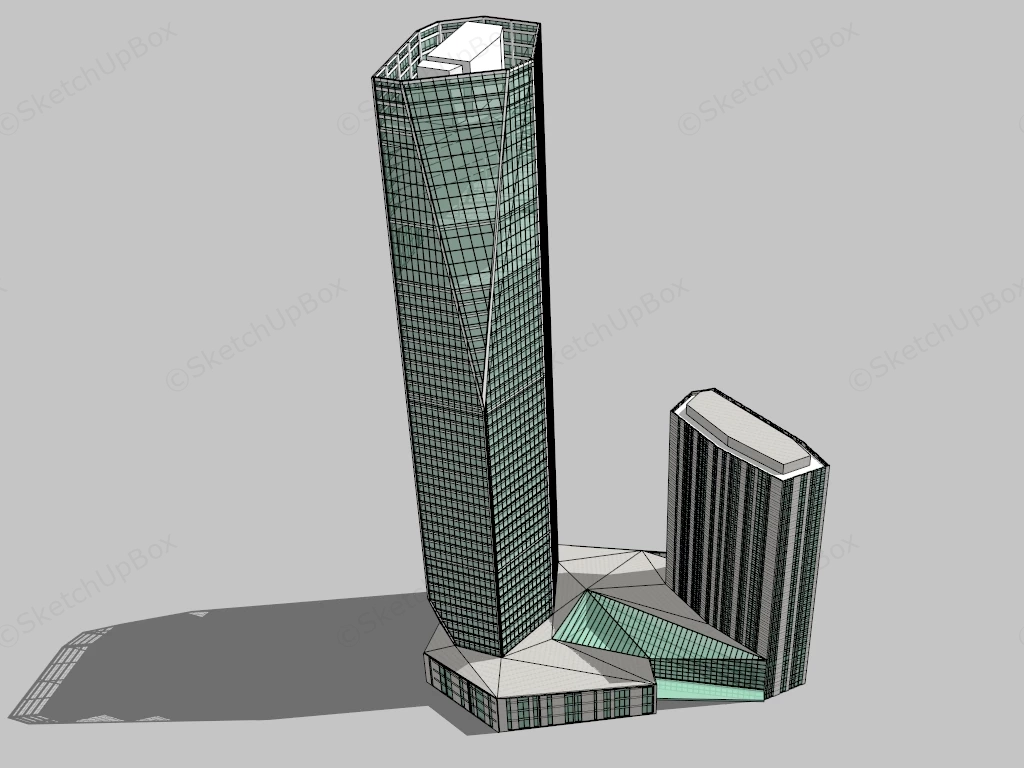
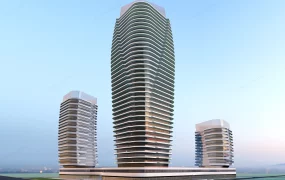
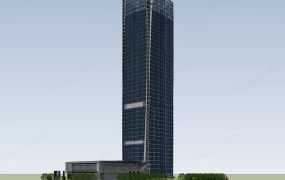
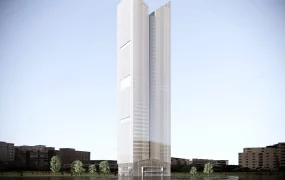
Modern angular glass skyscraper and podium complex SketchUp 3D model, a tall skyscraper with a distinctive angular design and glass façade, featuring residential, commercial, and hospitality spaces.
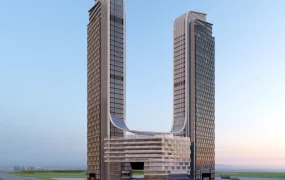
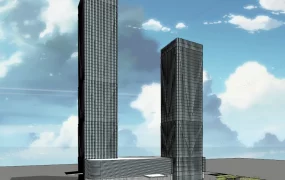
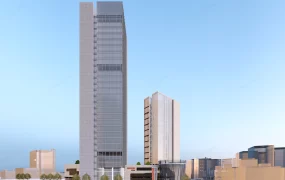
This lightweight architectural exterior 3D asset features a modern commercial skyscraper complex combining a soaring primary glass tower with a faceted V-cut facade, a secondary mid-rise tower, and a connecting crystalline podium base. Clad in green-tinted curtain wall glazing with crisp geometric mullion lines, this model is configured for urban master planning, commercial real estate proposals, skyline staging, and ArchViz site context workflows.
Included Components
- Primary High-Rise Glazed Tower: Ultra-tall skyscraper featuring an angular floorplate, continuous green-tinted curtain wall glazing, a distinctive inverted V-shaped faceted glass facade inset, and a tapered base transition.
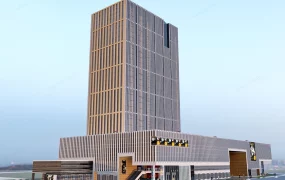
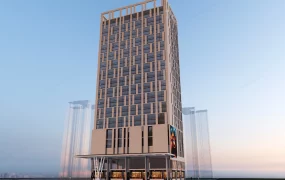
- Secondary Commercial Mid-Rise Tower: Companion office/hotel tower with repeating vertical strip curtain wall glazing and a recessed rooftop mechanical overrun core.
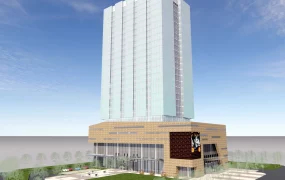
- Angular Crystalline Podium Base: Multi-story commercial retail base featuring sloped geometric roof planes, inclined atrium glass skylights, and expansive ground-level entrance glazing.
- Roof Structure & Massing Details: Parapet caps, recessed rooftop mechanical plant enclosures, and clean geometric framing optimized for rapid scene staging.
Design & Practicality Insights
The dynamic V-shaped faceted cutout along the upper tower face breaks the vertical monolith, creating dramatic geometric reflection angles under ambient daylight. Utilizing an ultra-efficient 6,293-polygon massing framework allows urban designers and 3D artists to clone or integrate this high-rise complex into extensive city master plans without impacting viewport performance or memory overhead.
Rendering & Workflow Compatibility
Optimized at an ultra-lightweight 6,293 polygons to deliver clean geometric facade depth and clear glass mullion definition while maintaining effortless viewport fluidity during large-scale urban scene assembly. Fully compatible with SketchUp 8 (SU8) and newer versions, enabling seamless pipeline integration into V-Ray, Enscape, or D5 Render setups.
Comments0