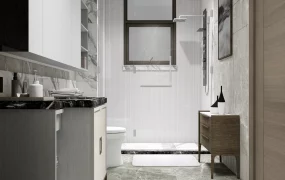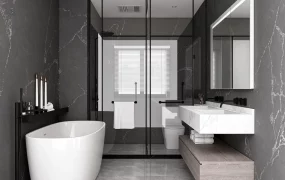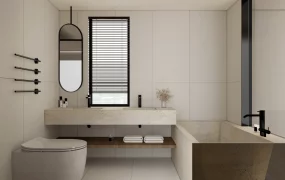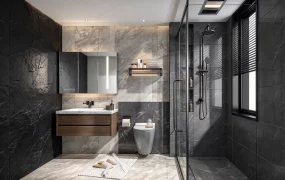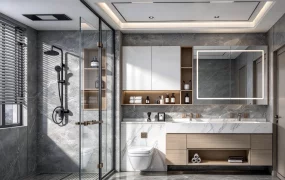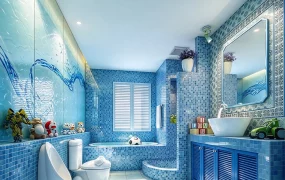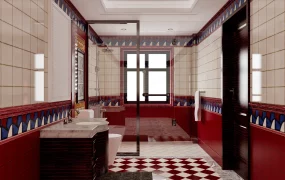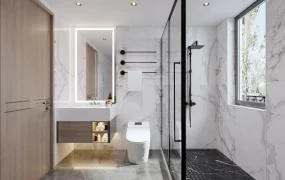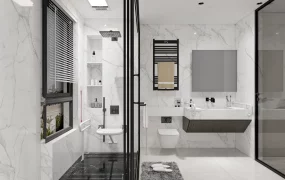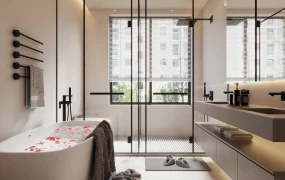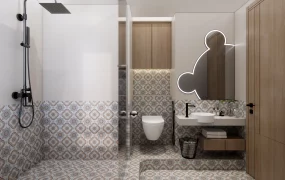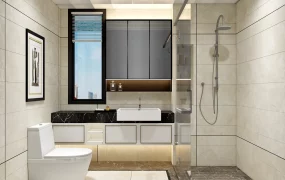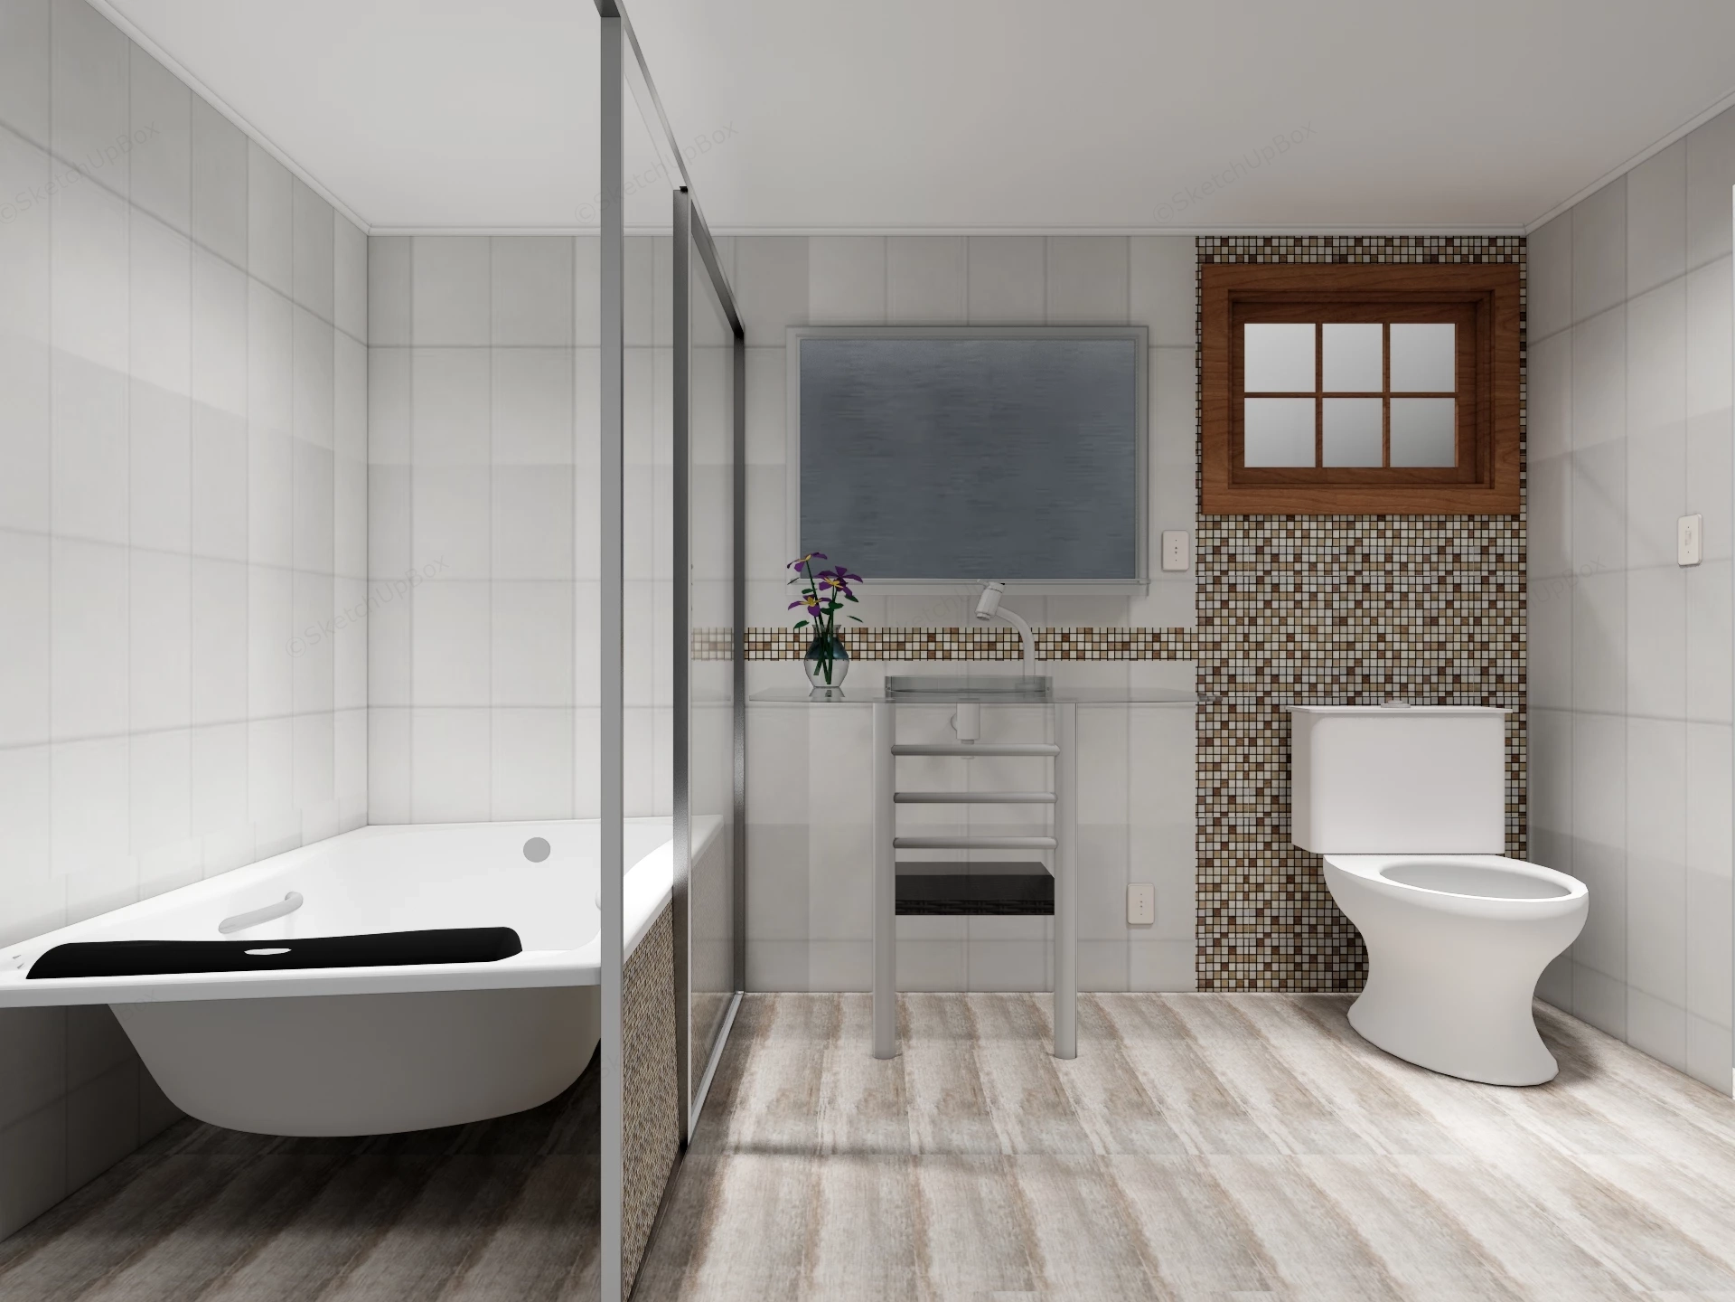
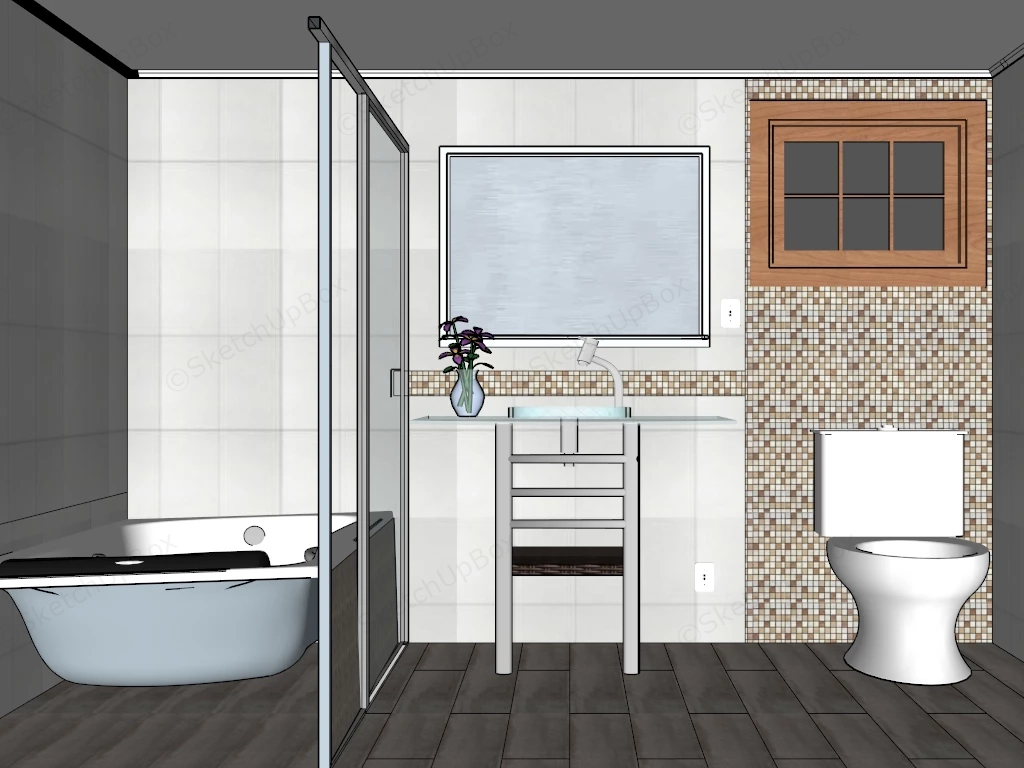
Modern bathroom with a freestanding bathtub SketchUp 3D model, featuring a toilet and a small vanity area accented by a mosaic tile wall and a wooden-framed window. The space features light wood flooring and neutral-toned tiles, creating a clean and contemporary look.
This complete bathroom interior scene is designed for quick integration into residential ArchViz projects, apartment layouts, and interior design floor plan presentations. With a highly manageable polygon count of 44,703, it provides essential sanitary fixtures and a detailed architectural shell without overburdening your master interior models.
Included Components
- Main sanitary fixtures: Drop-in bathtub enclosed by a glass partition, a minimalist glass vanity console, and a standard white two-piece toilet.
- Architectural shell: Room geometry configured with distinct material zones, including wood-plank style flooring, large-format ceramic wall tiles, and detailed mosaic accent walls behind the toilet and vanity.
- Secondary details: Framed wooden window, frameless wall mirror, metallic towel rack structure, and small decorative props (floral vase and a black bath pillow).
Rendering & Workflow Compatibility
Saved in SketchUp 8 format to guarantee maximum software compatibility across all modern versions. The model is configured with Standard SketchUp Materials, featuring logically separated geometry for glass, ceramics, metals, and masonry. This setup allows 3D artists to easily isolate surfaces and assign custom PBR textures for rapid integration into rendering pipelines like V-Ray, Enscape, D5 Render, or Lumion.