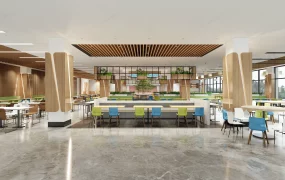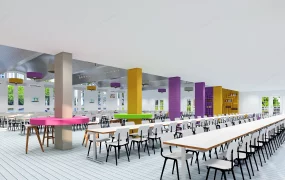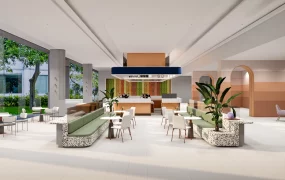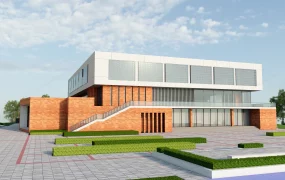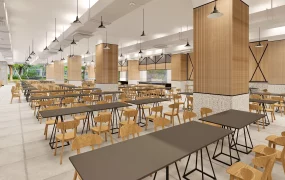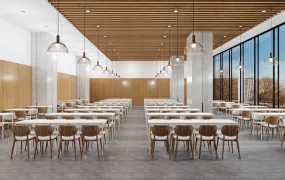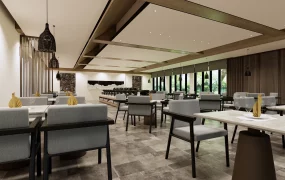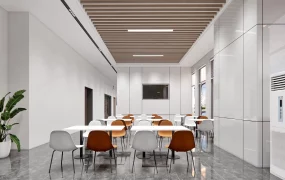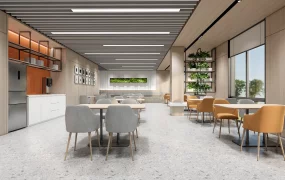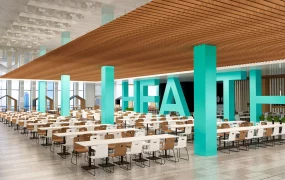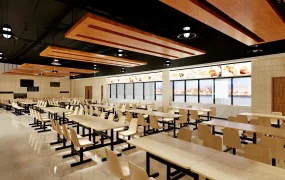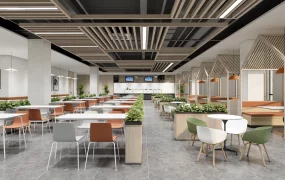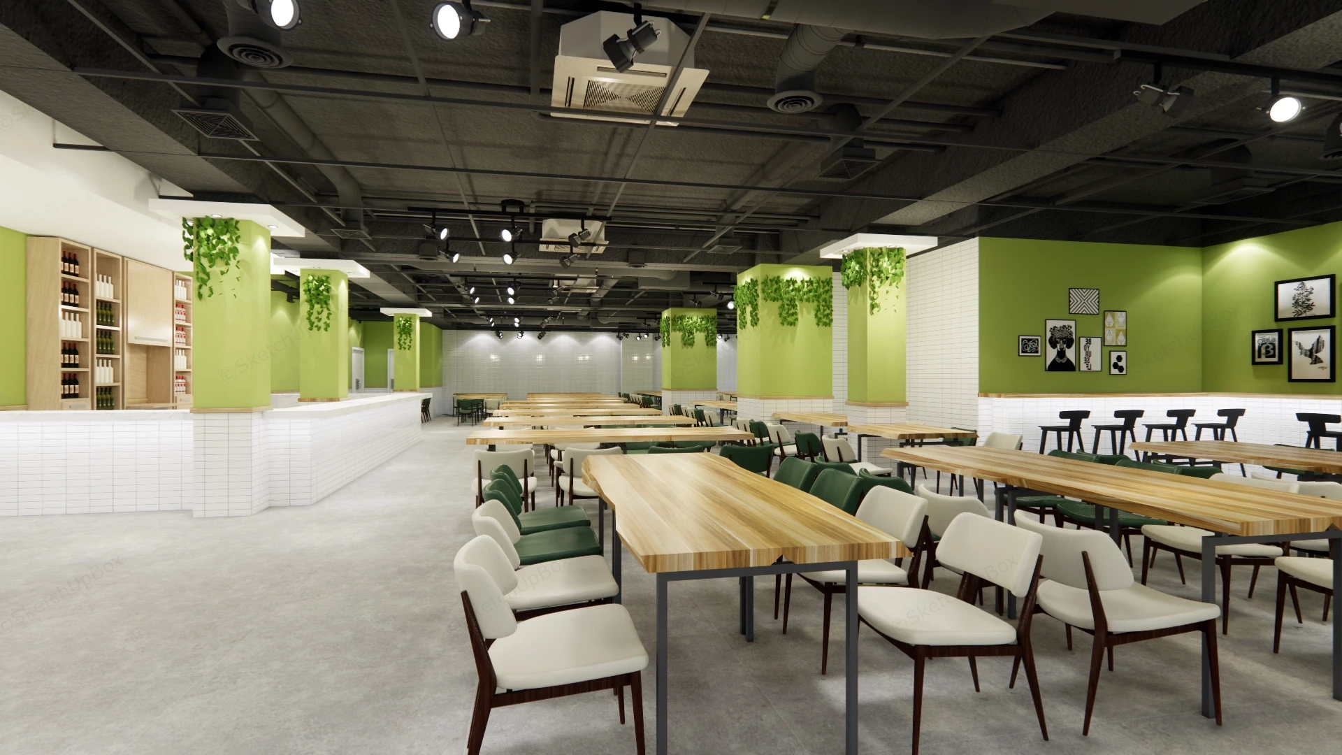
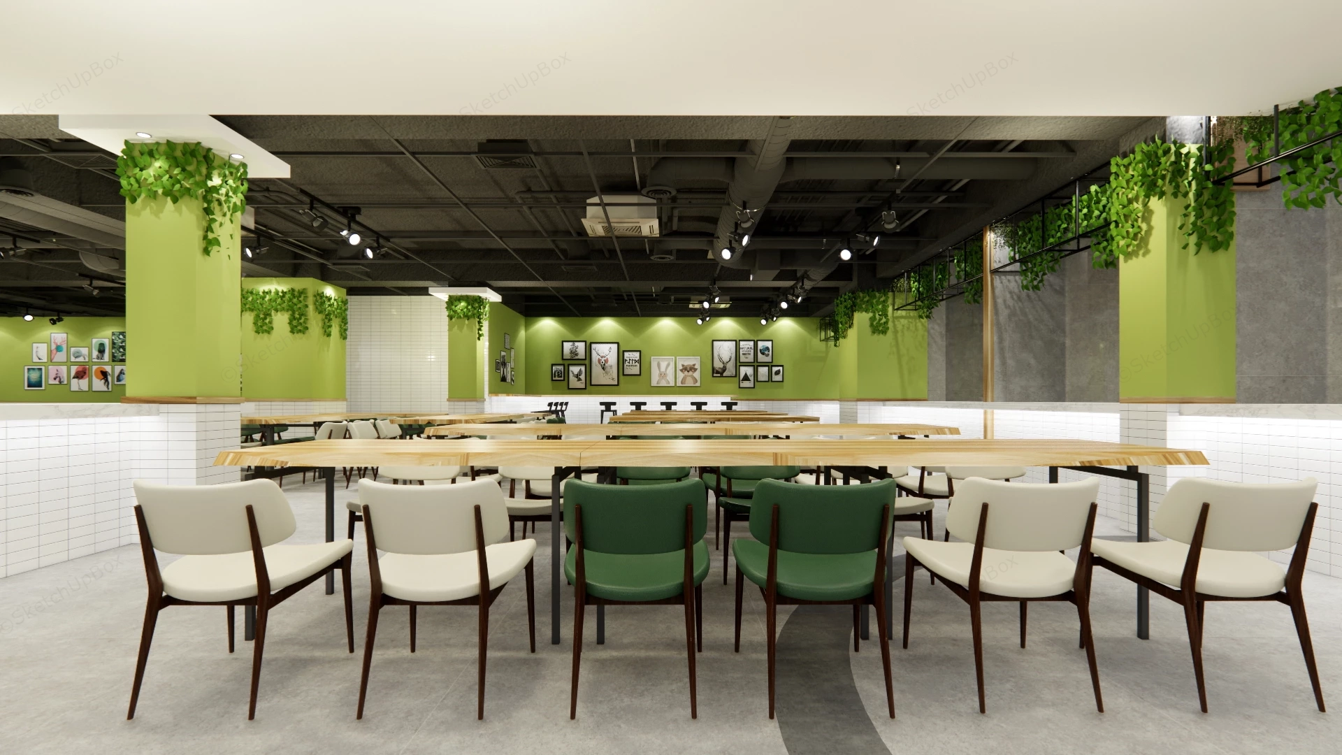
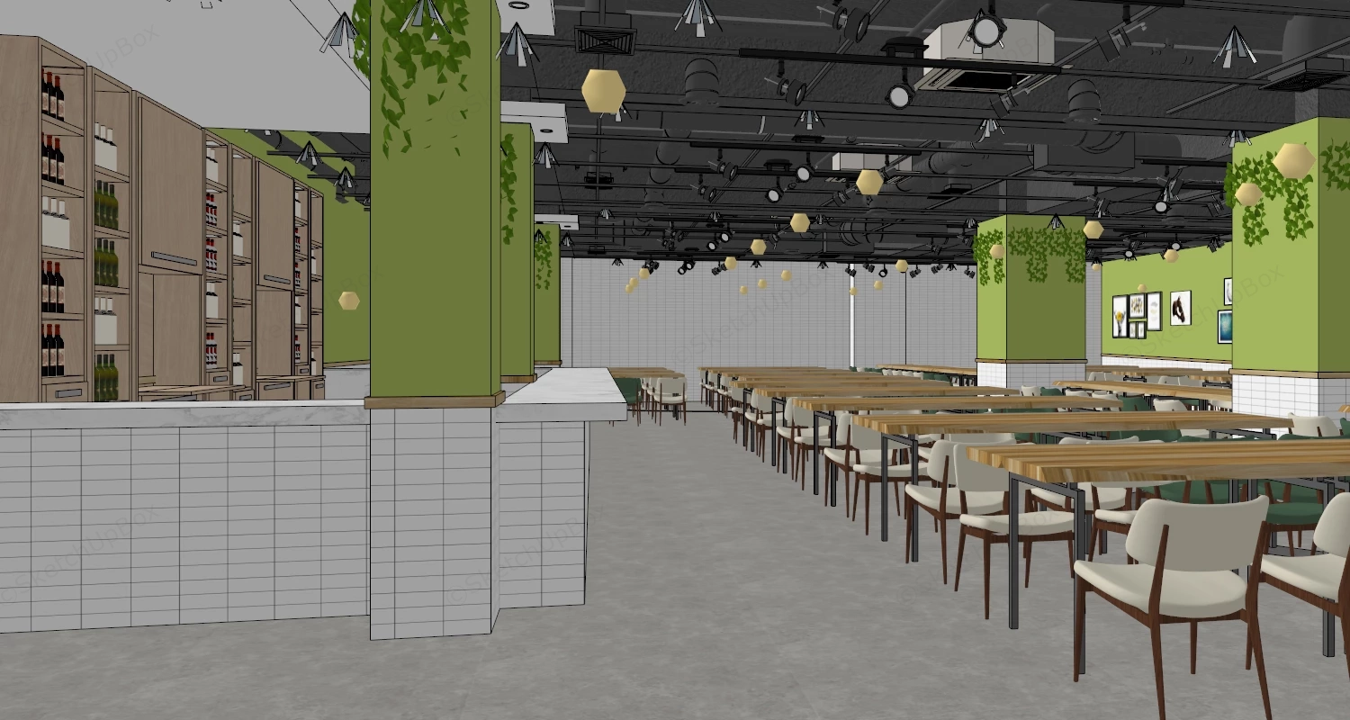
Modern cafeteria dining hall interior scene SketchUp 3D model, featuring long wooden tables, green accent walls, and minimalist industrial lighting. The space is designed to provide a comfortable and inspiring environment for employees to work, socialize, and relax.
This expansive commercial dining interior is engineered for large-scale ArchViz projects, including corporate campus cafeterias, university dining halls, and food court visualizations. Featuring a dense polygon count of 3,205,208, this fully populated environment comes pre-configured with Enscape-ready materials and integrated lighting setups, allowing 3D artists to generate high-quality renders immediately upon import.
Included Components
- Architectural shell: Exposed industrial ceiling structure complete with HVAC ductwork, ceiling cassette units, and extensive track lighting grids.
- Wall treatments & Flooring: Concrete-style flooring, solid green accent walls, white subway tile wainscoting, and structural columns featuring integrated planters with trailing organic greenery.
- Furniture layouts: High-density seating arrangements including long wooden communal dining tables with industrial metal frames, upholstered dining chairs, and elevated bar stools.
- Service area & Decor: A built-in service counter with rear cabinetry shelving, alongside grouped framed wall art arrangements.
Optimization Tip for 3D Artists
Because this scene contains over 3.2 million polygons—primarily driven by the high volume of repetitive seating and organic plant geometry—it is highly recommended to convert the chair components and hanging plants into Enscape Custom Assets or Proxies to maintain smooth SketchUp viewport performance while navigating the space.
Rendering & Workflow Compatibility
Saved down to SketchUp 8 format for maximum backwards compatibility. This scene is fully optimized for Enscape out-of-the-box, featuring pre-assigned ENS materials (reflective tiles, mapped wood grains) and functional artificial lighting fixtures. The logical component grouping also allows for easy material swapping if migrating the scene to other engines like V-Ray, D5 Render, or Corona.