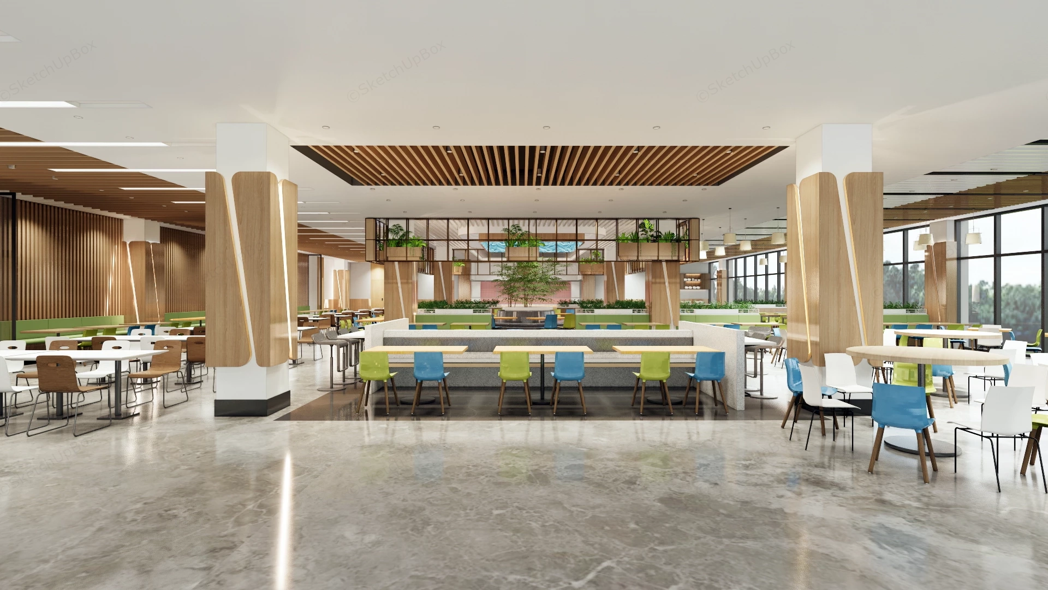
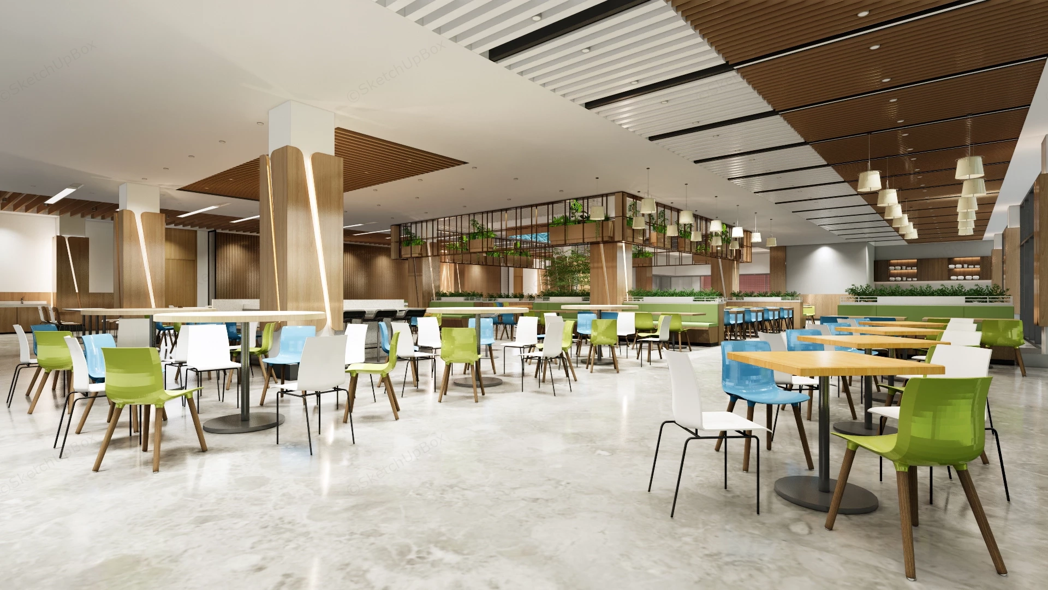
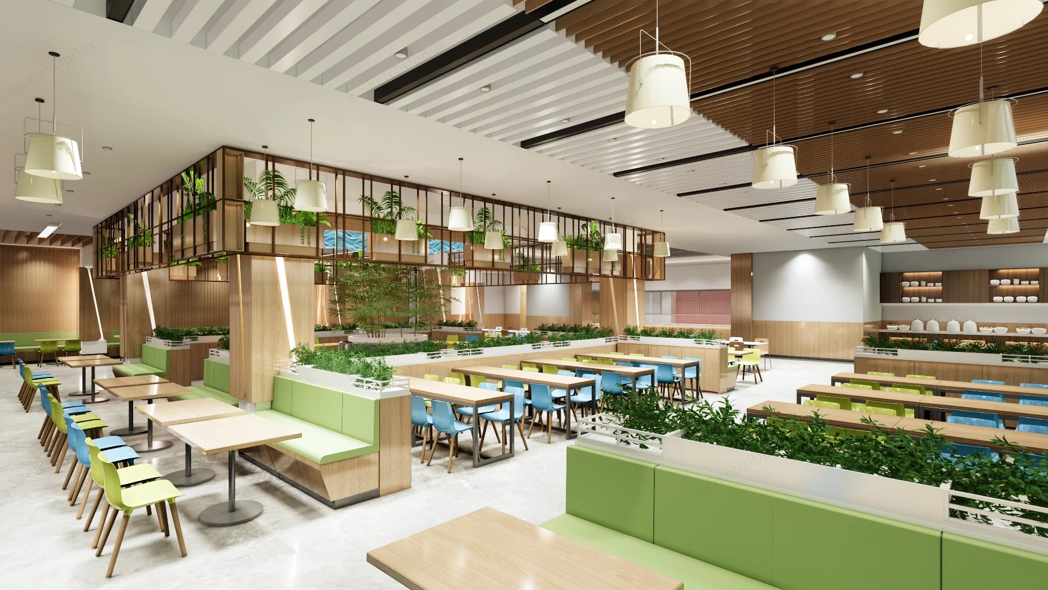
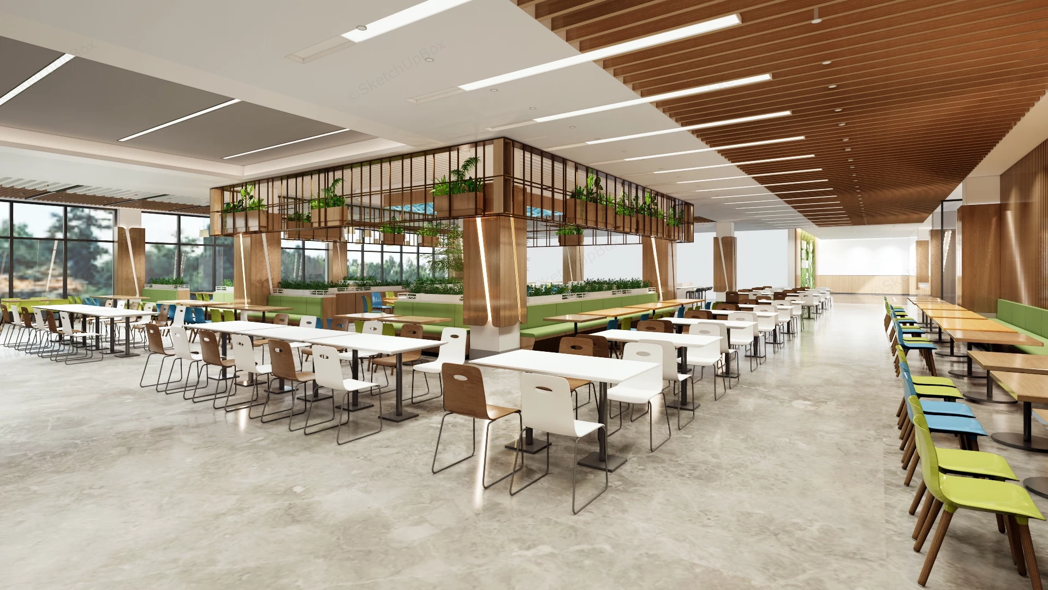
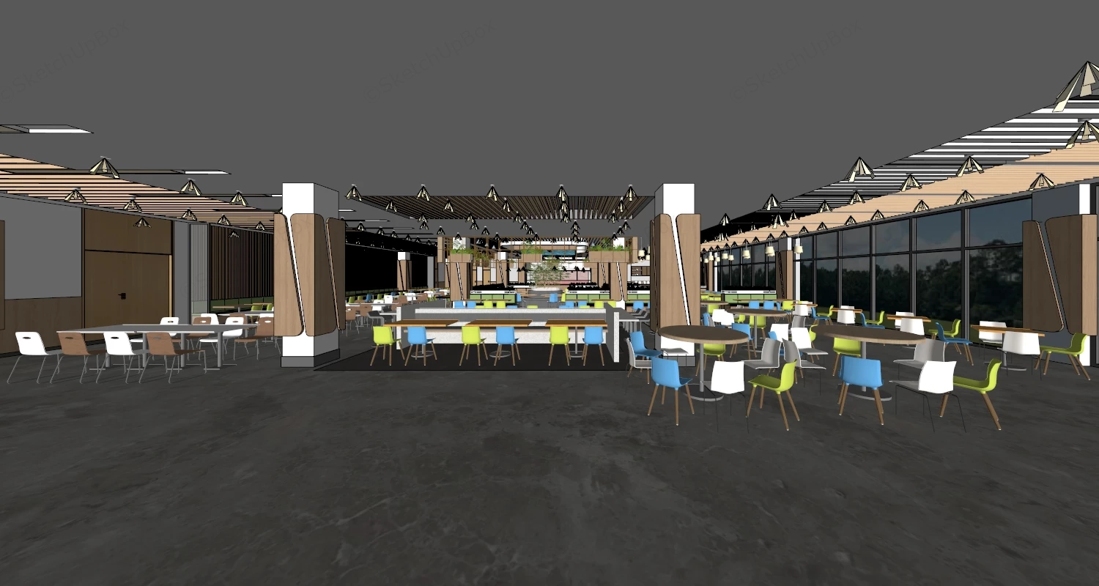
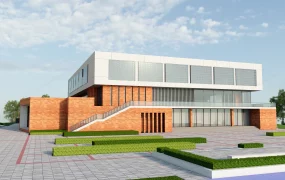
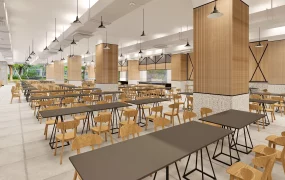
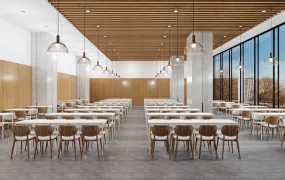
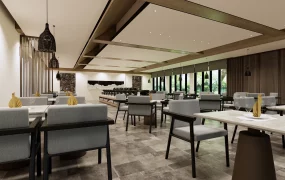
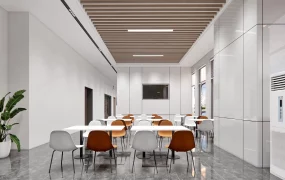
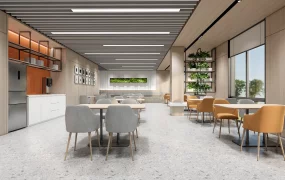
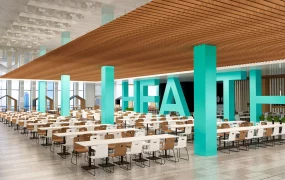
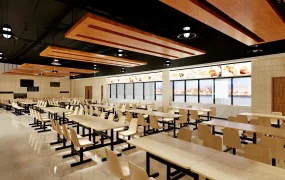
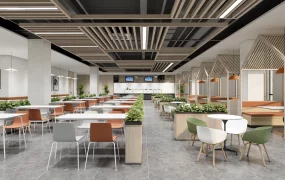
Modern commercial cafeteria and food court interior SketchUp 3D model, featuring a spacious open layout with white tables, colorful chairs, and biophilic architectural elements. The space beautifully integrates natural textures, organic wood paneling, and an open floor plan to foster a warm and highly collaborative dining environment.
This expansive modern cafeteria and commercial dining hall set pairs warm natural timber finishes with vibrant biophilic accents, making it a high-value asset for corporate office canteens, university campus dining halls, airport lounges, and large-scale ArchViz interior projects. Engineered for photorealistic commercial staging and spatial visualization, the scene integrates warm oak column cladding, acoustic linear timber baffle ceilings, polished terrazzo flooring, and complete pre-configured Enscape lighting setups.
Designer's Note: The dynamic rhythm between warm wood joinery, refreshing lime green and sky blue seating accents, and integrated overhead planter boxes establishes a lively, welcoming, and well-organized dining environment.
Included Components
- Main structural piece: Complete open-plan cafeteria interior architecture including linear timber slat baffle ceilings, wood-clad structural columns with integrated LED strip light reveals, perimeter acoustic wood paneling, and polished terrazzo tile flooring.
- Secondary furniture: Extensive modular seating layouts comprising built-in booth banquettes in soft green upholstery, long wooden communal dining tables, high-top counter stools, and multi-colored ergonomic dining chairs in lime green, sky blue, walnut, and crisp white.
- Decor & lighting vignette: Biophilic suspended overhead planters with lush hanging greenery, central potted indoor trees, custom cream drum pendant lamp fixtures, and complete pre-configured Enscape spot and area lighting setups.
Rendering & Workflow Compatibility
Containing 7,948,814 faces with pre-configured Enscape (ENS) materials, full high-resolution texture maps, and complete ready-to-render lighting configurations included, this detailed master scene is optimized for instant Enscape rendering while offering complete legacy compatibility down to SketchUp 8 (SU8) for V-Ray and Lumion workflows.
Comments0