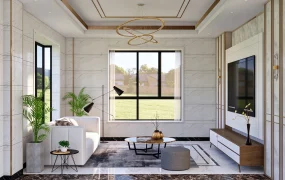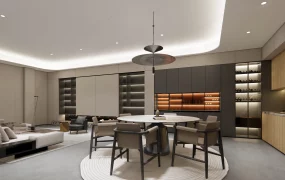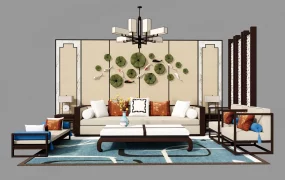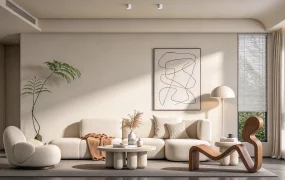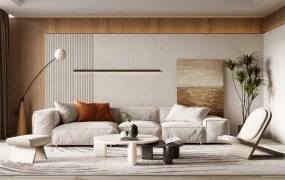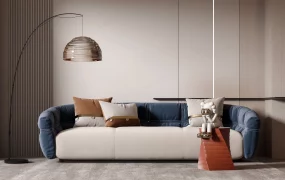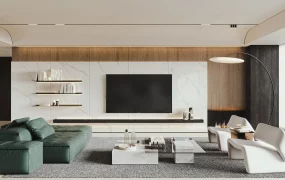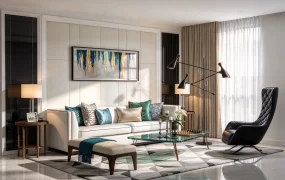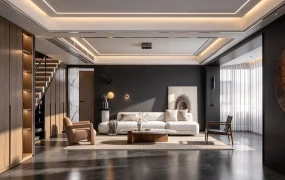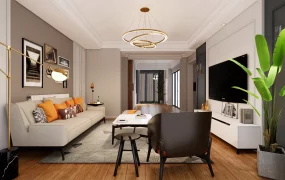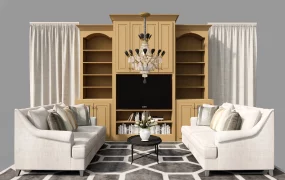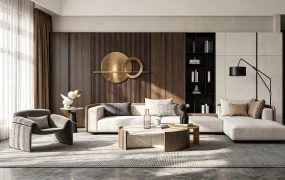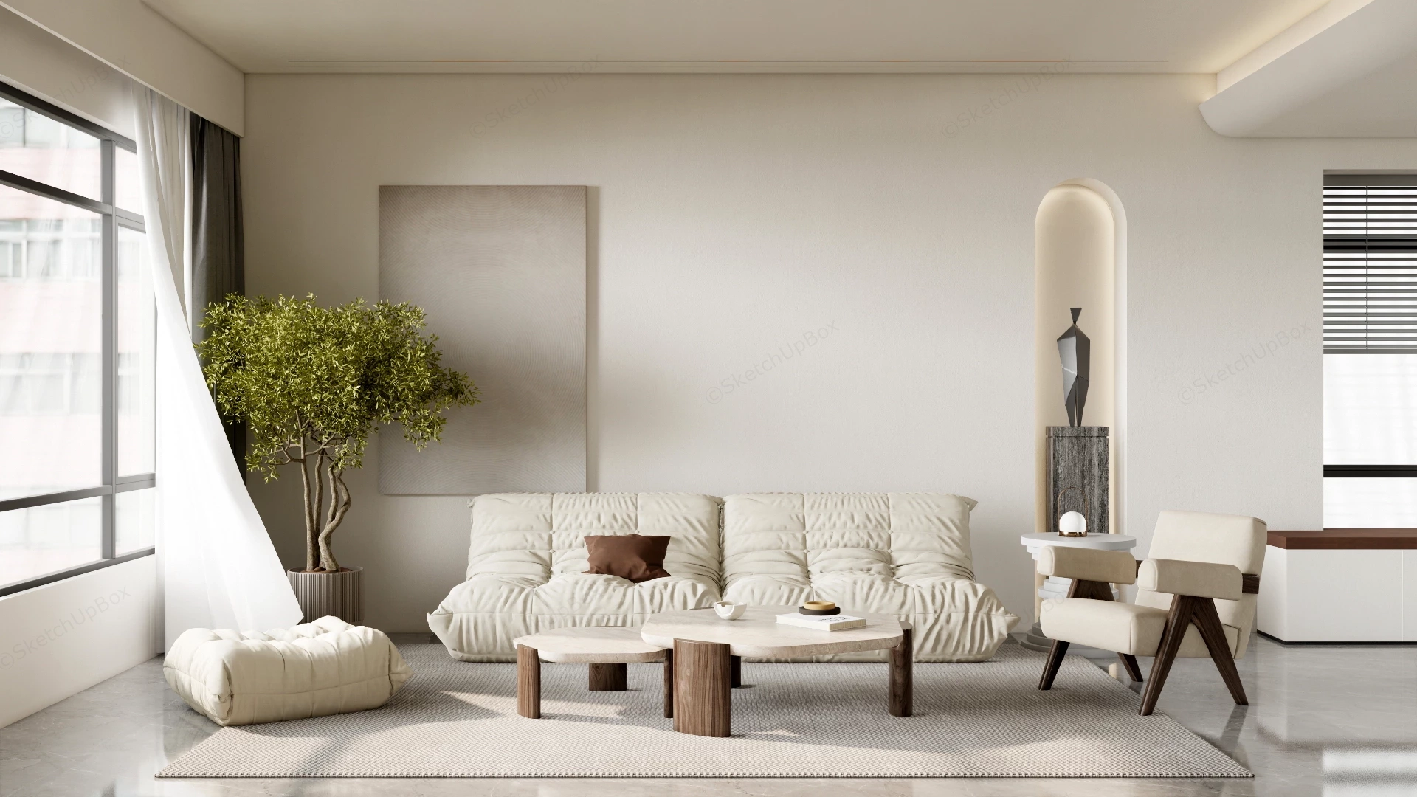
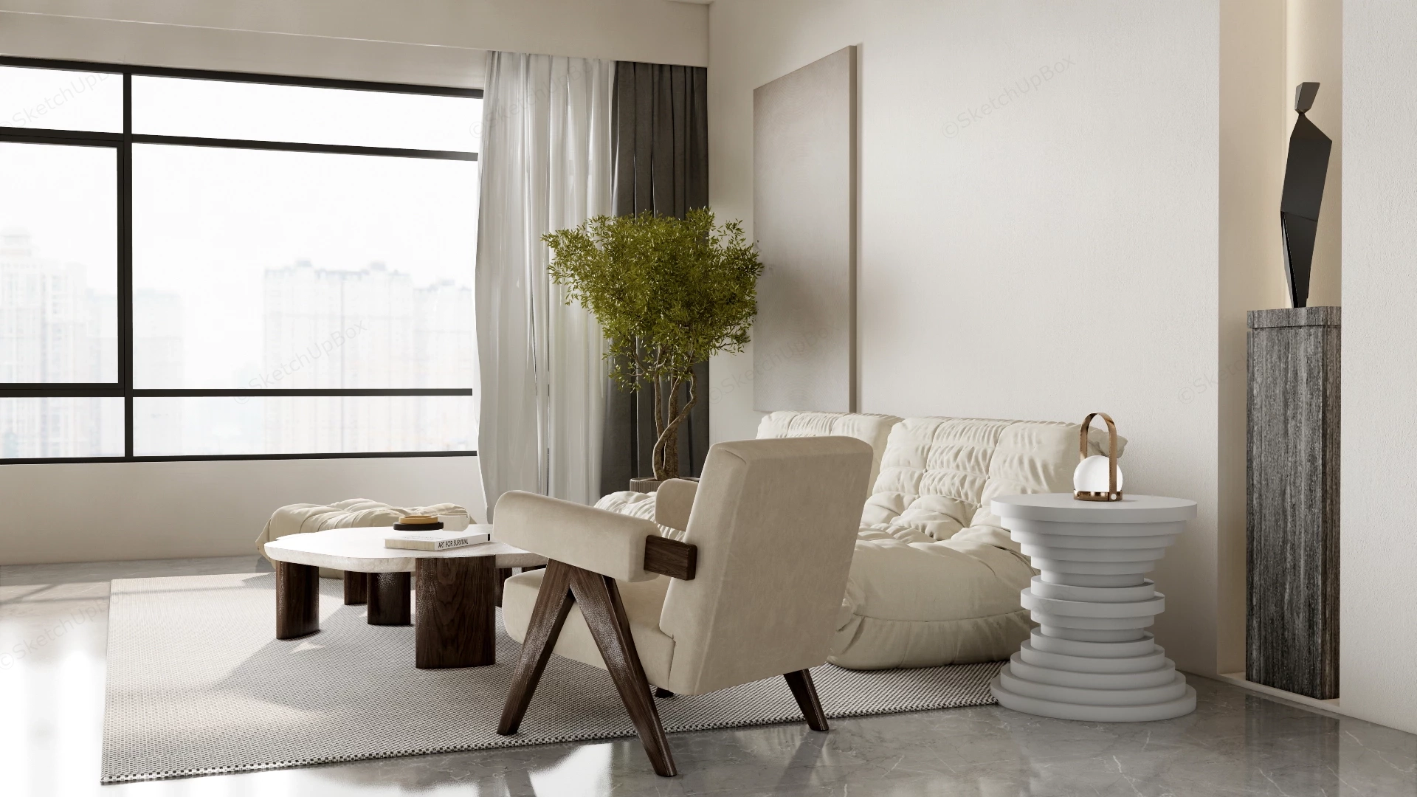
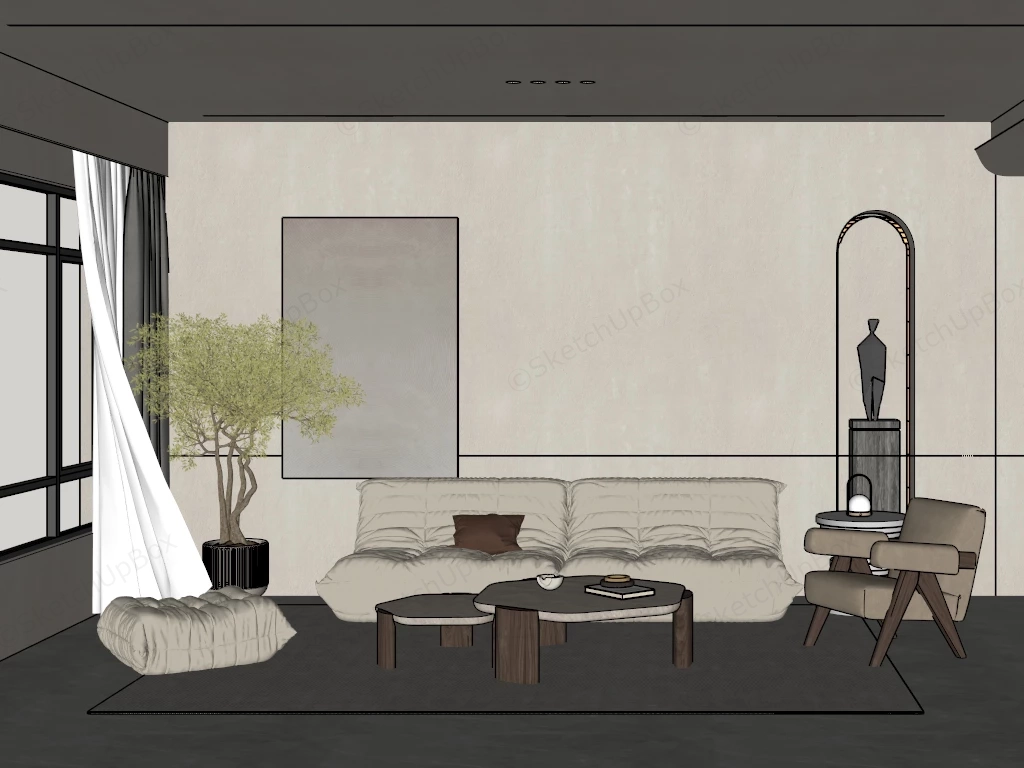
Japandi living room interior scene SketchUp 3D model, featuring a cream-colored sofa, a sculptural coffee table, and a tall potted plant by the window. The neutral color palette, soft textures, and clean lines create a serene and modern atmosphere.
This fully furnished minimalist living room interior is tailored for high-end residential ArchViz, boutique apartment layouts, and contemporary interior design presentations. With a polygon count of 438,464, the scene provides high-fidelity detailing on the soft furnishings and organic elements while remaining optimized for smooth integration into larger architectural master files.
Included Components
- Architectural shell: Clean minimalist walls featuring a built-in illuminated arched niche, expansive grid windows with flowing sheer curtains, and secondary windows fitted with venetian blinds.
- Main furniture: A low-profile tufted modular floor sofa and matching pouf (Togo-style), a mid-century modern accent chair with a solid wood frame, and nested organic-shaped coffee tables with chunky wooden legs.
- Decor vignette & Props: A large potted indoor botanical tree, a minimalist textured canvas wall art piece, and a dark geometric sculpture displayed on a textured stone plinth.
Rendering & Workflow Compatibility
Saved down to SketchUp 8 format to guarantee maximum software compatibility across all modern versions. This scene is fully configured for Enscape out-of-the-box, featuring pre-assigned ENS materials (including mapped fabric textures, wood grains, and reflective flooring) alongside integrated artificial lighting setups. The clean geometry and logical component grouping also allow 3D artists to easily isolate surfaces and swap in custom PBR materials if migrating the workflow to V-Ray, D5 Render, or Corona.