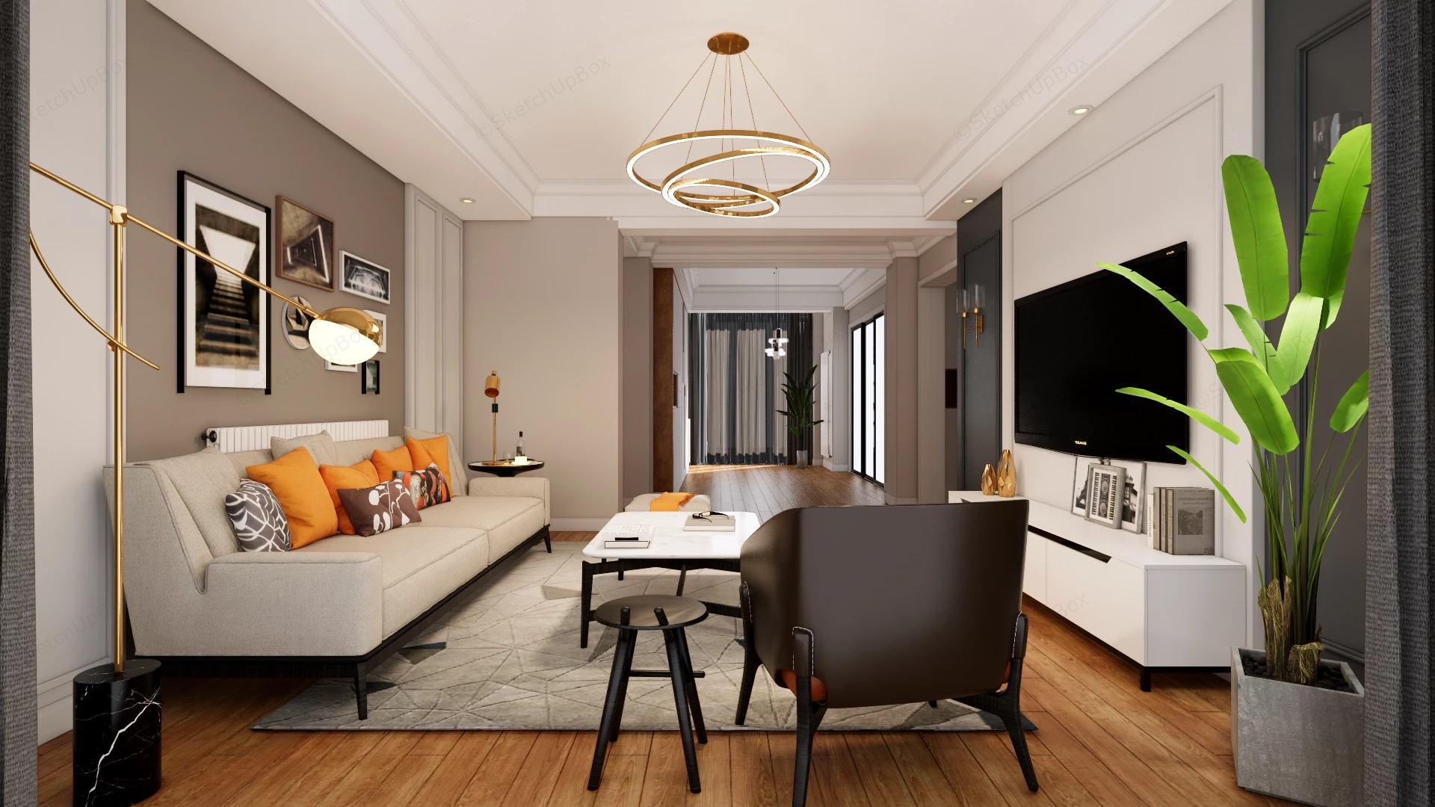
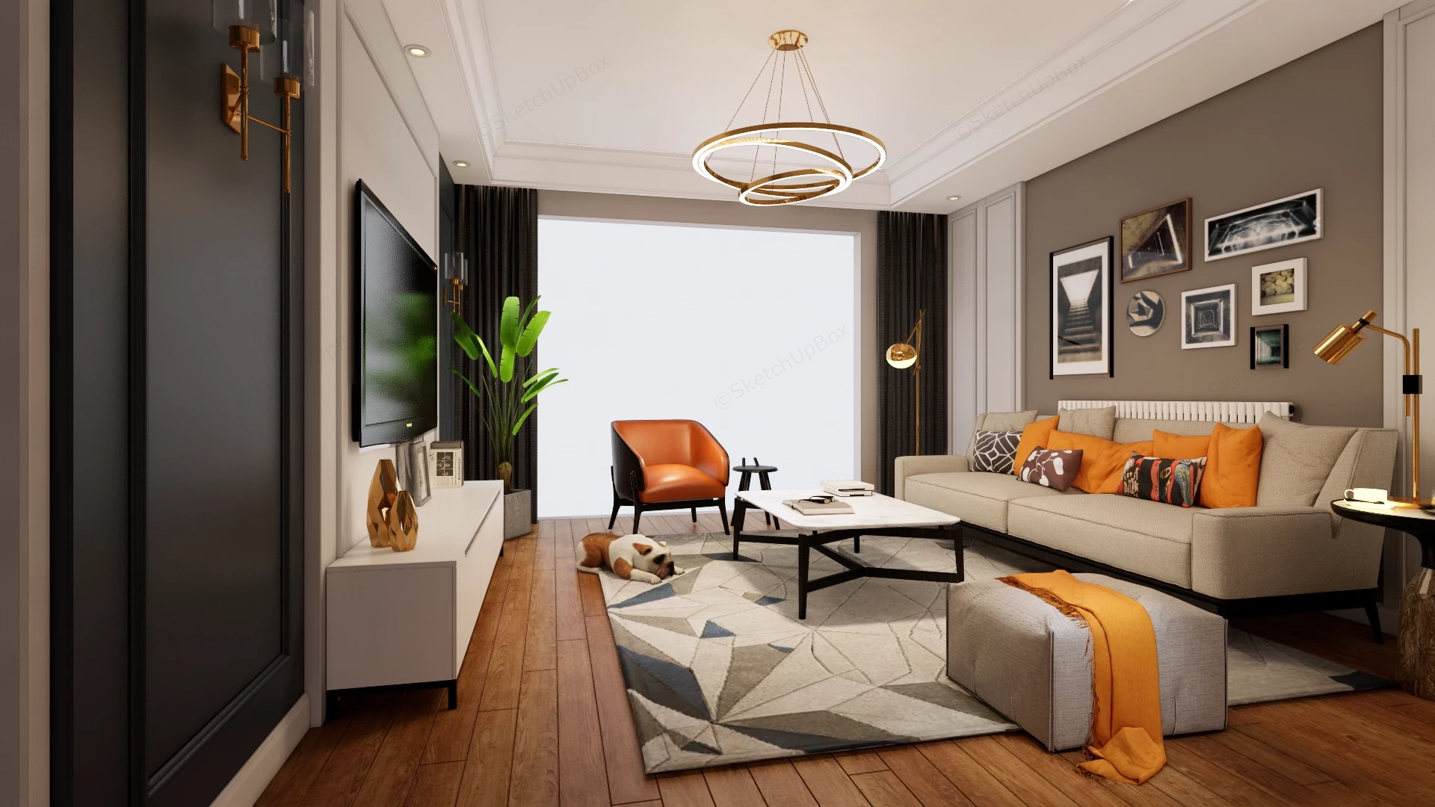
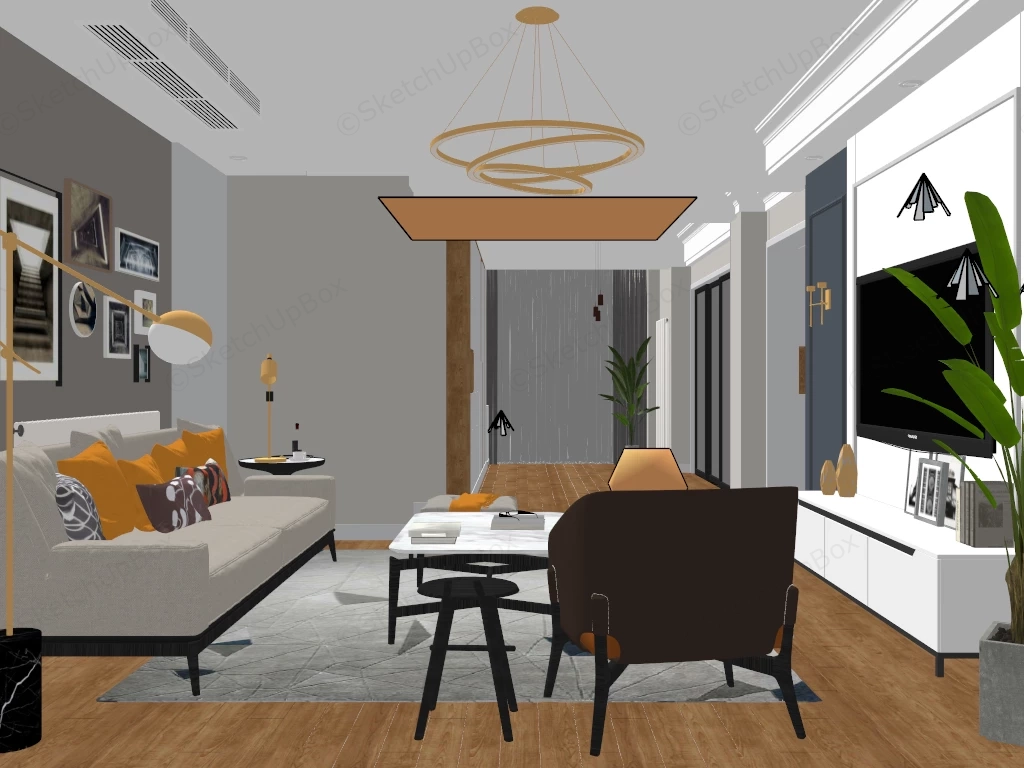
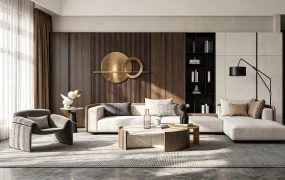
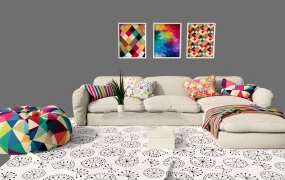
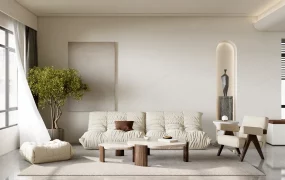
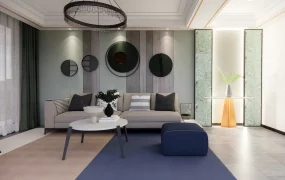
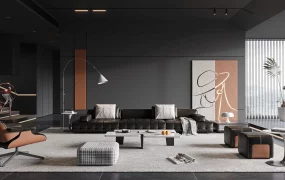
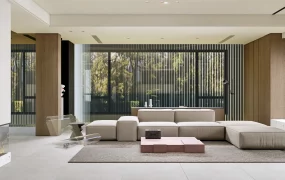
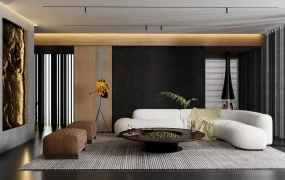
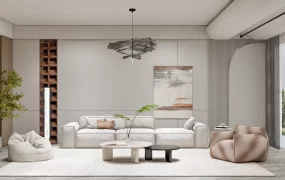
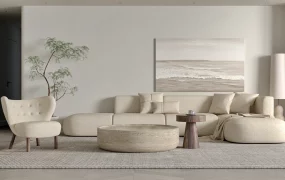
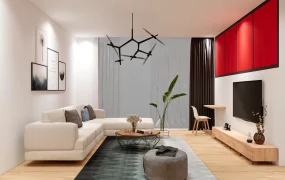
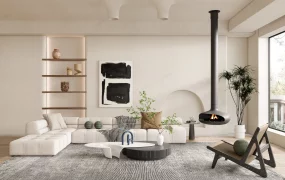
Modern living room suite SketchUp 3D model, with a neutral color palette accented by bold orange throw pillows and a large potted plant. The space features a sleek sectional sofa, a minimalist dining table, and a statement chandelier, creating a contemporary and inviting atmosphere.
This full interior living room scene features a modern transitional layout combining neutral upholstered seating, accent orange textiles, custom wall molding, and integrated brass lighting. Suited for residential ArchViz, interior design staging, and real estate presentation renders, this model provides complete spatial geometry and FF&E layout detailing.
Included Components
- Main structural & wall elements: Molded dark grey accent wall panels, off-white wall framing, coffered ceiling tray with perimeter molding, and a floating white television console.
- Secondary furniture: Three-seater fabric upholstered sofa with accent pillows, marble-topped coffee table on a black metal base, leather-bound accent armchair, rectangular upholstered ottoman, and a wooden tripod stool.
- Lighting & decor accessories: Multi-ring brass pendant light, arched metal floor lamp, geometric weave area rug, framed gallery wall art collection, potted tropical plant in a concrete planter, and tabletop decor props.
Design & Practicality Insights
The layout utilizes a low-profile coffee table and central area rug to anchor the primary conversation zone, preserving clear perimeter traffic routes toward adjacent open-plan interior spaces.
Rendering & Workflow Compatibility
Optimized at 425,781 polygons with pre-configured Enscape (ENS) material parameters, custom light setups, and a full texture package for direct Enscape rendering. Fully compatible with SketchUp 8 (SU8) and newer versions.
Comments0