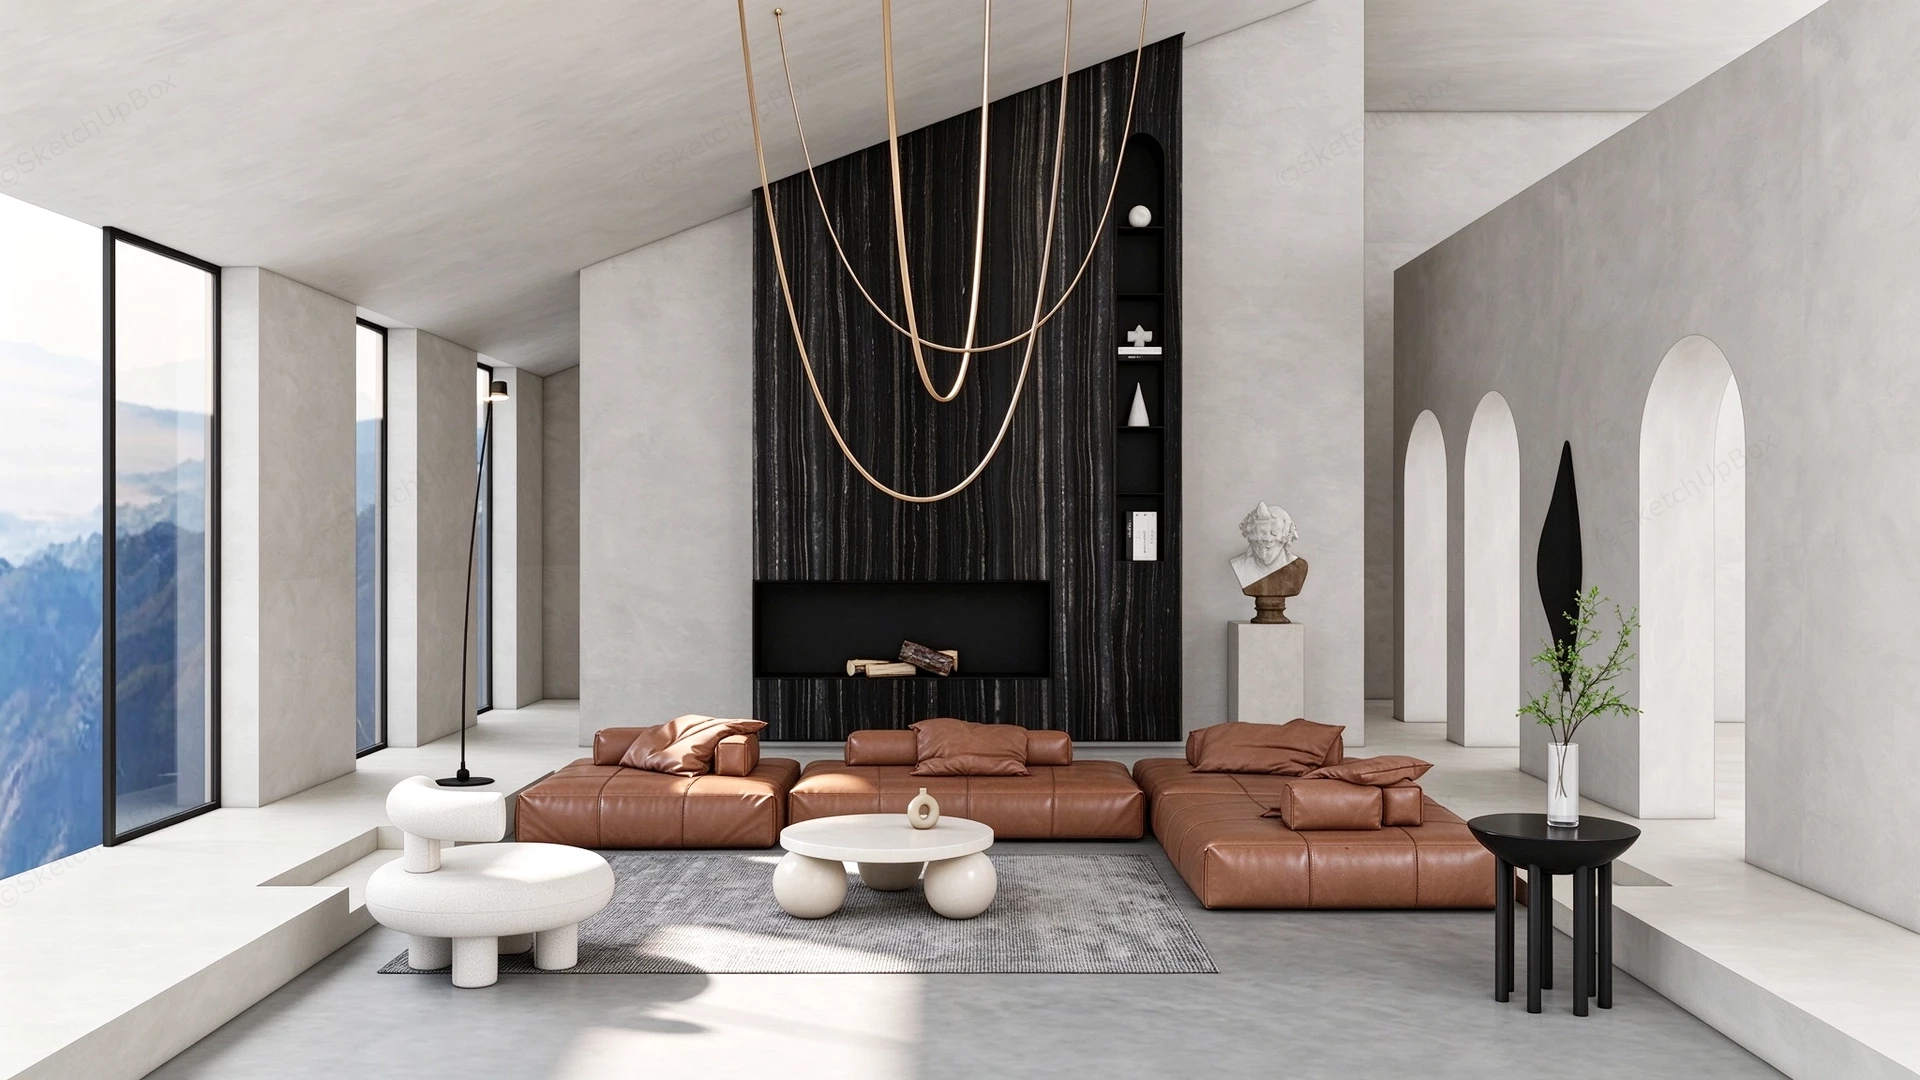
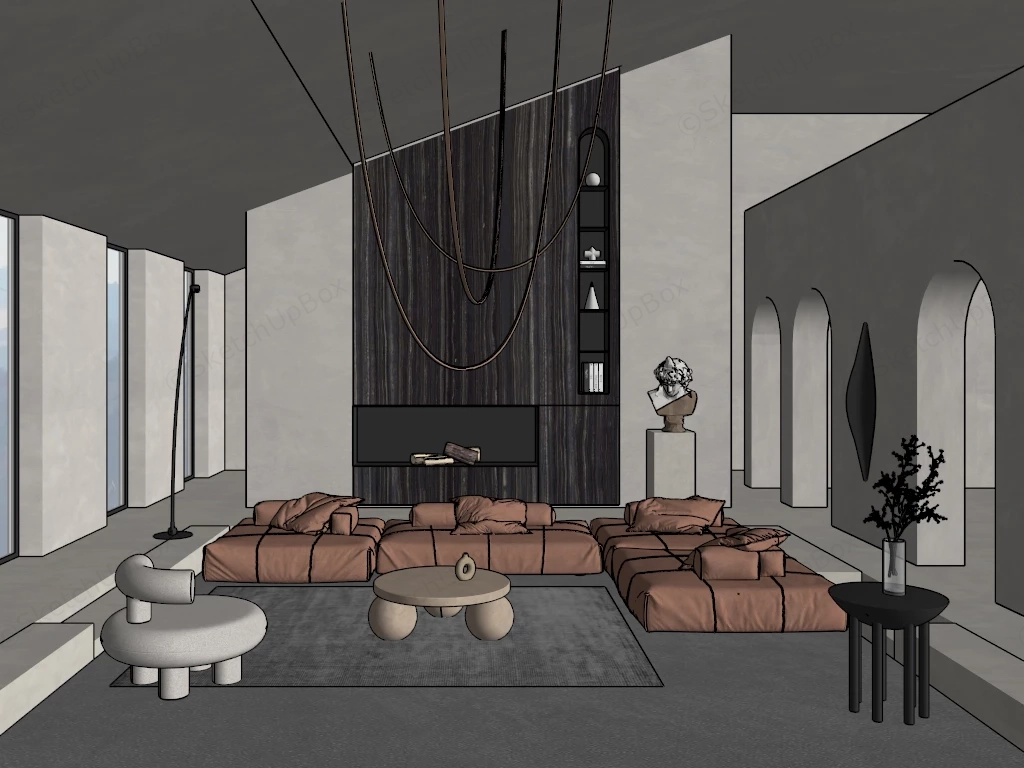
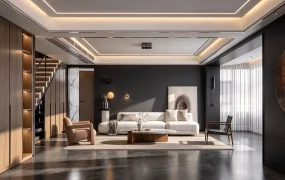
Avant-garde minimalist living room SketchUp 3D model, featuring a sleek black fireplace, sculptural pendant lighting, and a large sectional sofa in warm brown tones. Floor-to-ceiling windows frame a scenic mountain view, while arched doorways and sculptural elements add depth to the contemporary design.
This 3D interior scene features a modern organic living room characterized by sloped double-height ceilings, micro-cement plaster finishes, and an arched architectural arcade. Tailored for high-end residential ArchViz, villa interior visualization, and penthouse lounge staging, the scene combines structural architectural proportions with soft upholstered seating elements. The high-contrast interaction between the vertical black marble fireplace wall and expansive floor-to-ceiling glazing establishes clear spatial depth and balanced light distribution.
Included Components
- Main furniture: Modular low-profile brown leather sectional sofa, low coffee table with spherical support legs, and a sculpted white bouclé accent lounge chair
- Secondary furniture: Cylindrical multi-leg black side table and a slim minimalist linear floor lamp
- Architectural envelope: Sloped ceiling plane, micro-cement finished walls and floors, dark marble feature wall with inset fireplace and recessed display niche, and an integrated arched entryway arcade
- Decor vignette: Suspended curved metal loop chandelier, classical bust sculpture on a concrete pedestal, abstract wall sculpture, and minimalist tabletop ceramics
Rendering & Workflow Compatibility
Comprising 1,006,041 polygons to support high-detail cushion folds and curved geometry, this scene is saved in SketchUp 8 (SU8) format to ensure broad software version compatibility across architectural visualization workflows.
Comments0