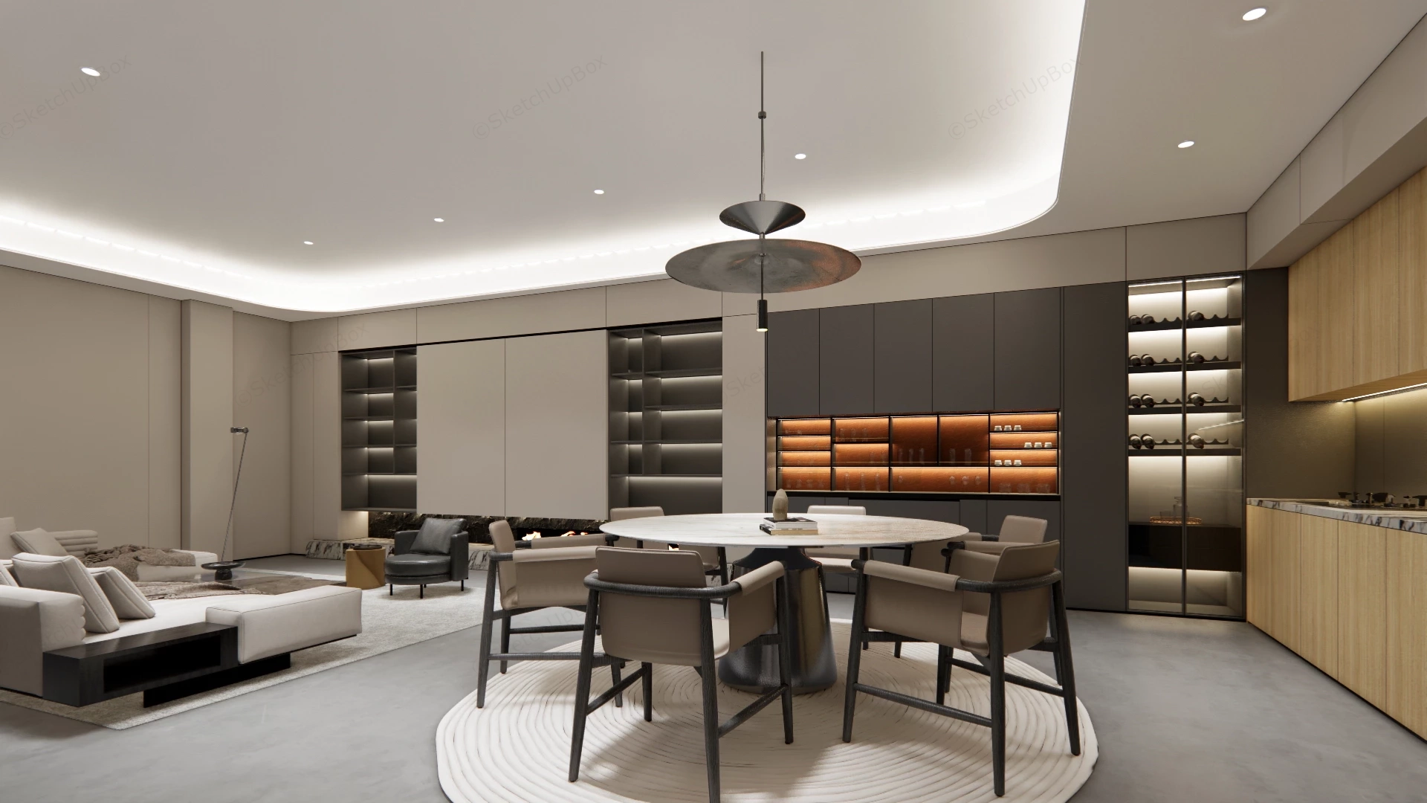
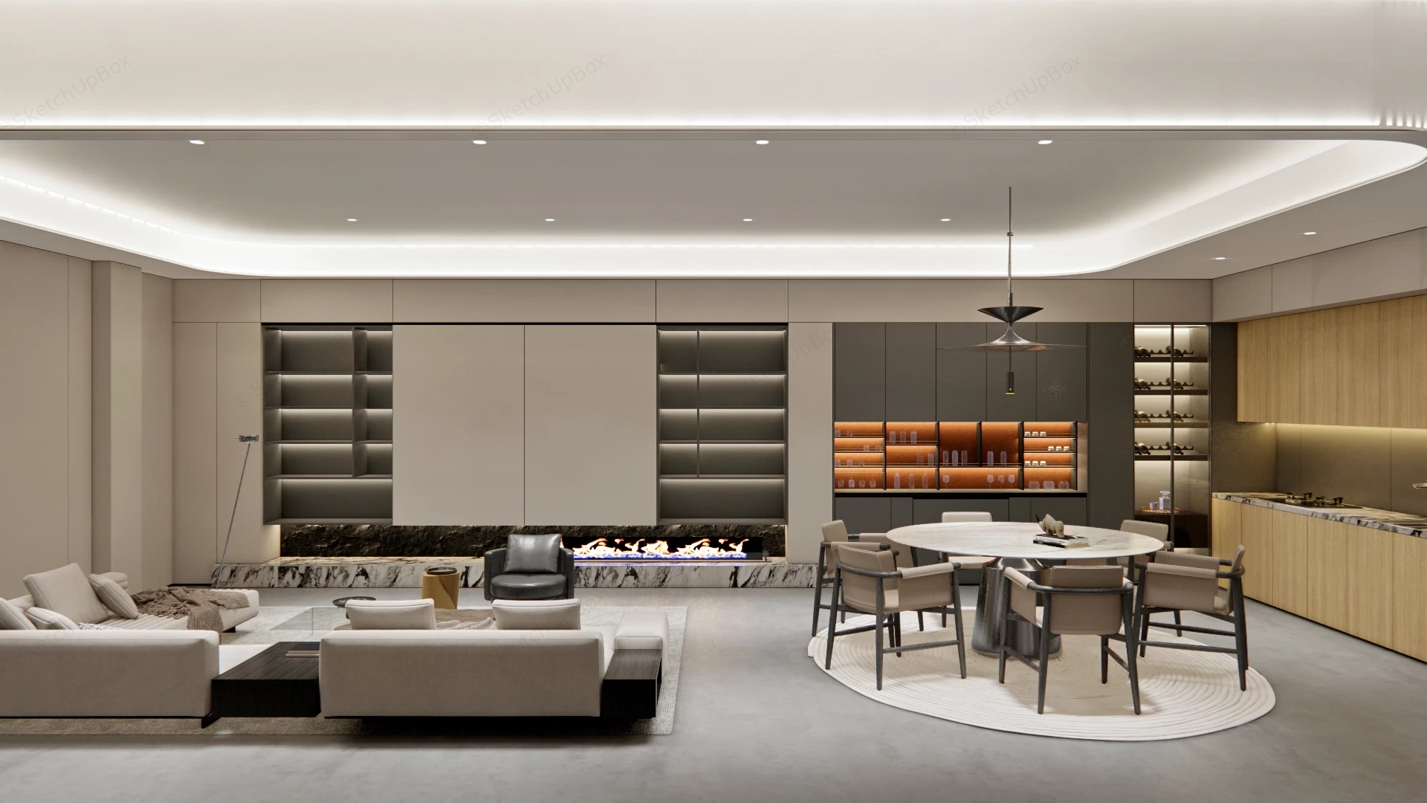
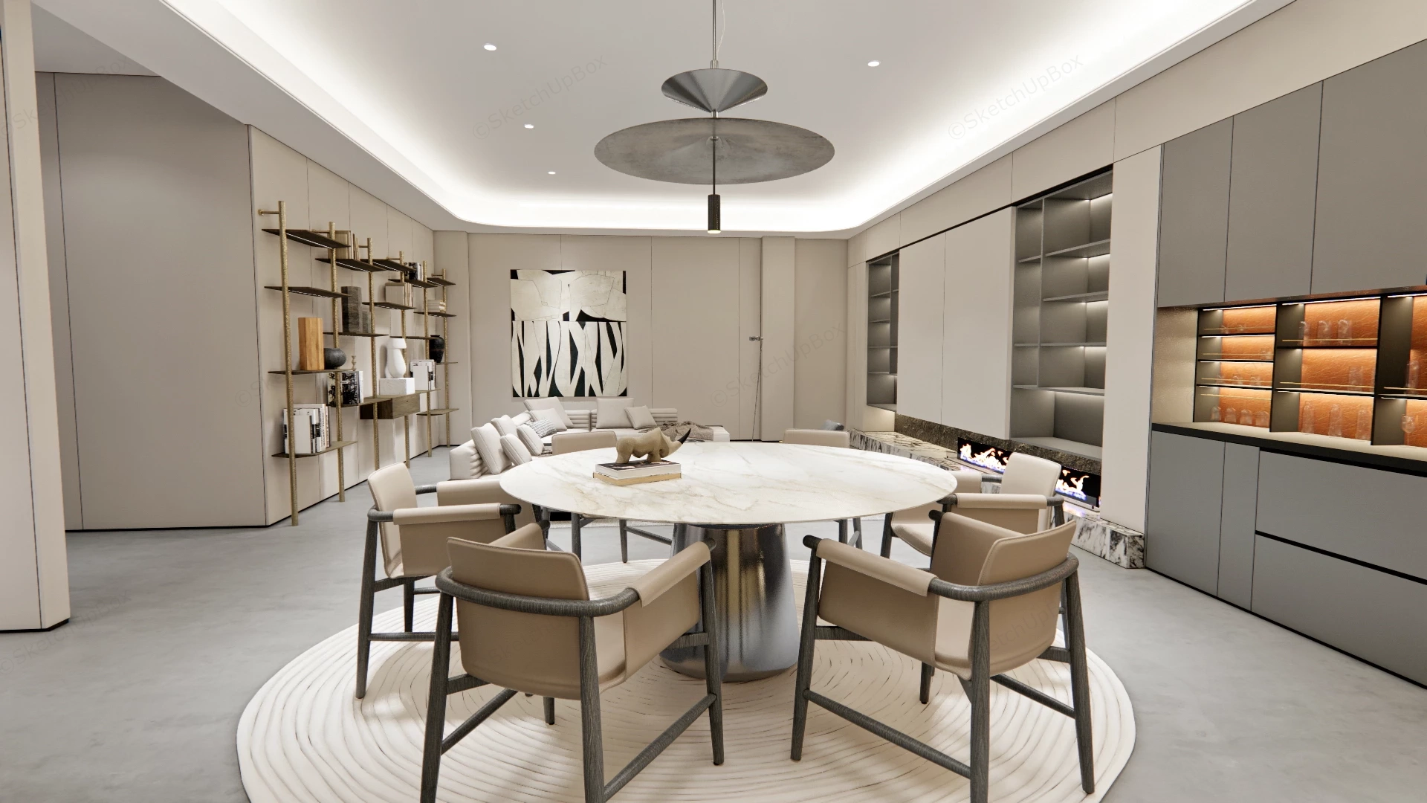
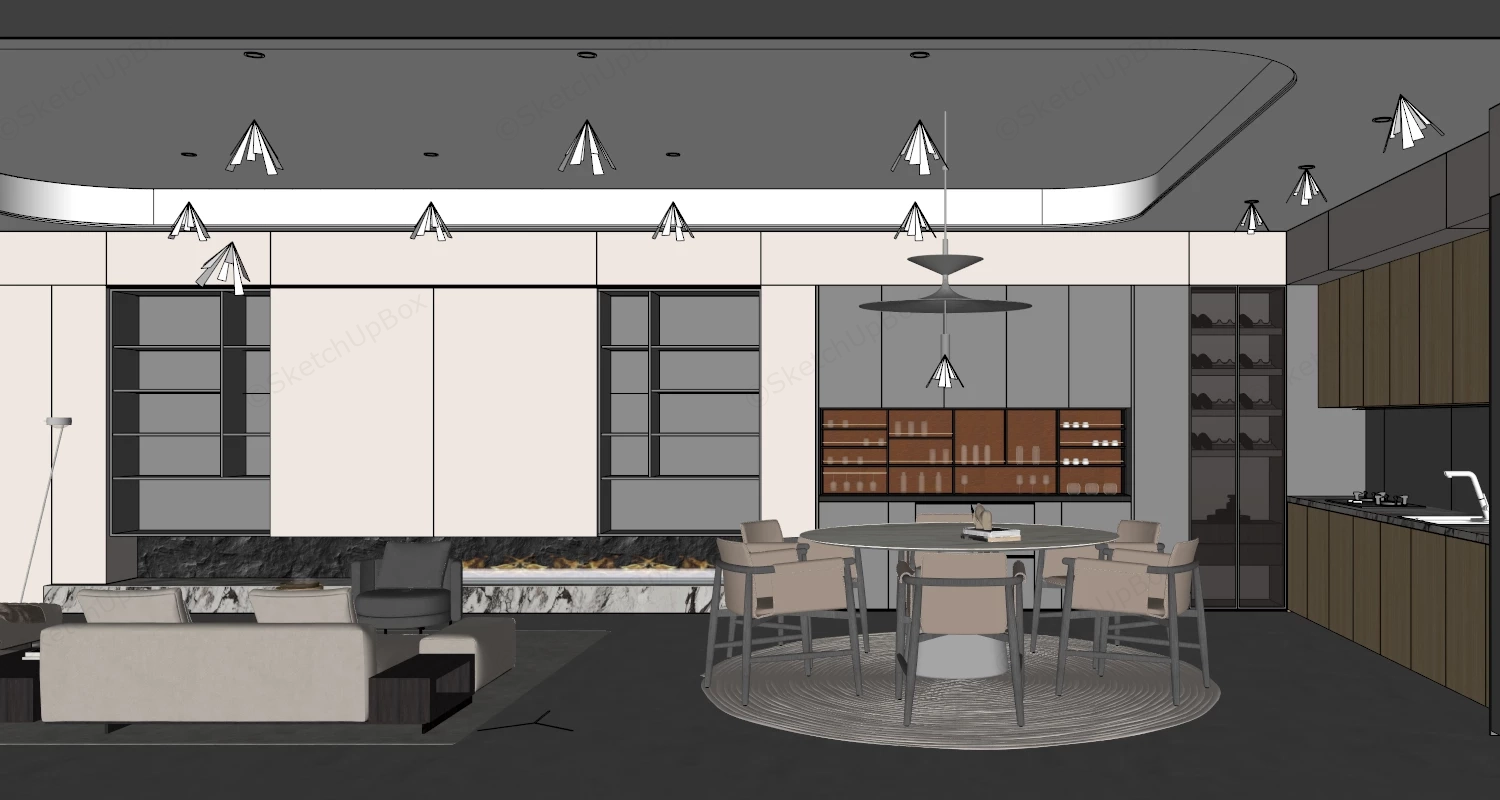
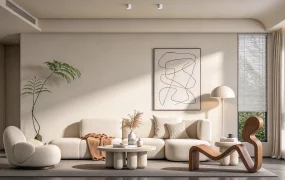
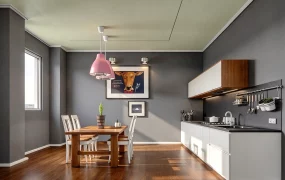
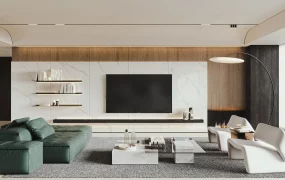
Modern open-plan living, dining, and kitchen SketchUp 3D model, featuring minimalist furniture and warm ambient lighting. A round dining table with cushioned chairs sits in the center, while a cozy living space with a sectional sofa and coffee table is visible to the side.
Engineered for high-end residential interior ArchViz and comprehensive spatial visualization, this fully realized open-plan living, dining, and kitchen scene embodies modern quiet luxury and refined Italian minimalist aesthetics. Featuring micro-cement plaster walls, honed marble surfaces, dark timber joinery, and warm ambient backlighting, this asset provides a turnkey environment ideal for luxury penthouse presentations, modern villa interiors, and high-end residential marketing renders. The layout seamlessly integrates three distinct functional zones through an intuitive spatial flow, using curved cove ceiling lighting and unified material warm-toned palettes to establish an effortless sense of quiet sophistication.
Included Components
- Main architectural features: Floor-to-ceiling media wall cabinetry with sliding panels, integrated display niches, a hone-finished marble hearth base, an embedded linear flame fireplace, and an organic curved ceiling cove with continuous LED ambient lighting.
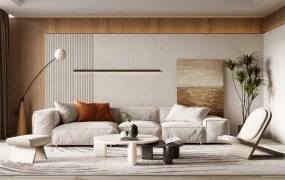
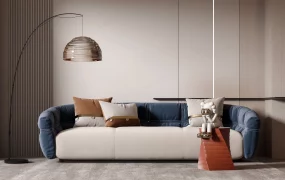
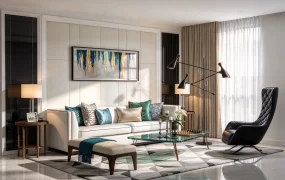
- Living & dining furniture: Low-profile modular fabric sofa, dark accent armchair, floating coffee table, round marble-topped dining table with a dark sculptural base, six tailored leather dining armchairs, and a circular textured accent rug.
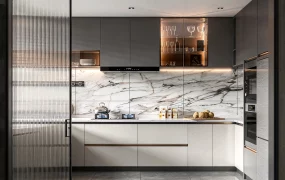
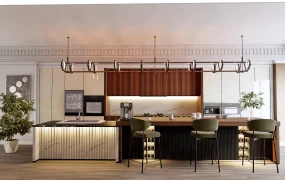
- Kitchen & bar joinery: Full-height dark storage cabinetry, warm amber backlit glass showcase for stemware, an integrated glass wine cellar display, and natural light oak kitchen island cabinetry with marble counter surfaces.
- Decor & lighting vignette: Double-disc floating pendant light fixture, minimalist brass wall-mounted shelving unit with curated decorative props, sleek floor lamp, and large-scale abstract canvas wall art.
Rendering & Workflow Compatibility
Comprising 1,982,170 polygons, this asset comes fully equipped with pre-configured Enscape (ENS) material parameters, complete scene lighting setups, and high-resolution PBR textures, allowing for instant photorealistic rendering in Enscape right out of the box. Fully compatible with SketchUp 8 (SU8) and newer, it offers a seamless drag-and-drop experience for professional interior designers and 3D visualization artists.
Comments0