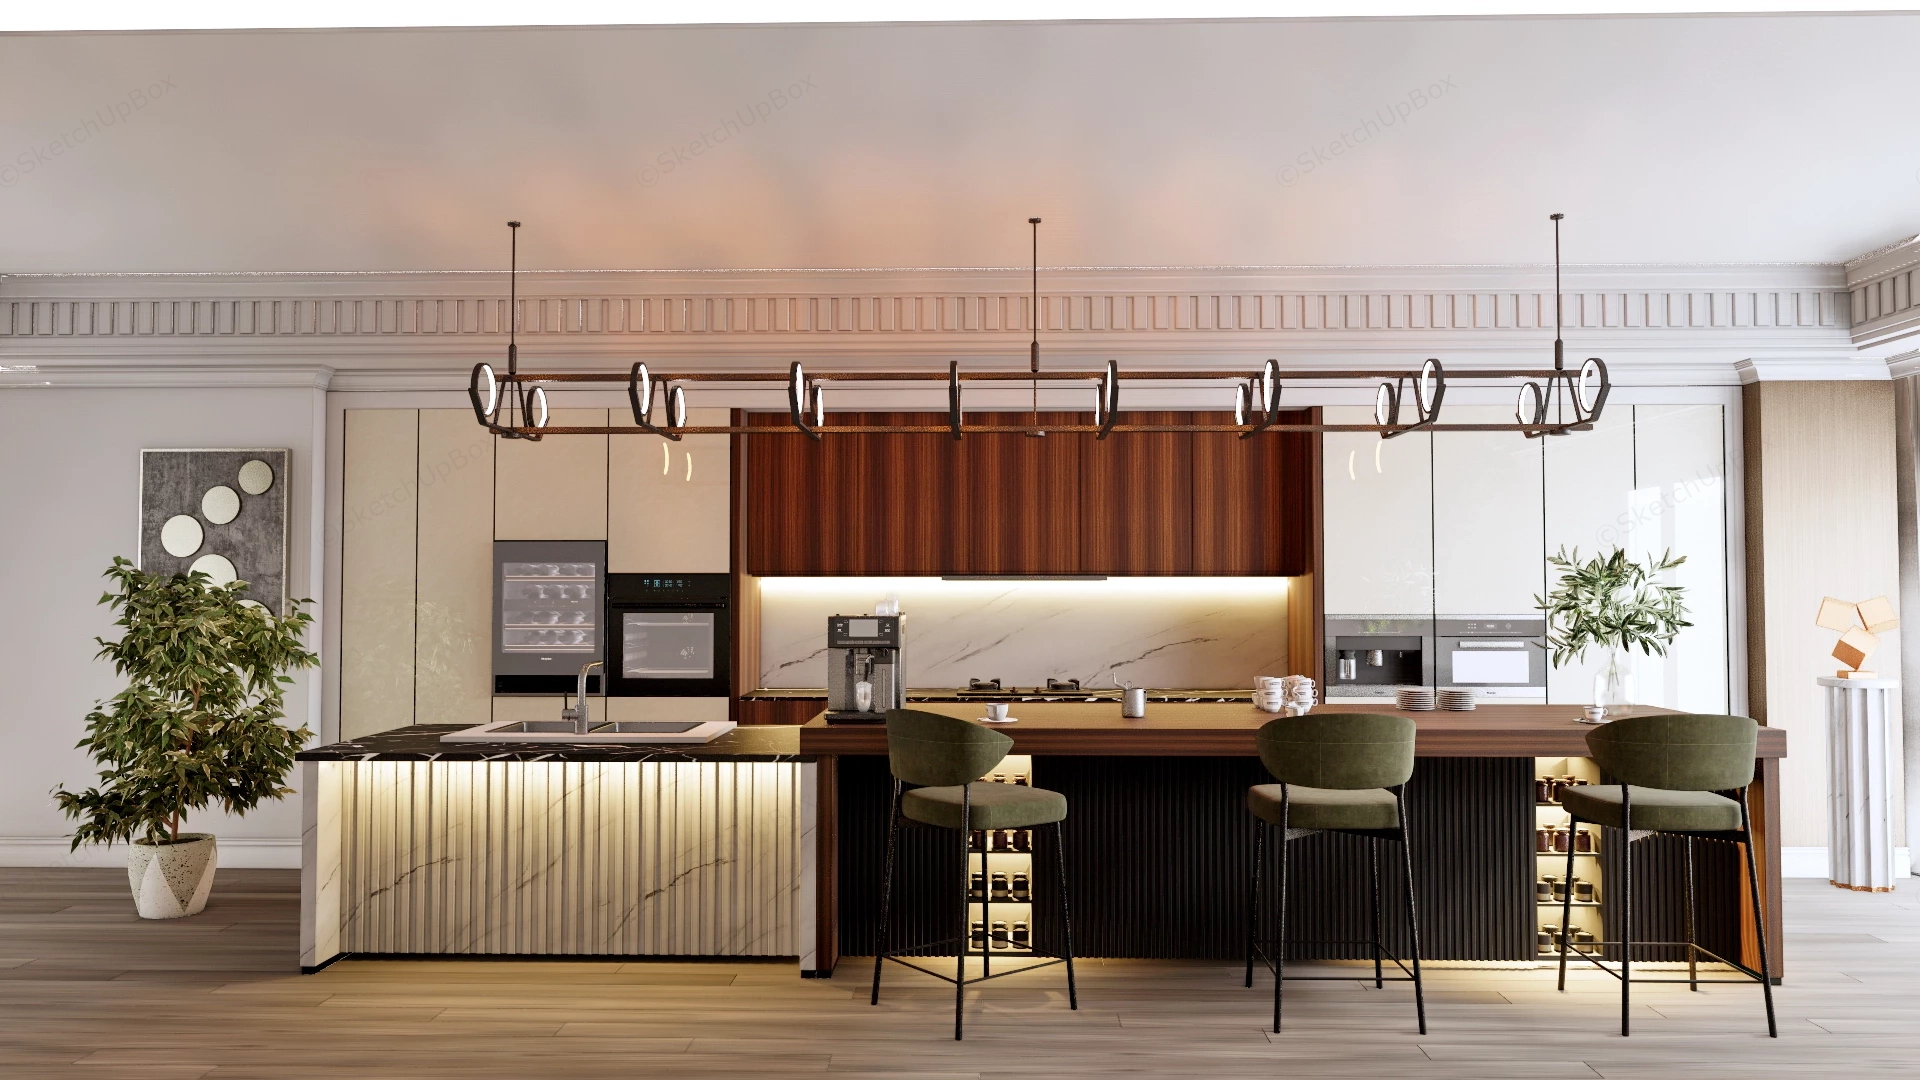
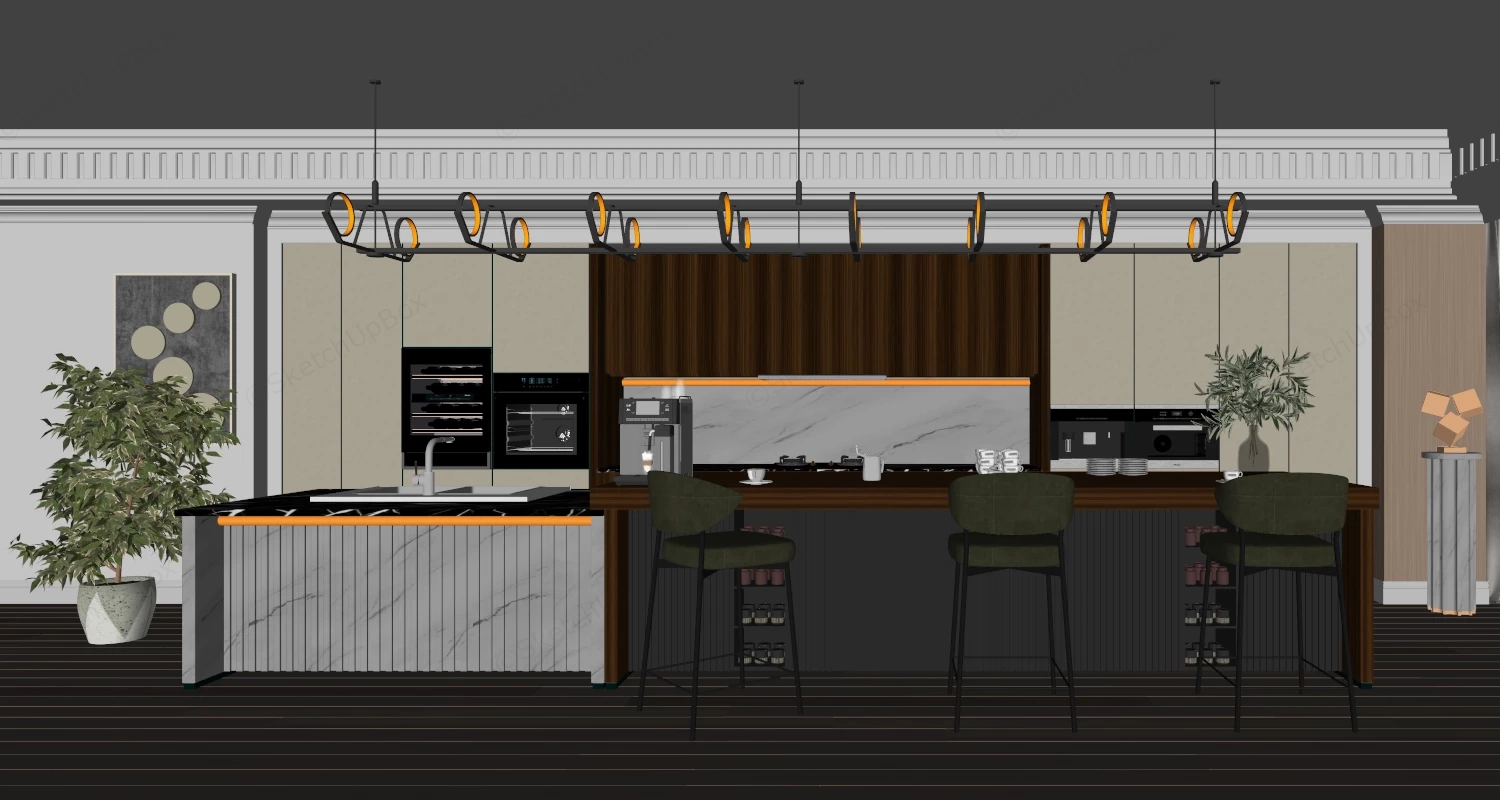
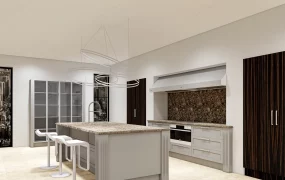
Modern luxury marble kitchen island and extended walnut bar counter scene SketchUp 3D model, featuring central island, sleek cabinetry, and three green-upholstered bar stools. Warm lighting, marble accents, and contemporary fixtures create a luxurious and inviting atmosphere.
This high-detail residential kitchen interior 3D asset features a modern luxury open-plan kitchen and barista bar layout. Combining a black marble prep island with a illuminated fluted apron, an extended dark walnut dining bar counter, three olive green velvet bar stools, a full-height millwork wall with integrated high-end appliances, and a sculptural linear frame chandelier, this scene is configured for luxury residential ArchViz, kitchen staging, and interior design FF&E specification workflows. The file comes fully equipped with pre-configured Enscape (ENS) materials, embedded architectural light sources, and complete texture maps for direct, one-click Enscape rendering.
Included Components
- Marble Island & Fluted Apron: Prep island featuring a dark veined marble countertop, undermount stainless steel double sink with a slim gooseneck faucet, white fluted/ribbed base front paneling with integrated warm LED kickboard cove lighting, and white veined marble end waterfall trim.
- Extended Walnut Bar & Velvet Stools: Long dark walnut wood bar counter extending seamlessly from the prep island, featuring a dark slatted timber apron, open backlit display shelves for coffee cups and wine bottles, and three olive green velvet upholstered bar stools on slim black metal frame legs.
- Built-In Millwork & Appliance Wall: Full-height cabinetry wall featuring off-white gloss doors and rich dark walnut upper cabinets, equipped with an integrated glass-door wine cellar cooler, stainless steel double wall ovens, built-in coffee espresso machine, and a white veined marble backsplash with continuous under-cabinet LED strip lighting.
- Linear Frame Chandelier & Ceiling Details: Overhead suspended rectangular dark bronze frame chandelier featuring multiple embedded circular LED ring lights, complementary ceiling tray design with classic dentil moulding, and warm ambient fill lights.
- Decor Vignettes & Biophilic Context: Desktop coffee grinder and mug props, large potted Ficus indoor tree in a ceramic planter, framed wall art canvas, classical pedestal sculpture prop on the right flank, and natural oak wood floorboards.
Design & Practicality Insights
The seamless connection between the marble prep island and the extended walnut bar counter establishes an intuitive bridge between culinary prep work and informal dining or entertaining. Utilizing layered architectural illumination—such as under-counter cove lighting, backlit storage niches, and a suspended linear frame fixture—allows 3D artists and interior designers to easily control ambient depth and focal highlights across kitchen renders.
Rendering & Workflow Compatibility
Optimized at 656,772 polygons to deliver high geometric precision across intricate fluted wood slats, appliance details, and soft velvet upholstery without causing viewport lag during scene assembly. The file comes fully equipped with pre-configured Enscape (ENS) material parameters, custom studio lighting setups (emissive LED strips, linear chandelier lights, and warm cove fills), and a complete embedded texture package for direct Enscape rendering. Fully compatible with SketchUp 8 (SU8) and newer versions, enabling smooth pipeline integration into V-Ray, Enscape, or D5 Render setups.
Comments0