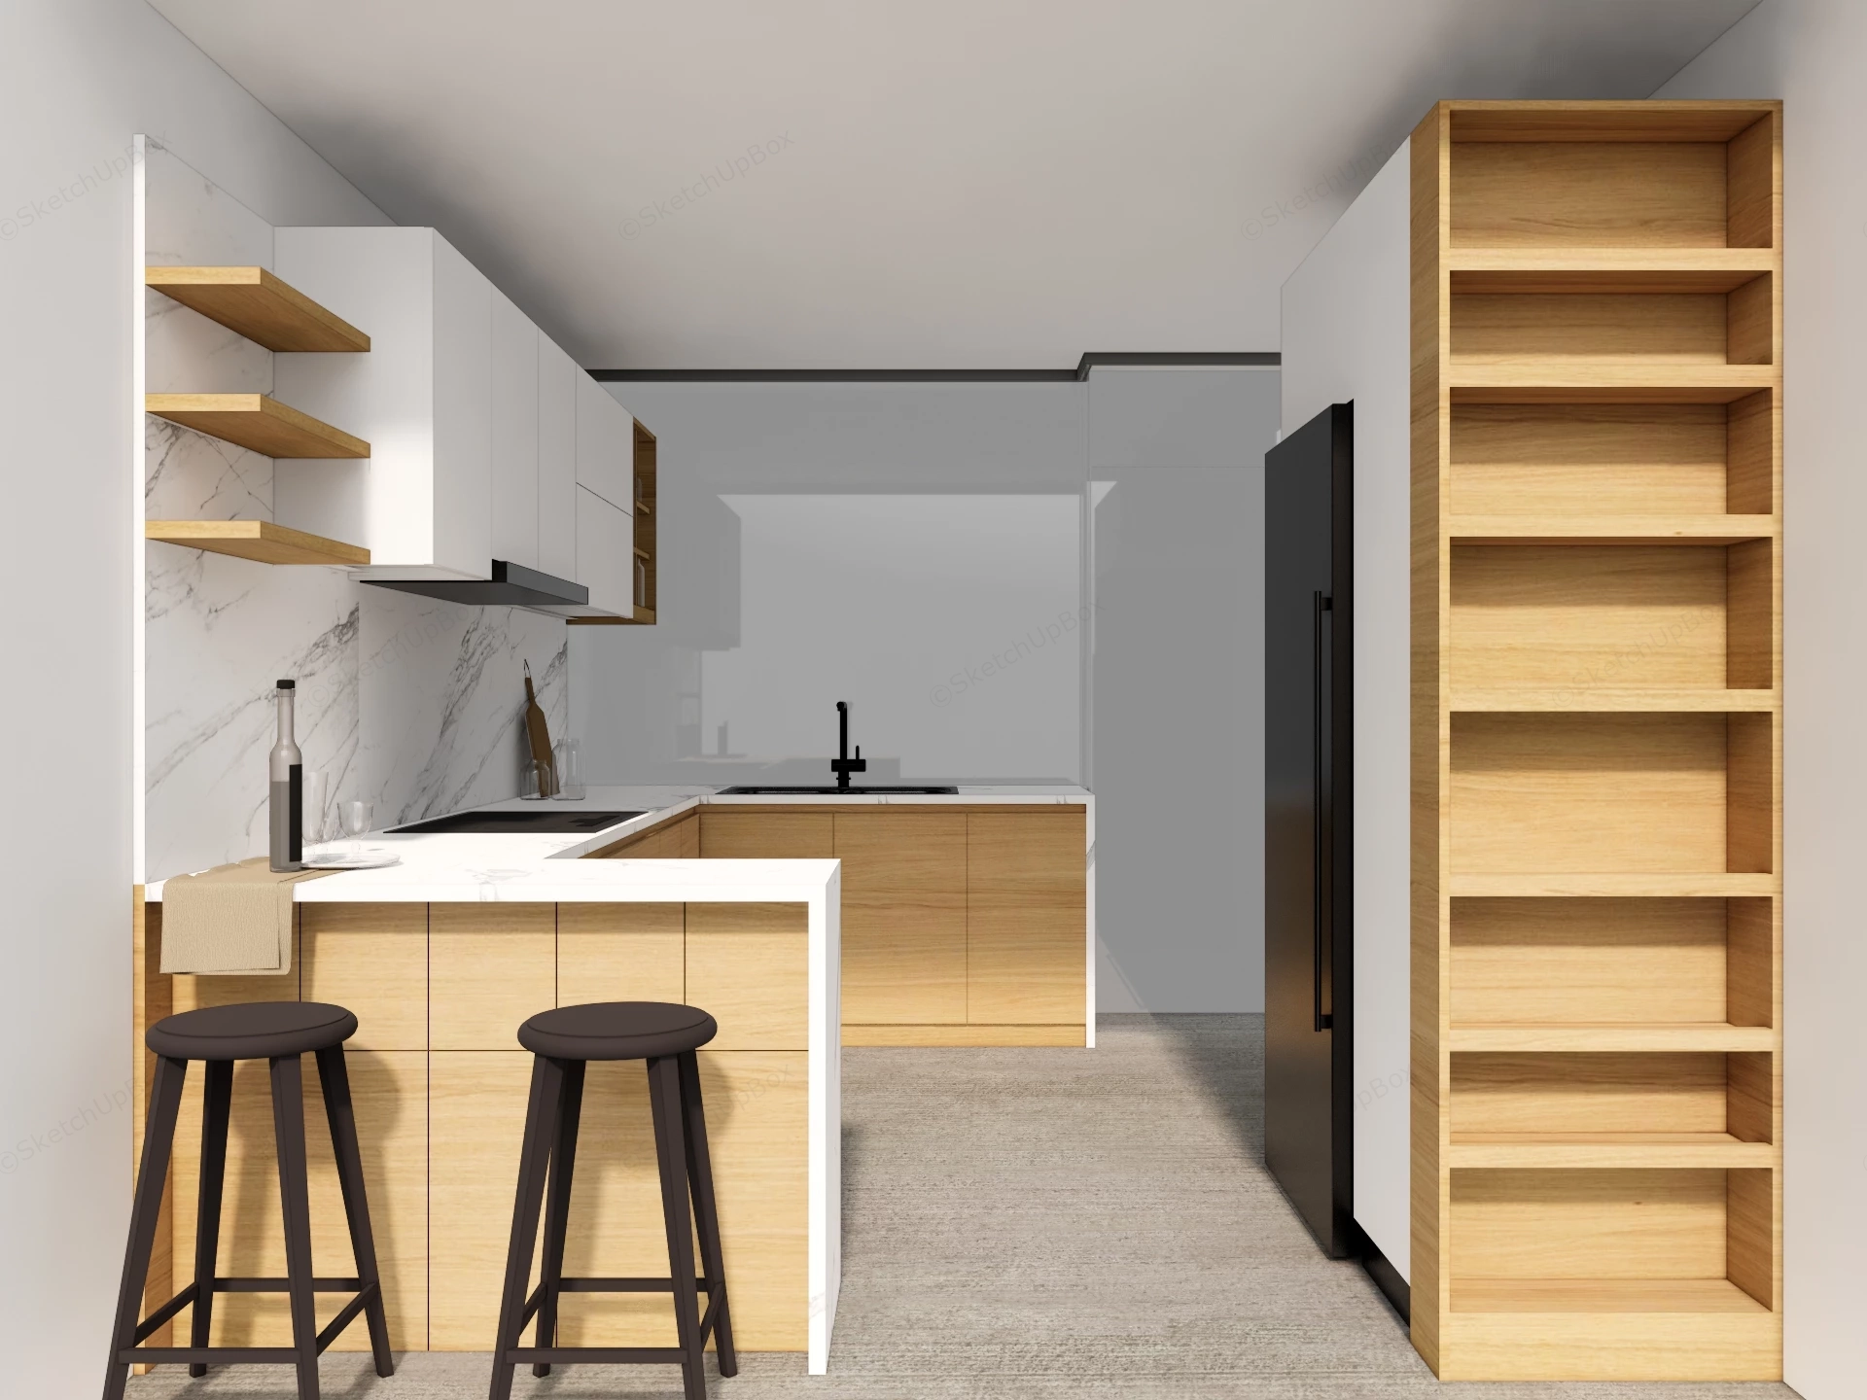
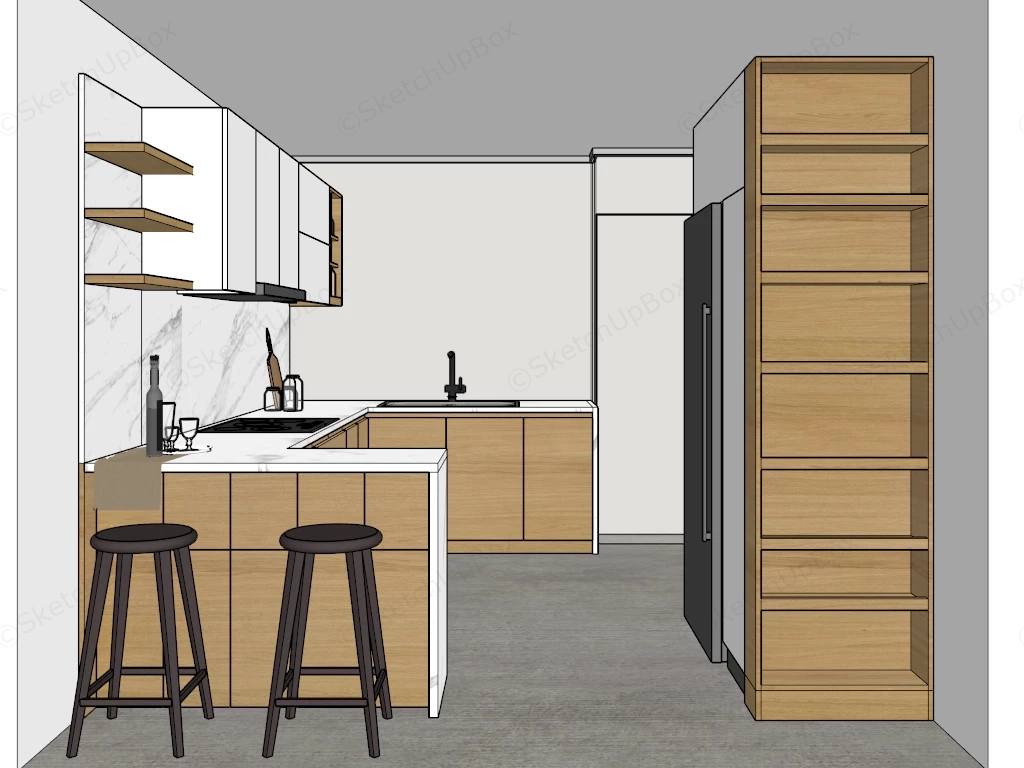
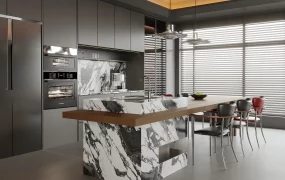
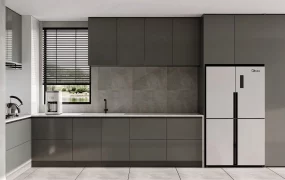
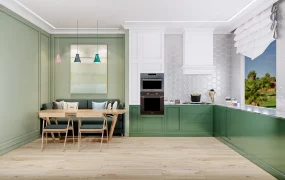
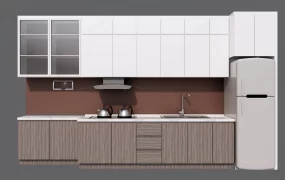
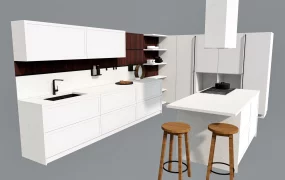
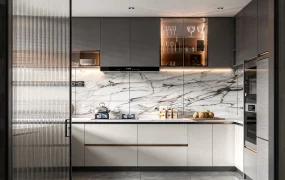
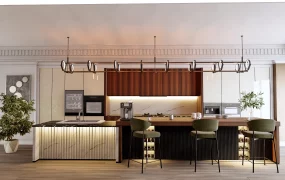
Modern minimalist kitchen with peninsula SketchUp 3D model, white cabinetry, light wood accents, and black refrigerator. The space features a compact island with two black stools, a marble-style backsplash, and open shelving for storage.
This 3D architectural asset features a modern minimalist kitchen layout characterized by a blend of light oak wood veneer, crisp white cabinetry, and white marble surfaces. Tailored for residential interior space planning, open-concept apartment visualization, and contemporary interior design staging, the model provides a fully functional cooking zone with an integrated breakfast bar peninsula. The combination of clean lines, handleless cabinet profiles, and contrasting black hardware establishes a sophisticated and realistic modern aesthetic.
Included Components
- Main cabinetry: Handleless lower base units in a light wood finish, seamless white matte upper wall cabinets, a tall integrated black refrigerator housing, and a floor-to-ceiling open wooden display shelving unit
- Countertops and surfaces: White marble countertop with a waterfall edge on the peninsula, matching full-height marble slab backsplash, and wall-mounted floating wooden shelves
- Fixtures and appliances: Matte black undermount sink basin with a matching contemporary black mixer faucet, integrated flat electric cooktop, and a slim black under-cabinet range hood
- Seating and decor: Two dark wooden bar stools with round seats, alongside minimalist tabletop decor including a glass bottle, wooden cutting board, and a draped fabric towel
Rendering & Workflow Compatibility
Comprising 87,312 polygons, this model balances essential interior functional detail with highly efficient overall scene performance. Saved in SketchUp 8 (SU8) format, the asset ensures maximum backward compatibility across diverse architectural modeling pipelines. It comes pre-configured with native Enscape (ENS) material setups, facilitating an efficient drag-and-drop workflow for real-time interior ArchViz rendering projects.
Comments0