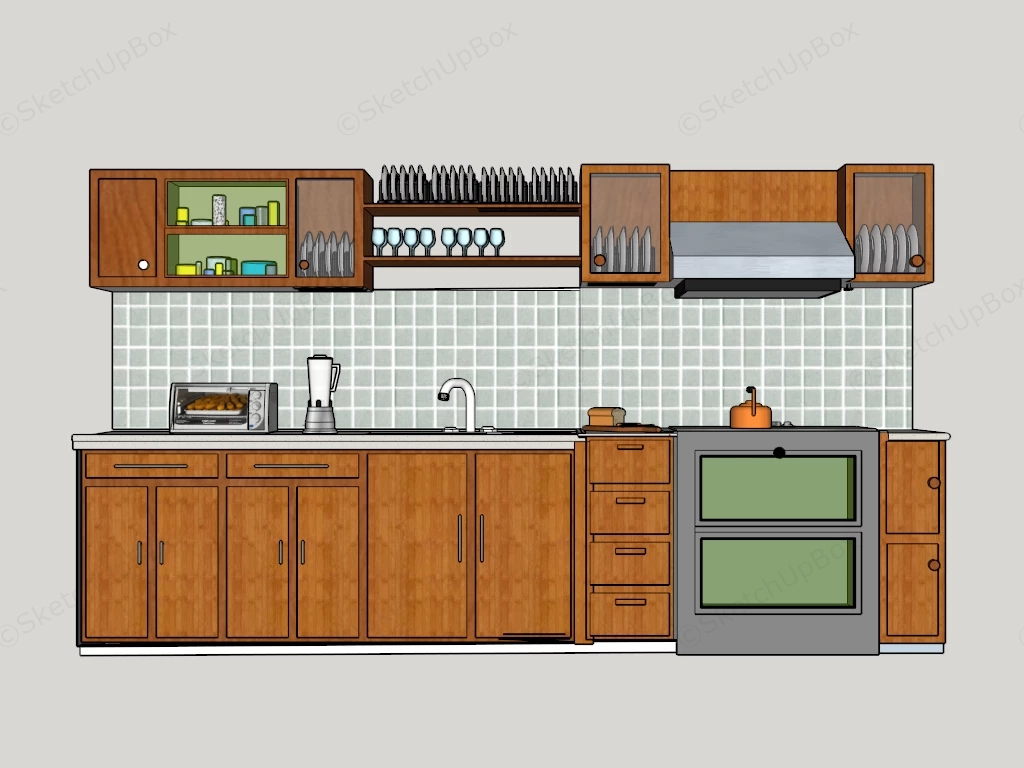
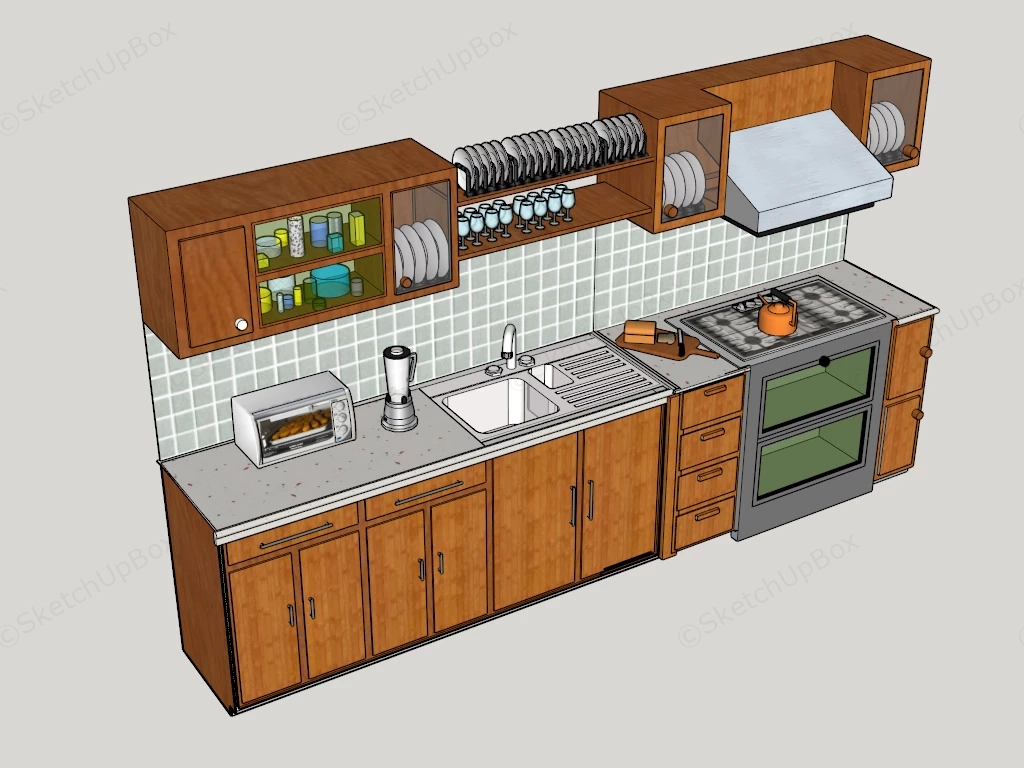
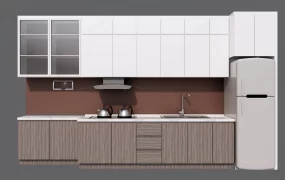
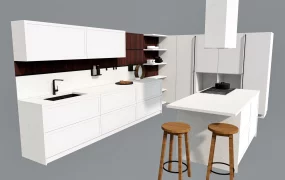
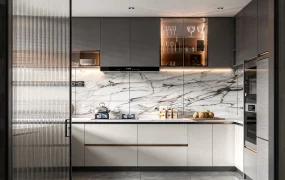
Linear wooden kitchen cabinet system SketchUp 3D model, wooden cabinetry, stainless steel oven, and various appliances including a toaster, blender, and kettle. The design features a tiled backsplash, open shelving for glassware, and a central counter space with a sink and faucet.
This 3D architectural asset features a complete linear kitchen layout characterized by warm wood veneer cabinetry, a speckled countertop, and a classic square tile backsplash. Tailored for residential interior space planning, apartment layout visualization, and practical architectural drafting, the model provides a fully equipped cooking and prep zone. The straightforward, single-wall configuration makes it highly adaptable for integration into compact residential floor plans, studio apartments, or modular housing scenes.
Included Components
- Main cabinetry: Wood-finished lower base units with flat panel doors and a drawer bank, paired with upper wall cabinets featuring glass-front display sections and open shelving tiers
- Appliances: Freestanding double oven range, wall-mounted stainless steel exhaust hood, countertop toaster oven, and a kitchen blender
- Plumbing and surfaces: Speckled solid surface countertop, stainless steel sink basin with an integrated ribbed drainboard, and a modern gooseneck mixer faucet
- Decor vignette: Neatly organized rows of white ceramic plates, stemmed wine glasses, colorful pantry storage boxes, an orange stovetop tea kettle, and a wooden cutting board with sliced bread
Rendering & Workflow Compatibility
Comprising 133,195 polygons, this model balances essential interior functional detail with highly efficient overall scene performance. Saved in SketchUp 8 (SU8) format, the asset ensures maximum backward compatibility across diverse architectural modeling pipelines, serving as an ideal lightweight drop-in component for extensive interior visualizations.
Comments0