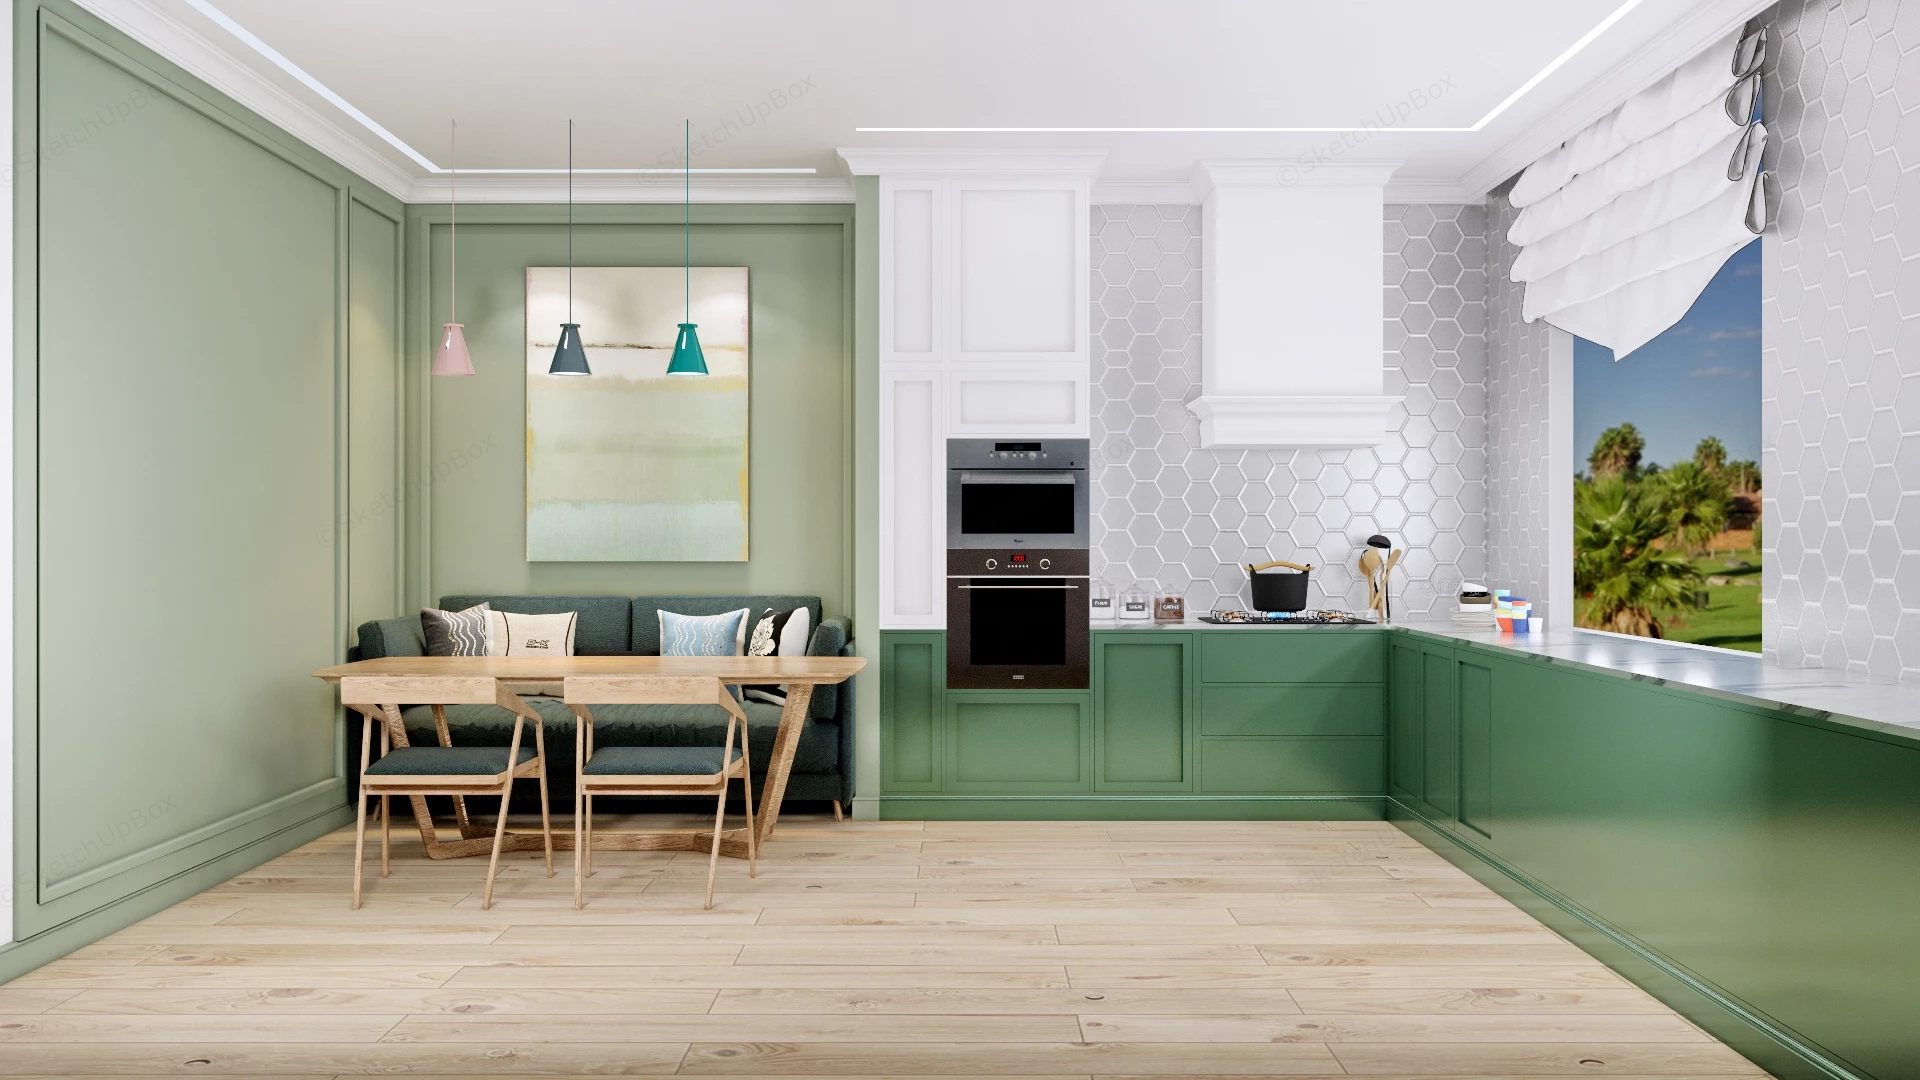
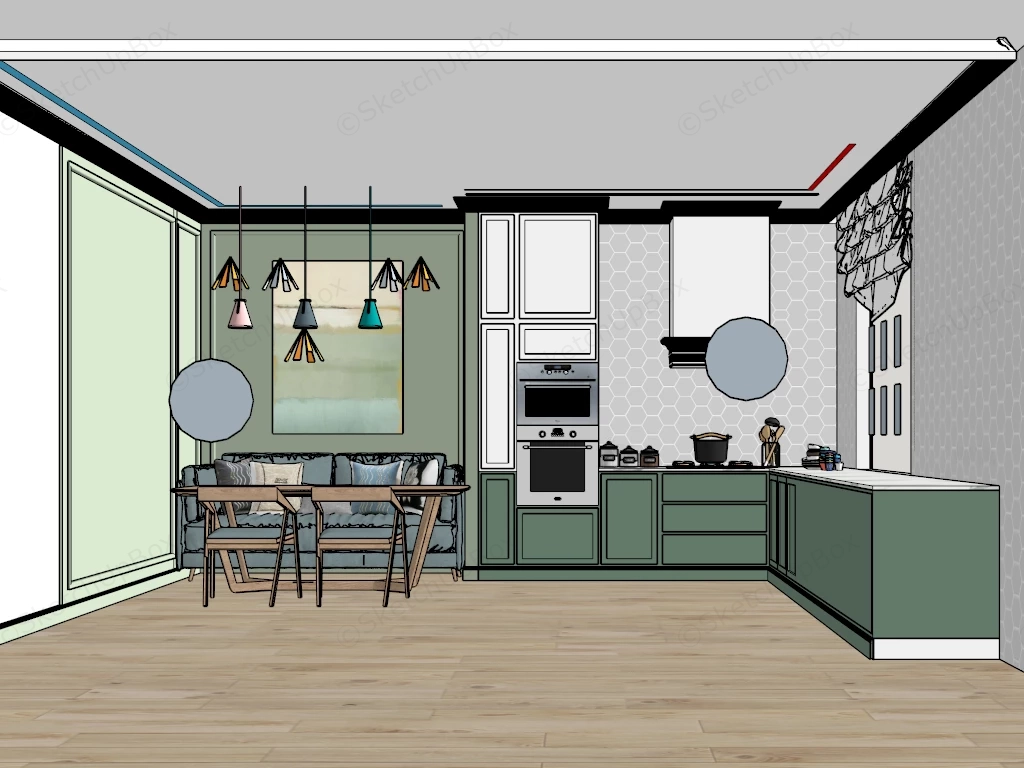
Transitional green kitchen and dining interior scene SketchUp 3D model, featuring green cabinetry, a white hexagonal tile backsplash, and a wooden dining table set for four. Pendant lights in shades of pink, blue, and teal add a colorful accent to the otherwise neutral-toned space.
This transitional open-plan kitchen and dining area model is designed for residential interior visualization, specifically suited for modern classic and contemporary home ArchViz projects. The spatial configuration integrates an L-shaped culinary workspace with a casual dining nook, utilizing a cohesive green and white color palette to establish a unified visual flow. The inclusion of detailed architectural elements, such as wall wainscoting and hexagon backsplash tiles, provides realistic depth and texture for high-fidelity spatial planning.
Included Components
- Main structural elements: L-shaped kitchen cabinetry featuring green shaker-style base units, white tall cabinets, and a custom white range hood
- Architectural details: Hexagon tile kitchen backsplash and classic green wall wainscoting paneling
- Dining FF&E: Light wood rectangular dining table paired with two matching wooden chairs and a dark green upholstered banquette sofa
- Primary fixtures and appliances: Built-in black double wall oven, countertop gas range, and three multi-colored conical pendant lights
- Decor vignette: Large abstract canvas wall art, a white fabric roman blind, and assorted kitchen countertop props including cooking pots and storage canisters
Rendering & Workflow Compatibility
Featuring a polygon count of 273,427, this complete interior scene includes all texture maps, pre-configured Enscape materials, and integrated lighting setups for immediate rendering deployment. The asset is natively backward compatible with SketchUp 8 to support established architectural visualization pipelines.
Comments0