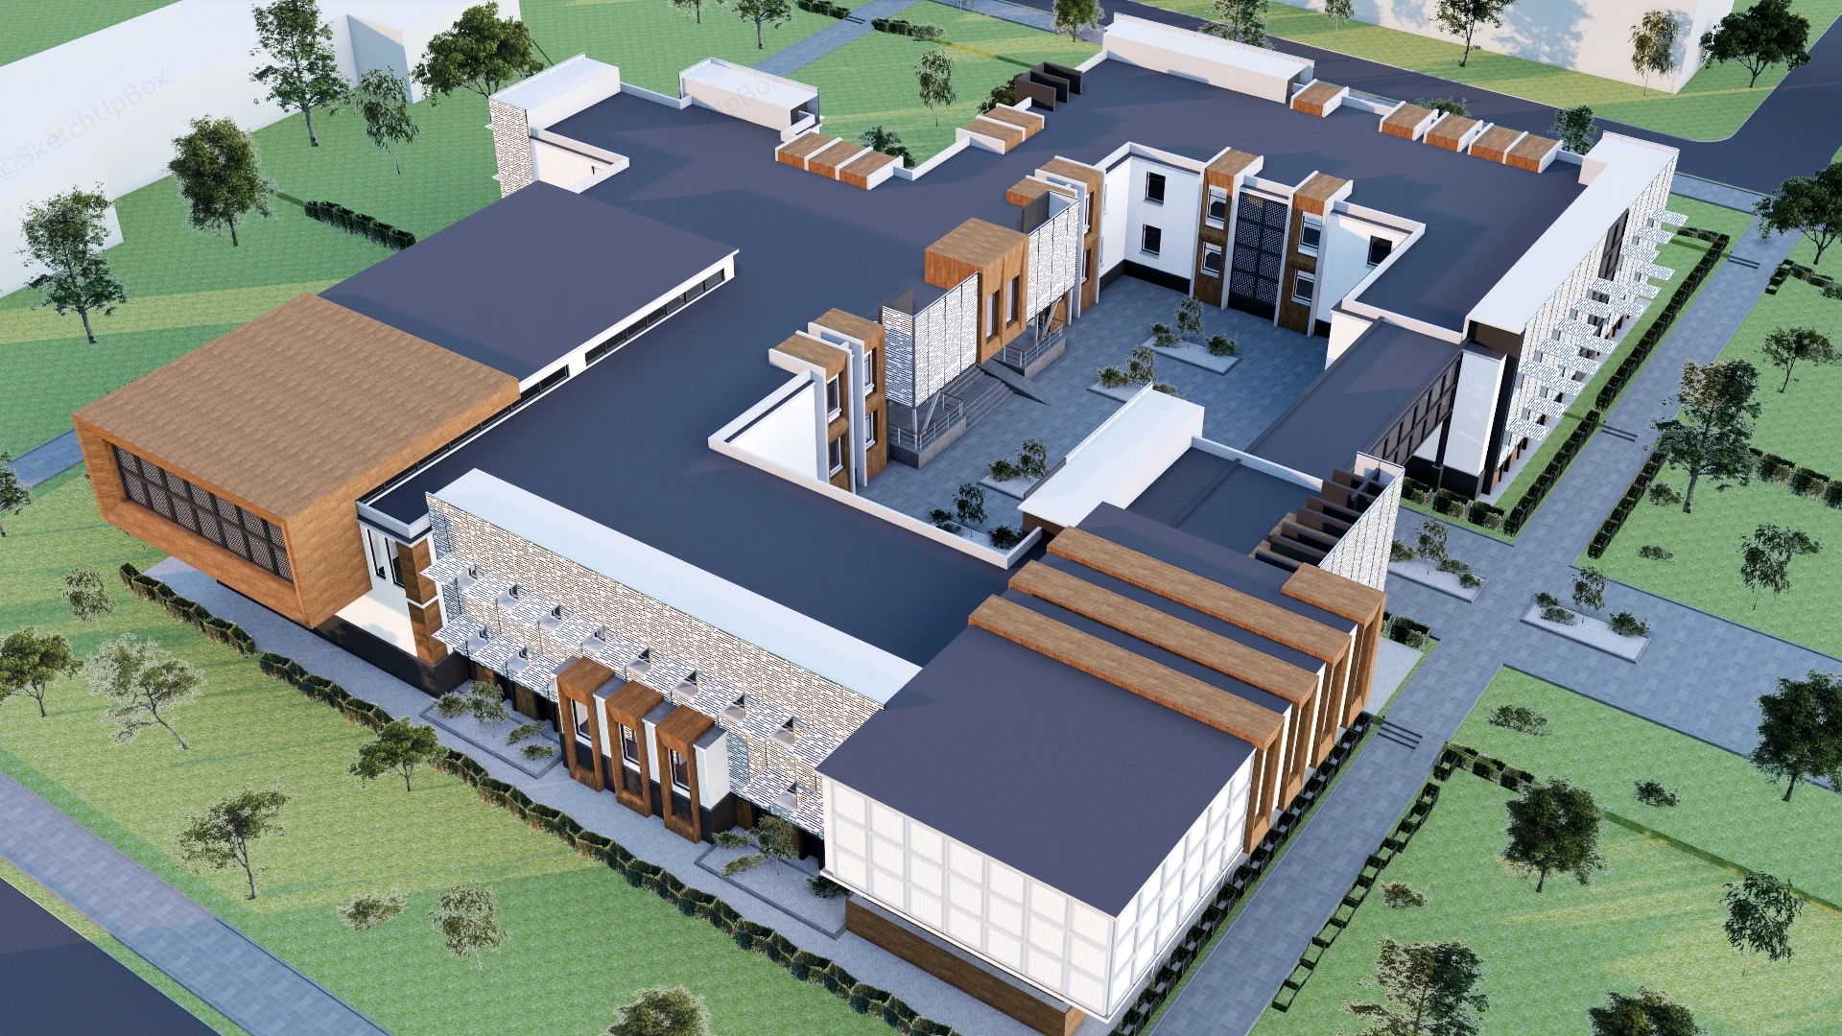
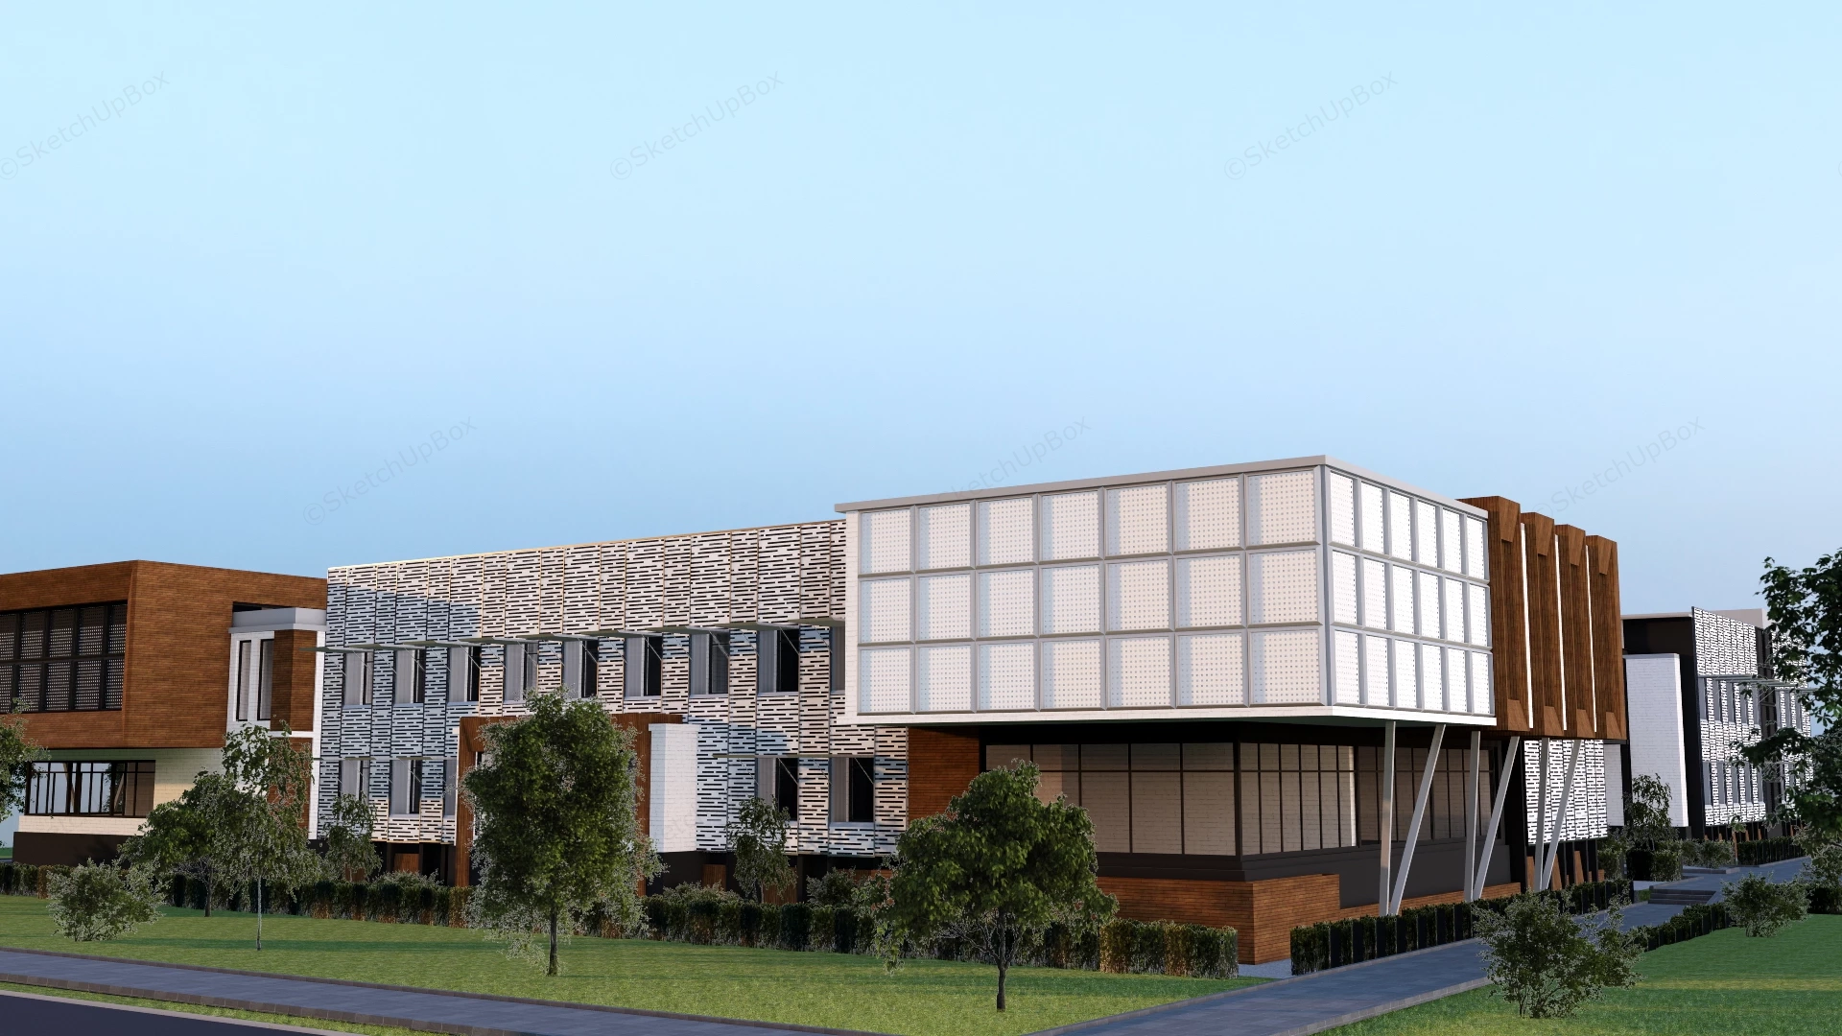
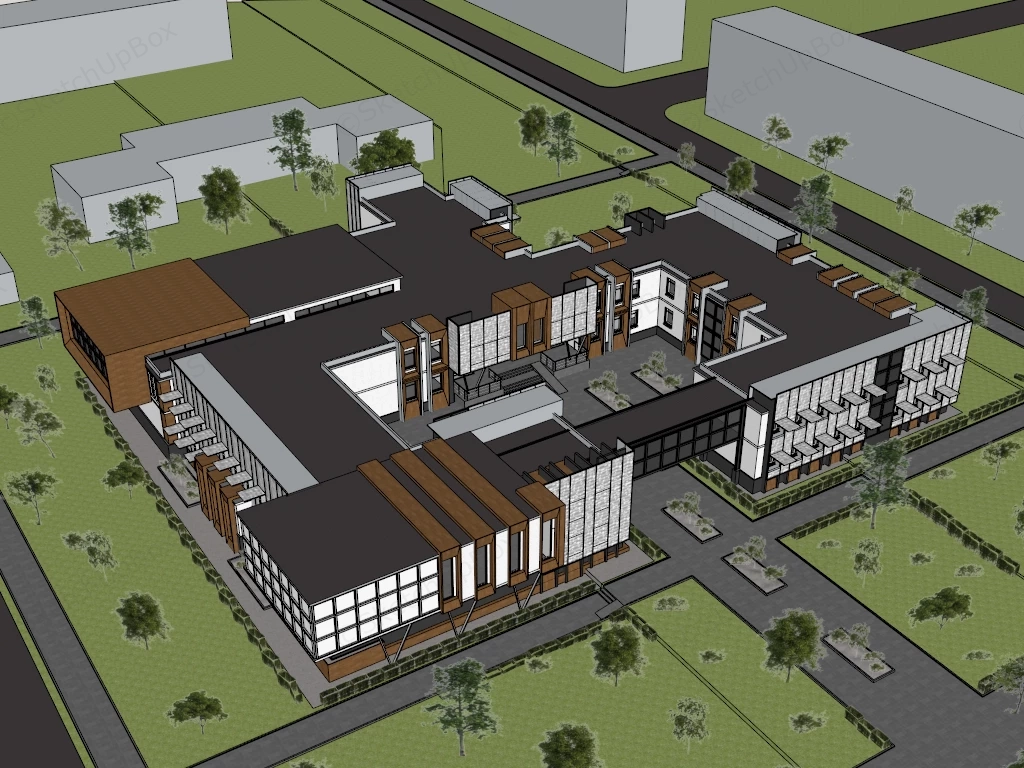
Modern institutional campus building complex SketchUp 3D model, likely a school, university, or corporate campus. The design is contemporary, characterized by flat roofs, geometric massing, and a varied material palette.
This contemporary low-rise institutional building complex is designed for large-scale ArchViz and urban planning projects. The sprawling architectural layout utilizes a central courtyard configuration, making it highly suitable for educational campuses, corporate headquarters, or research facility visualizations. The integration of varied facade treatments, including wood-textured vertical louvers and white perforated screening, establishes a clear structural hierarchy while managing environmental light control across the building envelope.
Included Components
- Main structural massing: Low-rise building complex with flat roofs and an enclosed central courtyard
- Facade detailing: Mixed exterior cladding featuring wood-textured vertical louvers, white perforated architectural screens, and dark curtain wall framing
- Site context: Basic surrounding hardscape including paved pedestrian walkways, access stairs, and perimeter landscaping
Rendering & Workflow Compatibility
Featuring a highly optimized polygon count of 28,724, this exterior scene includes pre-configured Enscape materials for immediate environmental deployment. The model is natively backward compatible with SketchUp 8 to support efficient integration into comprehensive master planning and architectural rendering workflows.
Comments0