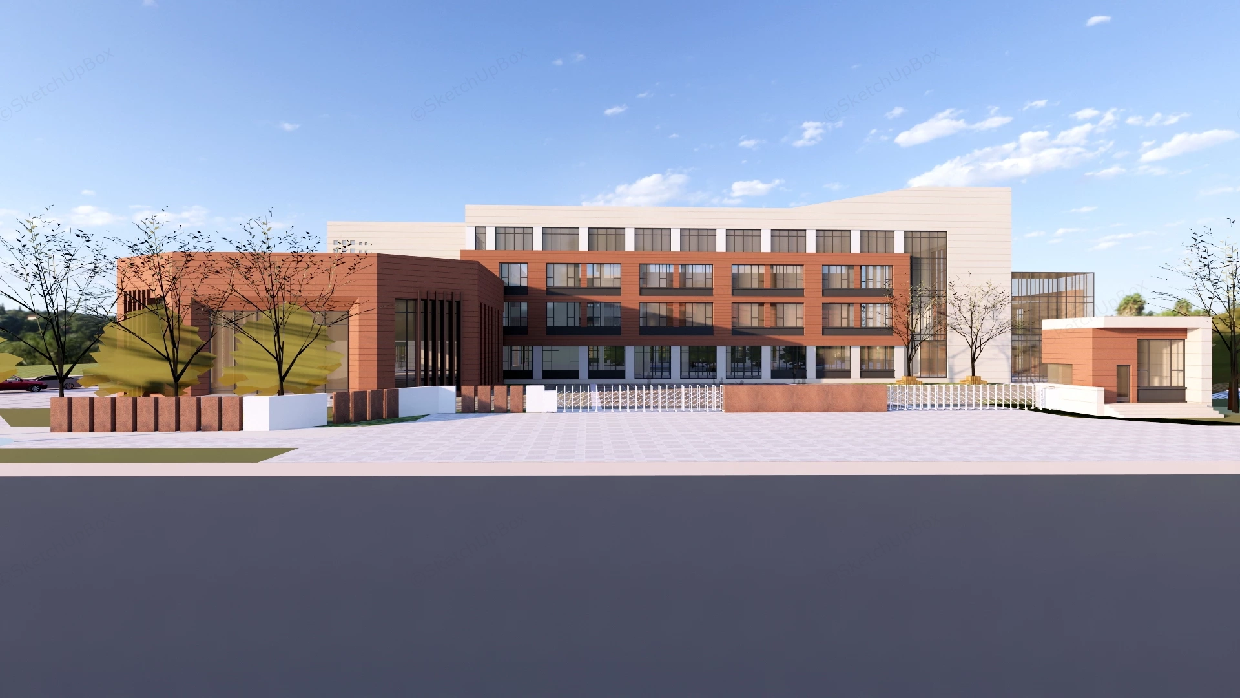
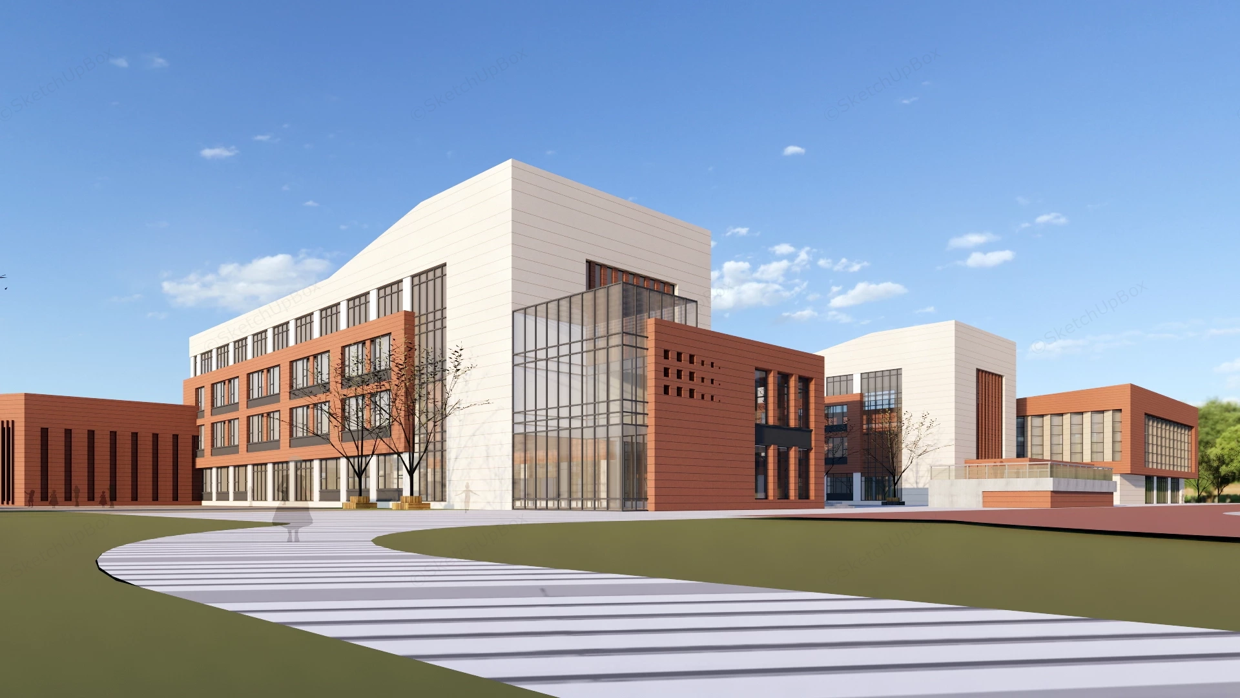
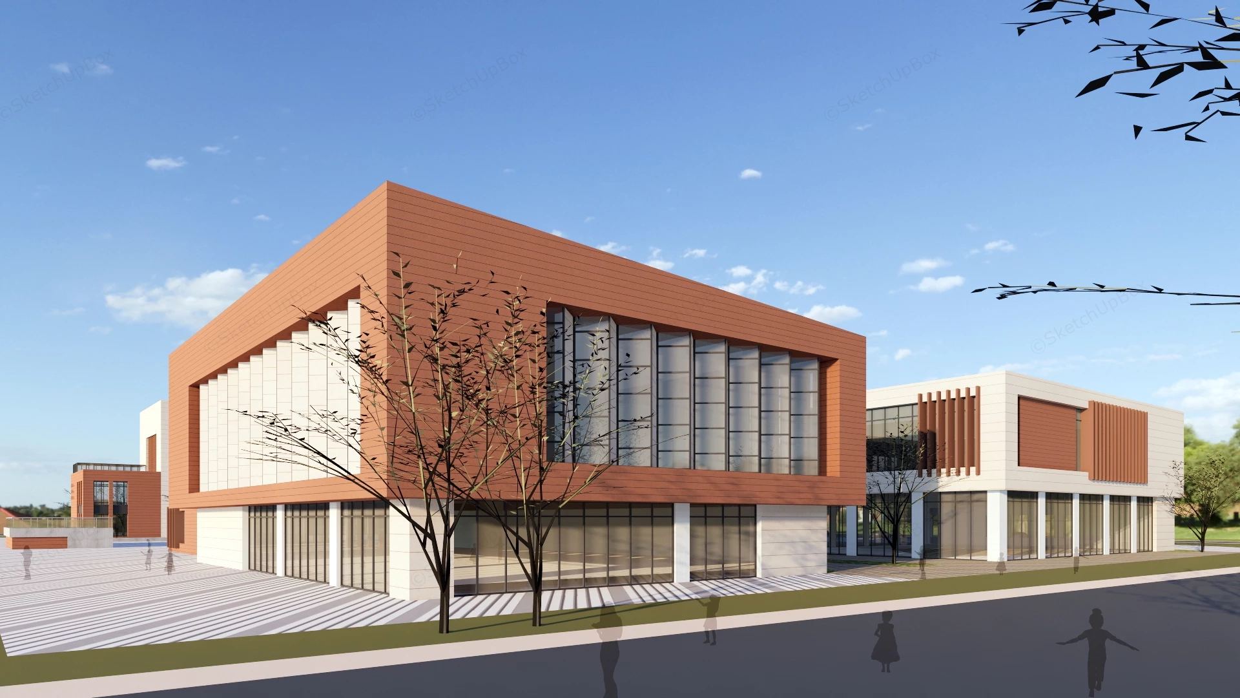
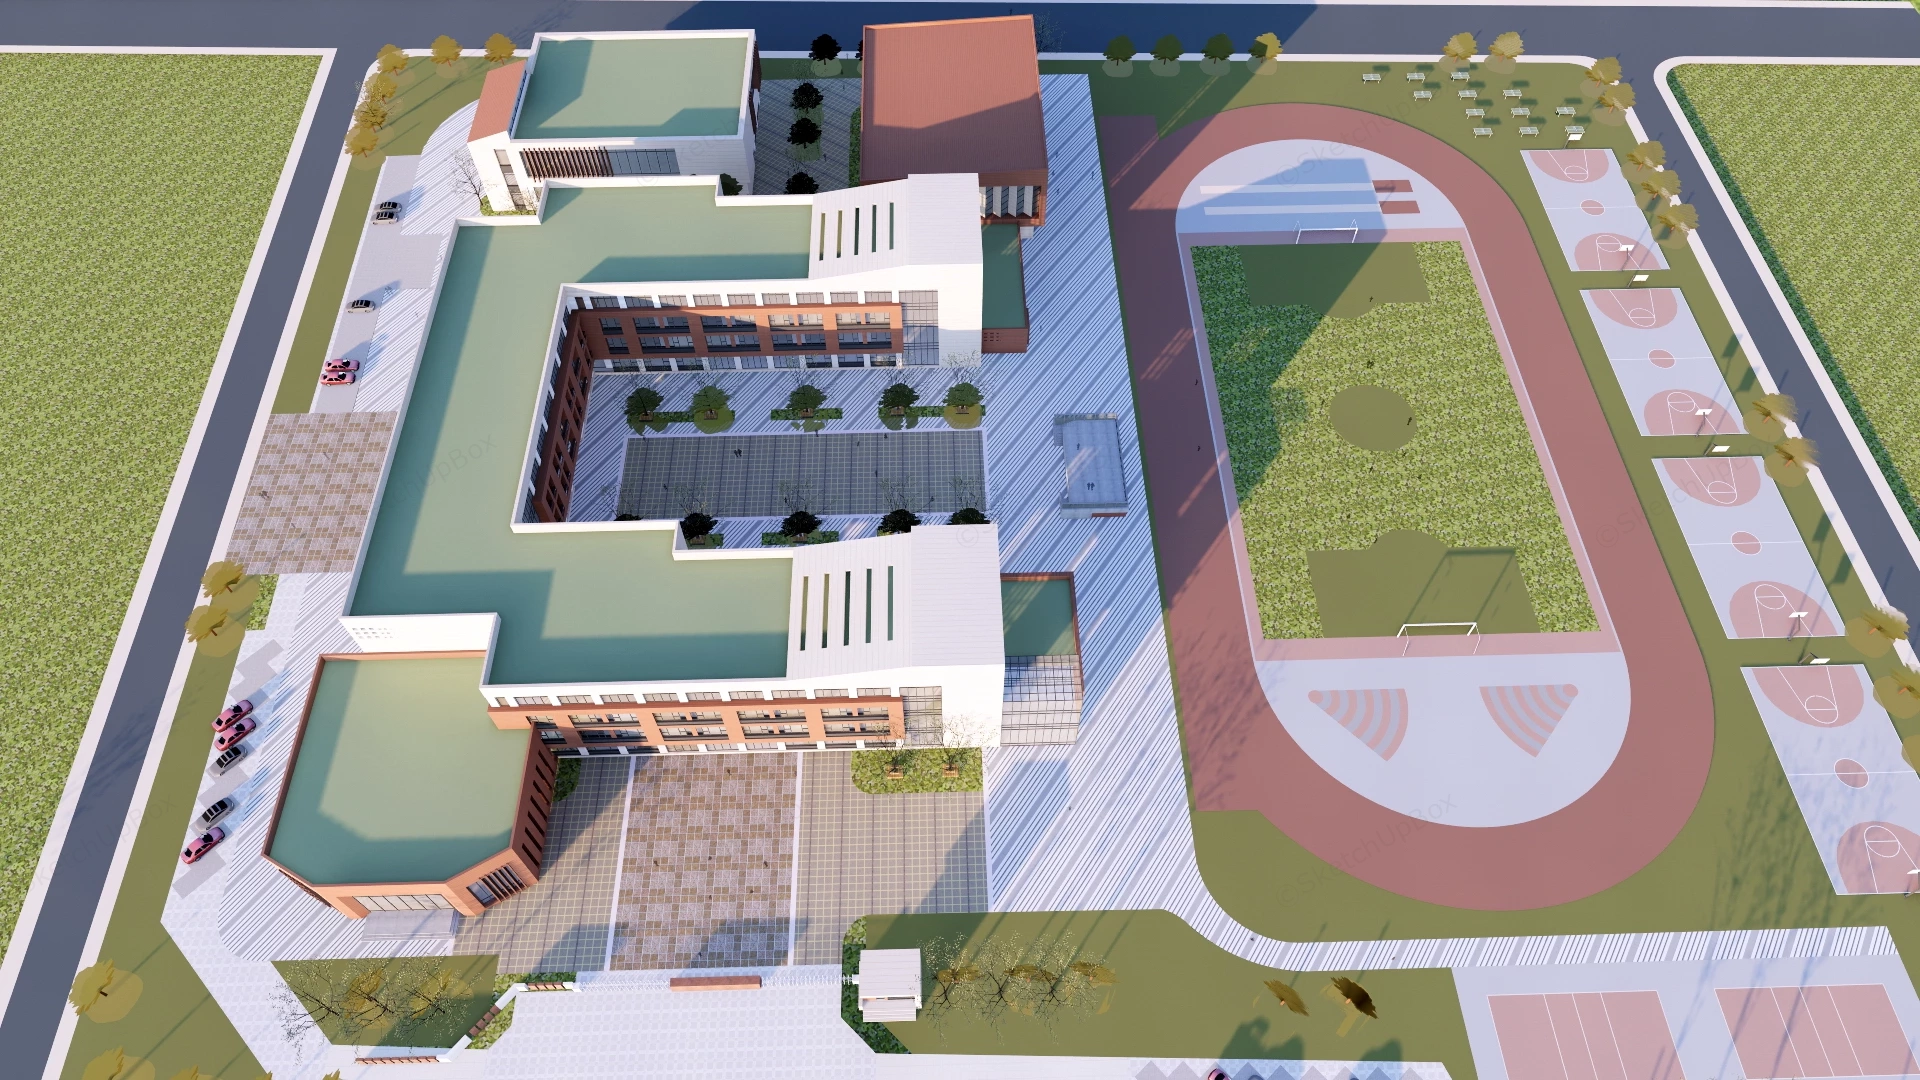
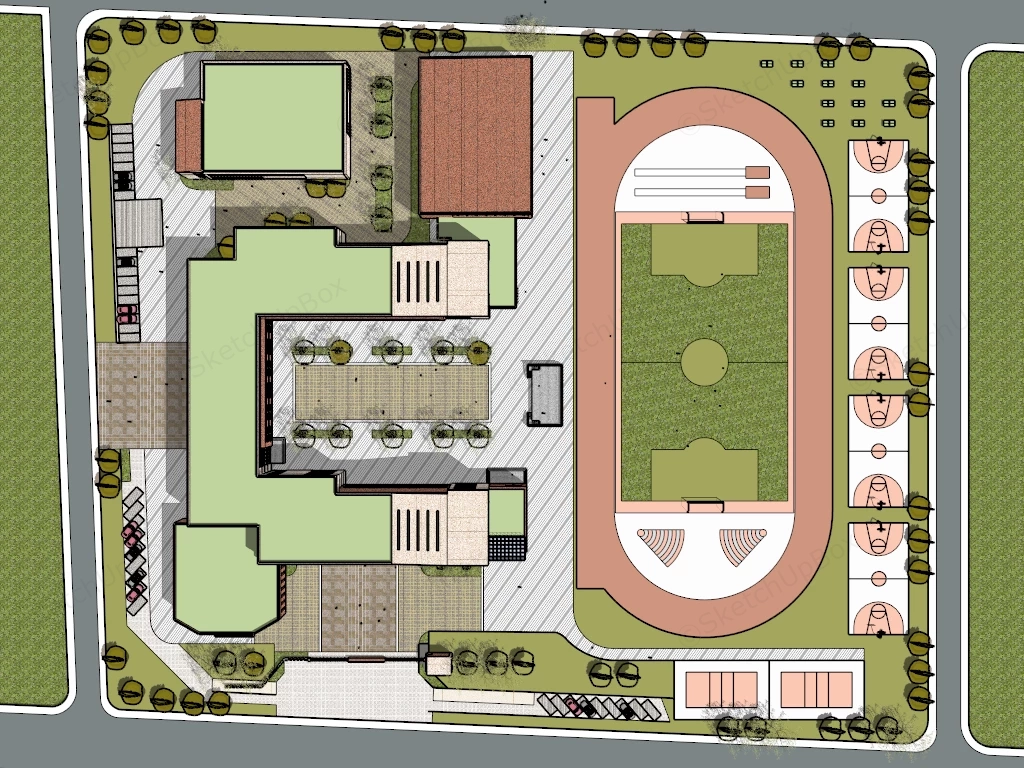
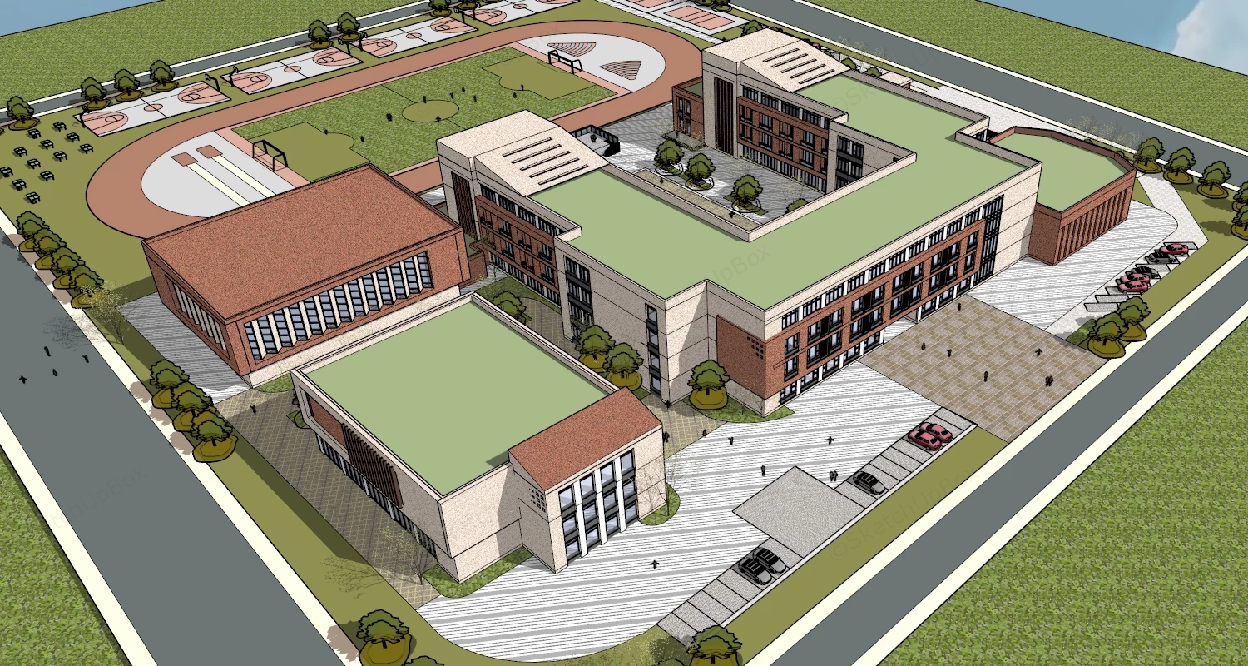
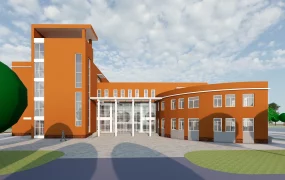
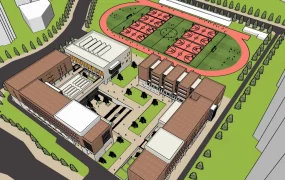
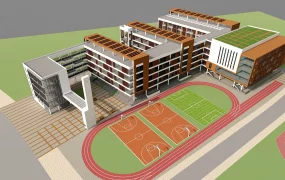
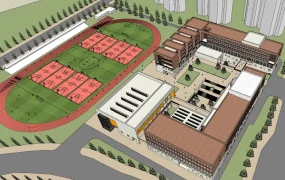
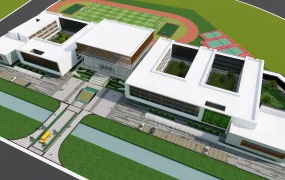
Modern educational school campus masterplan with sports facilities SketchUp 3D model, featuring multiple interconnected buildings, green rooftops, and a surrounding playground. The design features open courtyards, landscaped areas, and a central courtyard with a running track, creating a vibrant and functional learning environment.
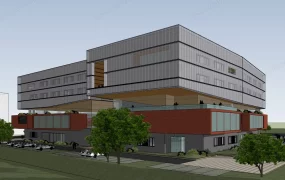
This comprehensive site-scale architectural 3D model features a modern primary and secondary school campus masterplan complete with multi-winged academic buildings, an enclosed central courtyard, an indoor sports gymnasium hall, and extensive outdoor athletic facilities. Combining rich red terracotta brick cladding with off-white stone masonry, glass curtain walls, and louvered facade accents, the design delivers clear functional zoning and structural depth. Tailored for educational campus proposals, municipal urban planning presentations, real estate development proposals, and exterior ArchViz projects, the asset provides complete site-scale spatial organization.
Included Components & Specifications
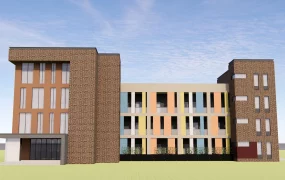
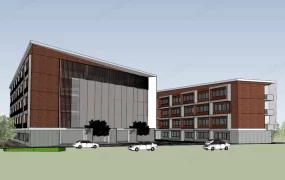
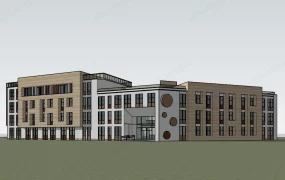
- Academic Blocks & Glass Atrium: Multi-story U-shaped main educational building combining red terracotta brick cladding with light off-white stone masonry, featured multi-tier glass curtain wall atriums, and vertical louvered window assemblies
- Courtyard & Main Entrance Plaza: Enclosed inner courtyard with paved walkways and tree planters, main campus entrance plaza with a dedicated guard house, perimeter security fencing, and slatted sliding gates
- Sports Complex & Outdoor Athletic Grounds: Fully marked 400m running track surrounding a natural turf soccer/football field, multiple outdoor basketball courts, volleyball courts, and an attached indoor sports hall / gymnasium building
- Site Infrastructure & Entourage: Perimeter asphalt road network, designated parking bays with detailed vehicle models, pedestrian paved walkways, site street lighting fixtures, manicured lawn turf, and 3D scale human figures for realistic spatial context
Rendering & Workflow Compatibility
The model contains 209,844 polygons, offering an optimal balance between rich geometric accuracy, refined facade details, and fast viewport performance for site-scale masterplan navigation. Saved in SketchUp 8 (SU8) format, it delivers complete backward compatibility across legacy and contemporary SketchUp architectural production pipelines.
Comments0