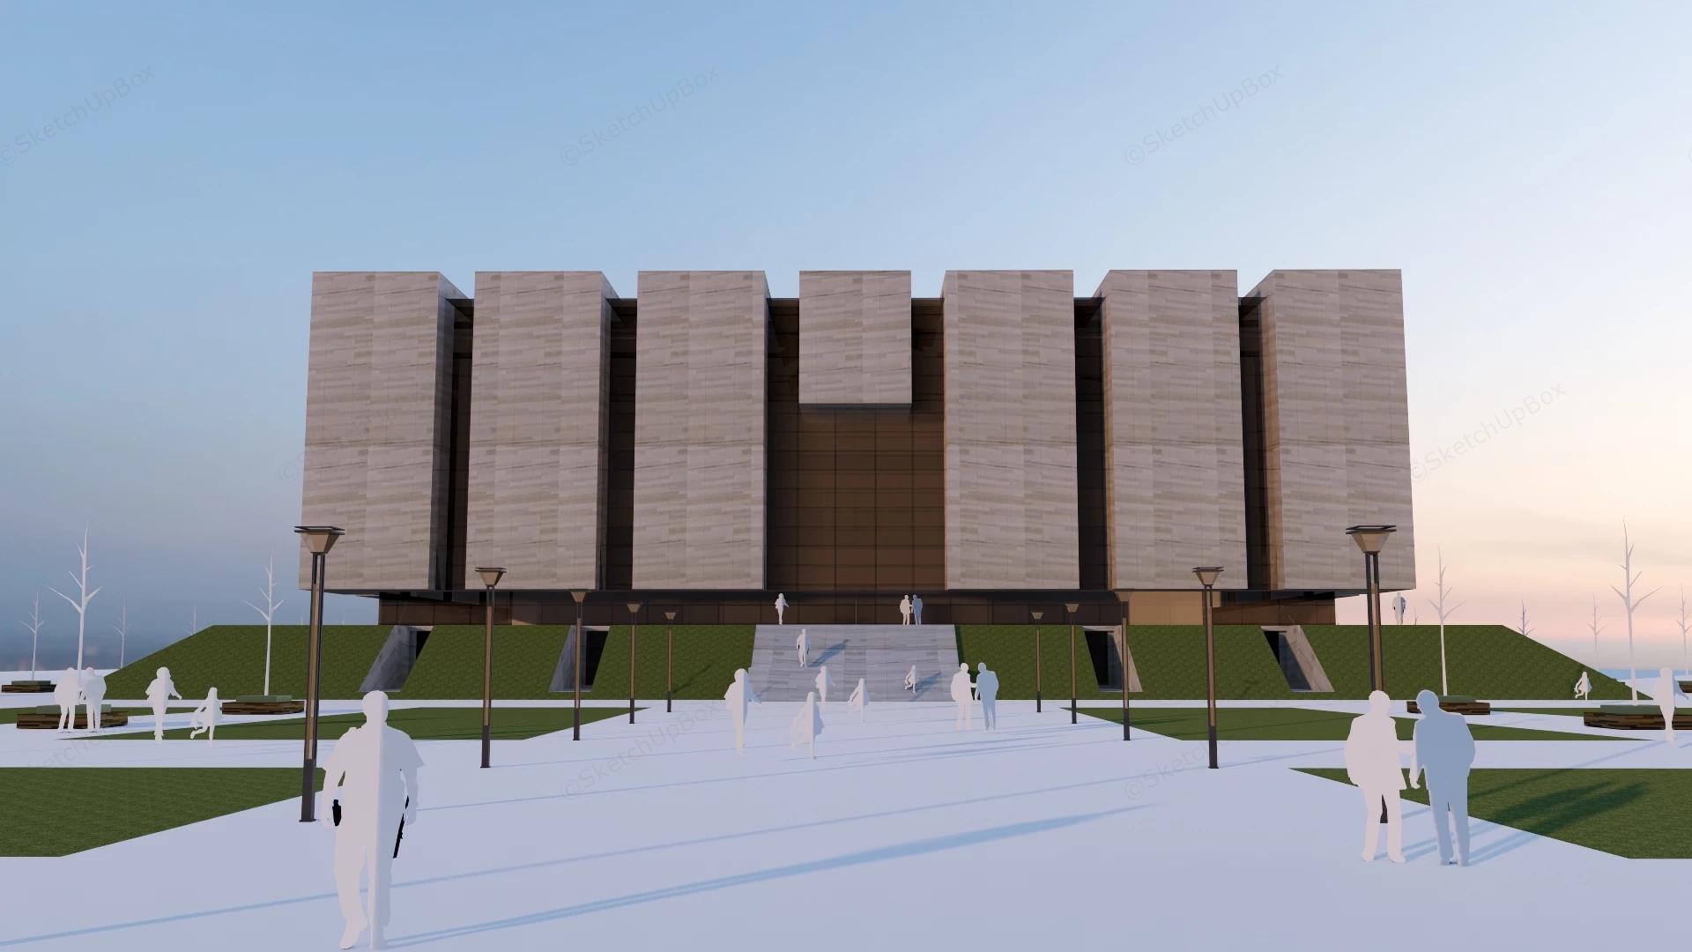
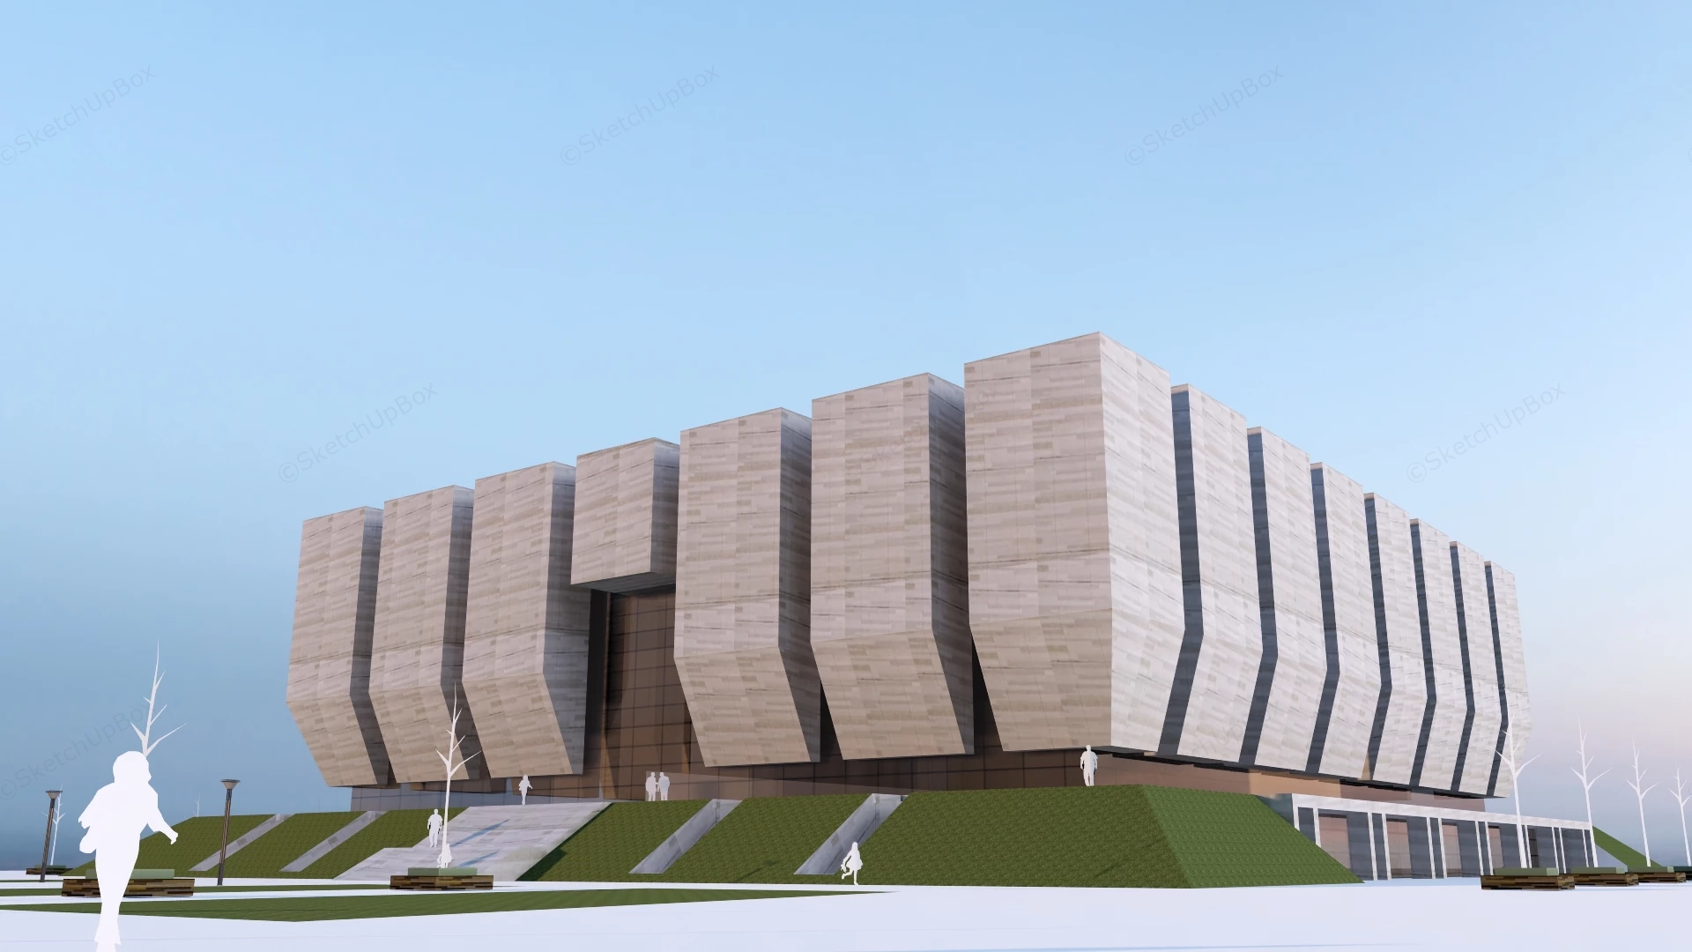
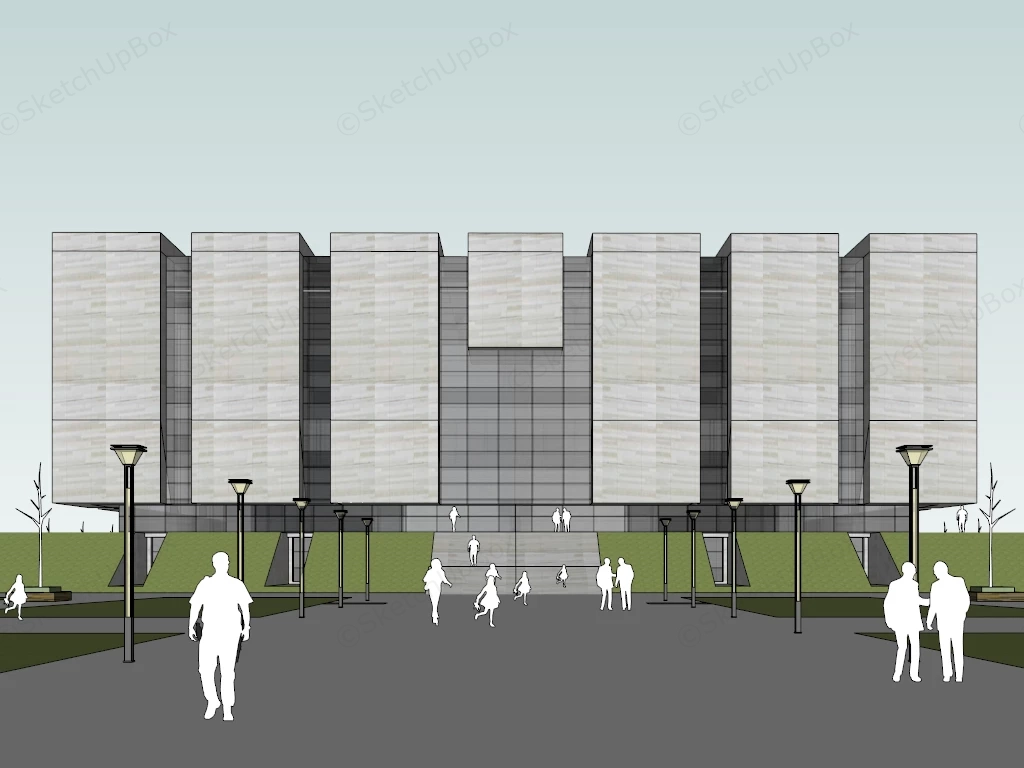
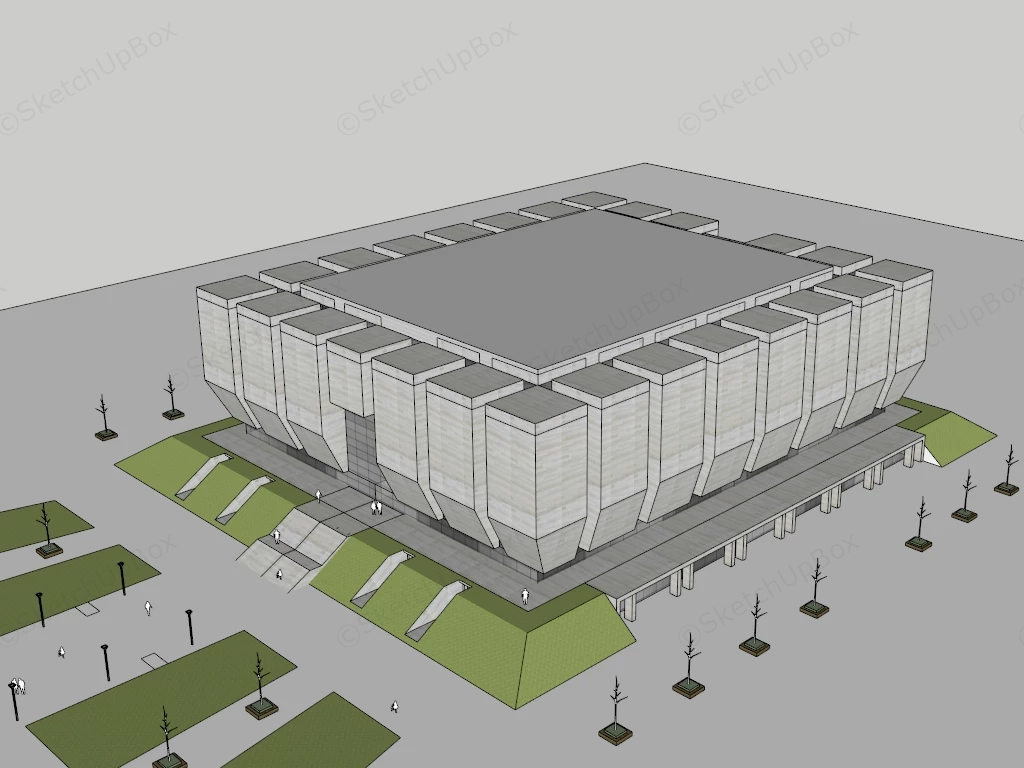
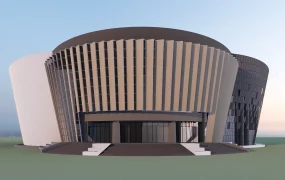
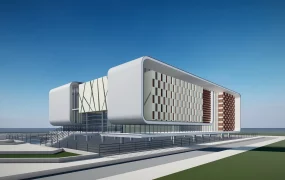
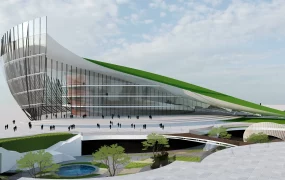

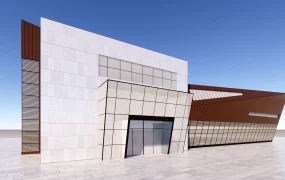
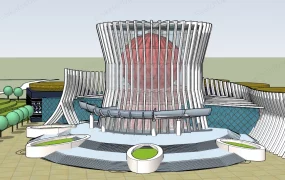
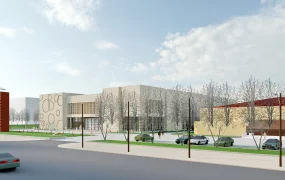
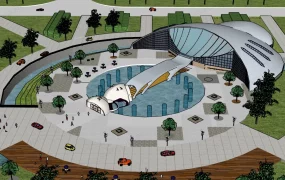
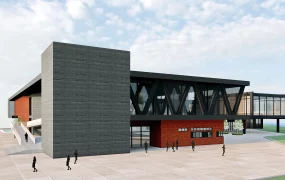
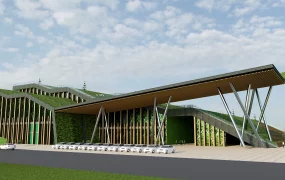
Modern Brutalist cultural exhibition center and museum SketchUp 3D model, designed for cultural, civic, or institutional purposes such as a museum, library, or performing arts center. The design is characterized by bold geometric forms, a massive scale, and a strong sense of symmetry.
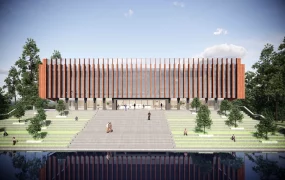
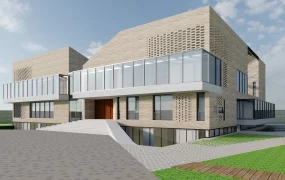
This lightweight civic architectural 3D model features a modern brutalist and monumental cultural exhibition center, museum, library, or indoor sports arena building massing. Defined by a dramatic perimeter sequence of cantilevered, canted stone facade piers clad in light beige travertine tile masonry, the building sits atop a raised terraced plinth base with integrated green berm slopes, grand entrance staircases, and a recessed multi-story central glass curtain wall atrium. Designed for civic masterplans, urban plaza staging, municipal architectural proposals, and background masterplan ArchViz projects, the asset delivers commanding structural depth with extreme geometric efficiency.
Included Components & Specifications
- Monolithic Facade & Canted Stone Piers: Suspended upper building structure framed by a rhythmic ring of canted travertine stone modules that taper downward to create dramatic shadow lines and sculptural volume over the base
- Glazed Entrance Atrium & Grand Stairs: Recessed central multi-story glass curtain wall foyer featuring a wide multi-tiered stone access staircase for grand pedestrian arrival
- Plinth Podium & Green Retaining Berms: Raised site base wrapped in sloped grass turf earth embankments with recessed portal cutouts for ground-level access and structural integration
- Plaza Landscape & Site Entourage: Open pedestrian entrance plaza with geometric paving grids, manicured lawn beds, site light posts, tree planters, and scale human figures for spatial proportion verification
Rendering & Workflow Compatibility
The model contains only 509 polygons, making it ultra-lightweight and heavily optimized for large urban site masterplans, municipal civic projects, and fast real-time viewport navigation without impacting scene performance. Saved in SketchUp 8 (SU8) format, it delivers complete backward compatibility across legacy and contemporary SketchUp architectural production pipelines.
Comments0