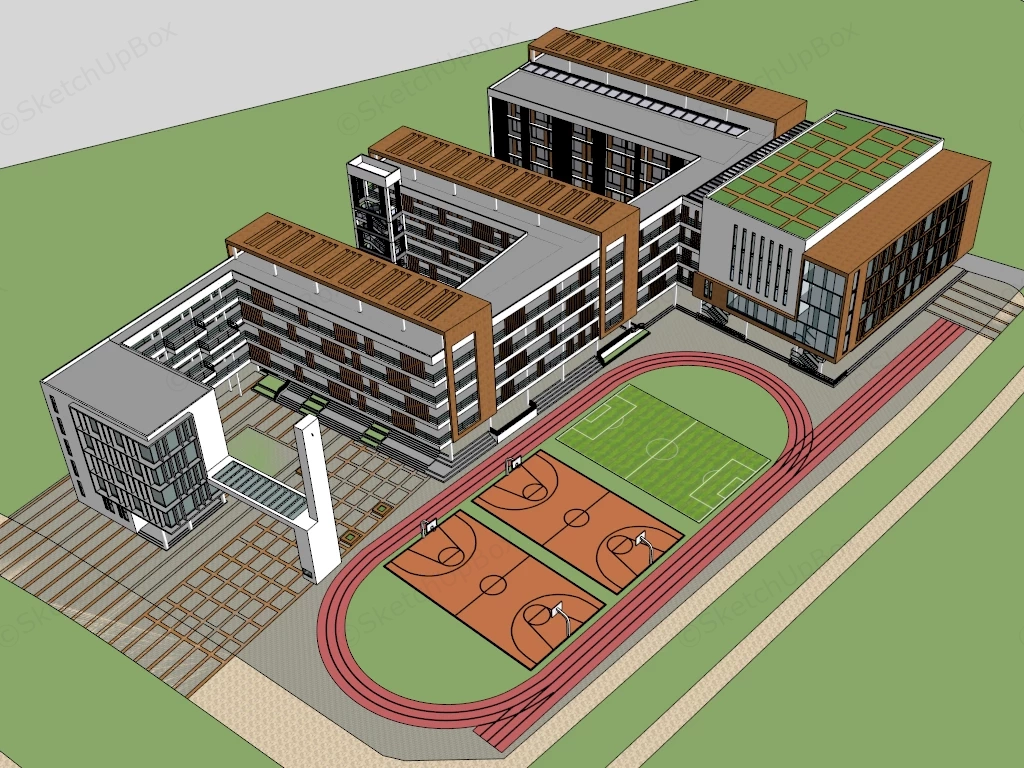
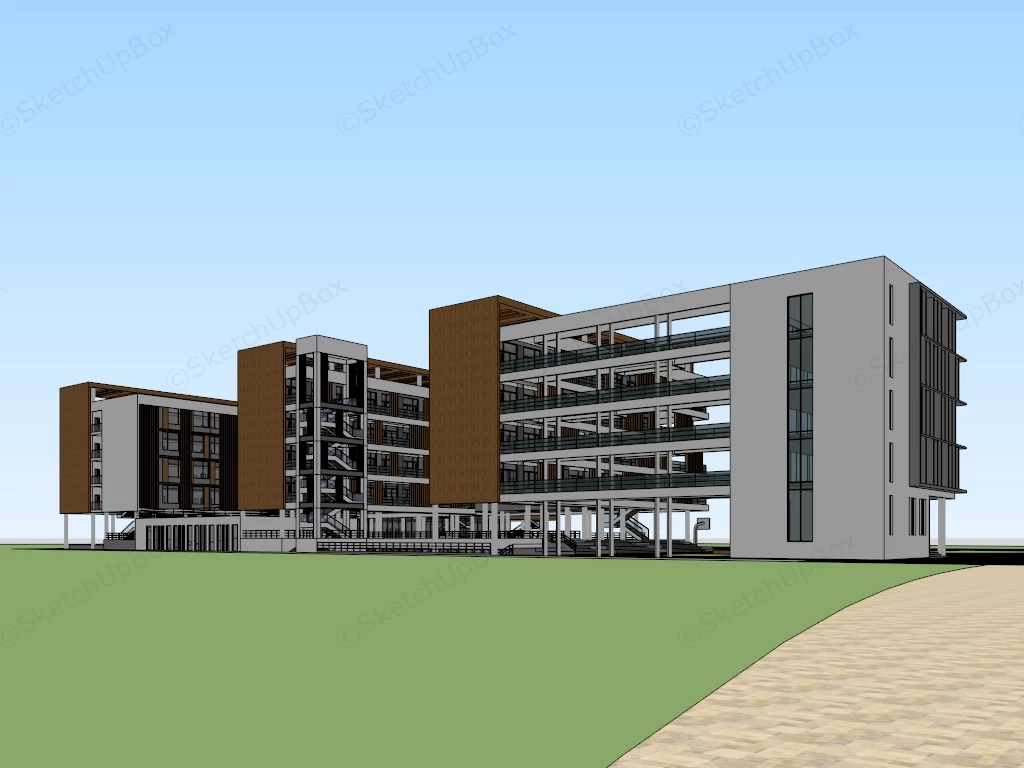
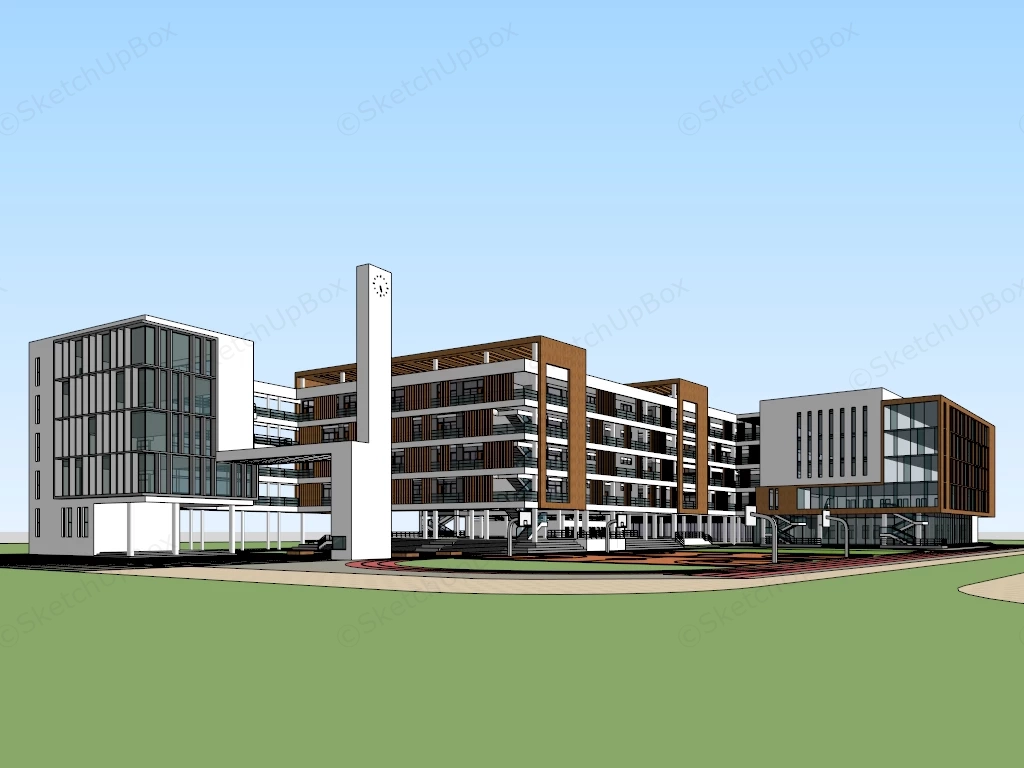
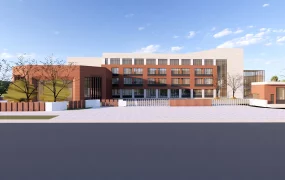
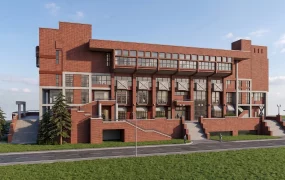
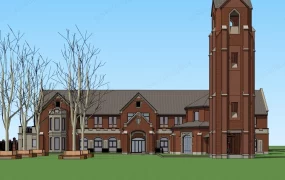
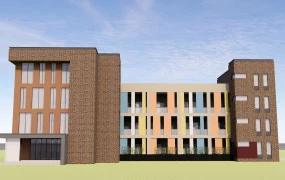
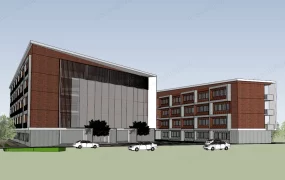
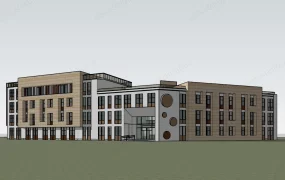
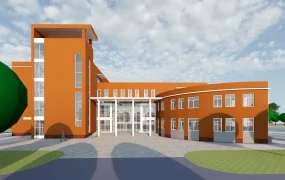
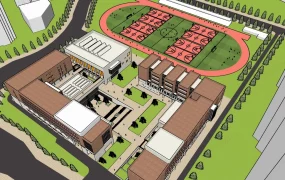
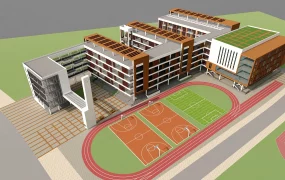
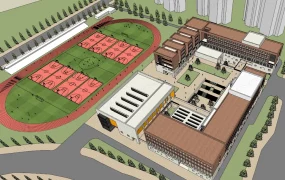
A modern school campus and athletic facilities SketchUp 3D model. The main building complex forms a semi-enclosed E shape, consisting of several multi-story teaching buildings with brown accents and rooftop louvers. These buildings are interconnected by corridors, and the building on the right features a green roof terrace. In the front left, there is a separate square building connected to the main complex by a skybridge. To the right is the sports area, which includes a red circular running track, a green soccer field in the center, and two orange basketball courts inside the track.
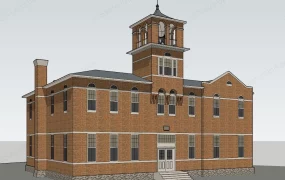
This is a comprehensive 3D model of a modern educational campus and its accompanying outdoor sports facilities. Designed for large-scale institutional ArchViz, urban planning, and school architectural presentations, this asset provides a complete, render-ready exterior environment. Design note: The contemporary architectural style features interconnected building blocks raised on pilotis, combined with dynamic wood-toned louvers and a prominent clock tower, creating a highly functional and visually striking educational complex.
Included Components
- Extensive modern academic buildings featuring crisp white facades, large glass curtain walls, and decorative wood-toned vertical shading louvers.
- Complete outdoor athletic complex including a red multi-lane running track, a central green sports field, and three side-by-side basketball courts.
- A distinct, minimalist white clock tower serving as a central campus landmark, seamlessly connected to the main academic blocks via an elevated pedestrian bridge.
- Open-air connecting corridors, functional external stairwells, and ground-floor areas elevated on structural columns to create sheltered gathering spaces.
- Sustainable architectural design elements, including a designated green roof installation on one of the primary building volumes.
Rendering & Workflow Compatibility
This expansive architectural exterior asset contains a highly optimized polygon count of exactly 73,035, ensuring excellent scene performance and fast viewport navigation even when handling large-scale campus layouts. The model maintains full structural backward compatibility with SketchUp 8 and newer versions. The file is natively optimized for Enscape rendering workflows, coming fully equipped with pre-configured Enscape (ENS) materials to accurately represent the varied textures of the sports courts, glass reflections, and architectural facades for immediate deployment in photorealistic daylight rendering pipelines.
Comments0