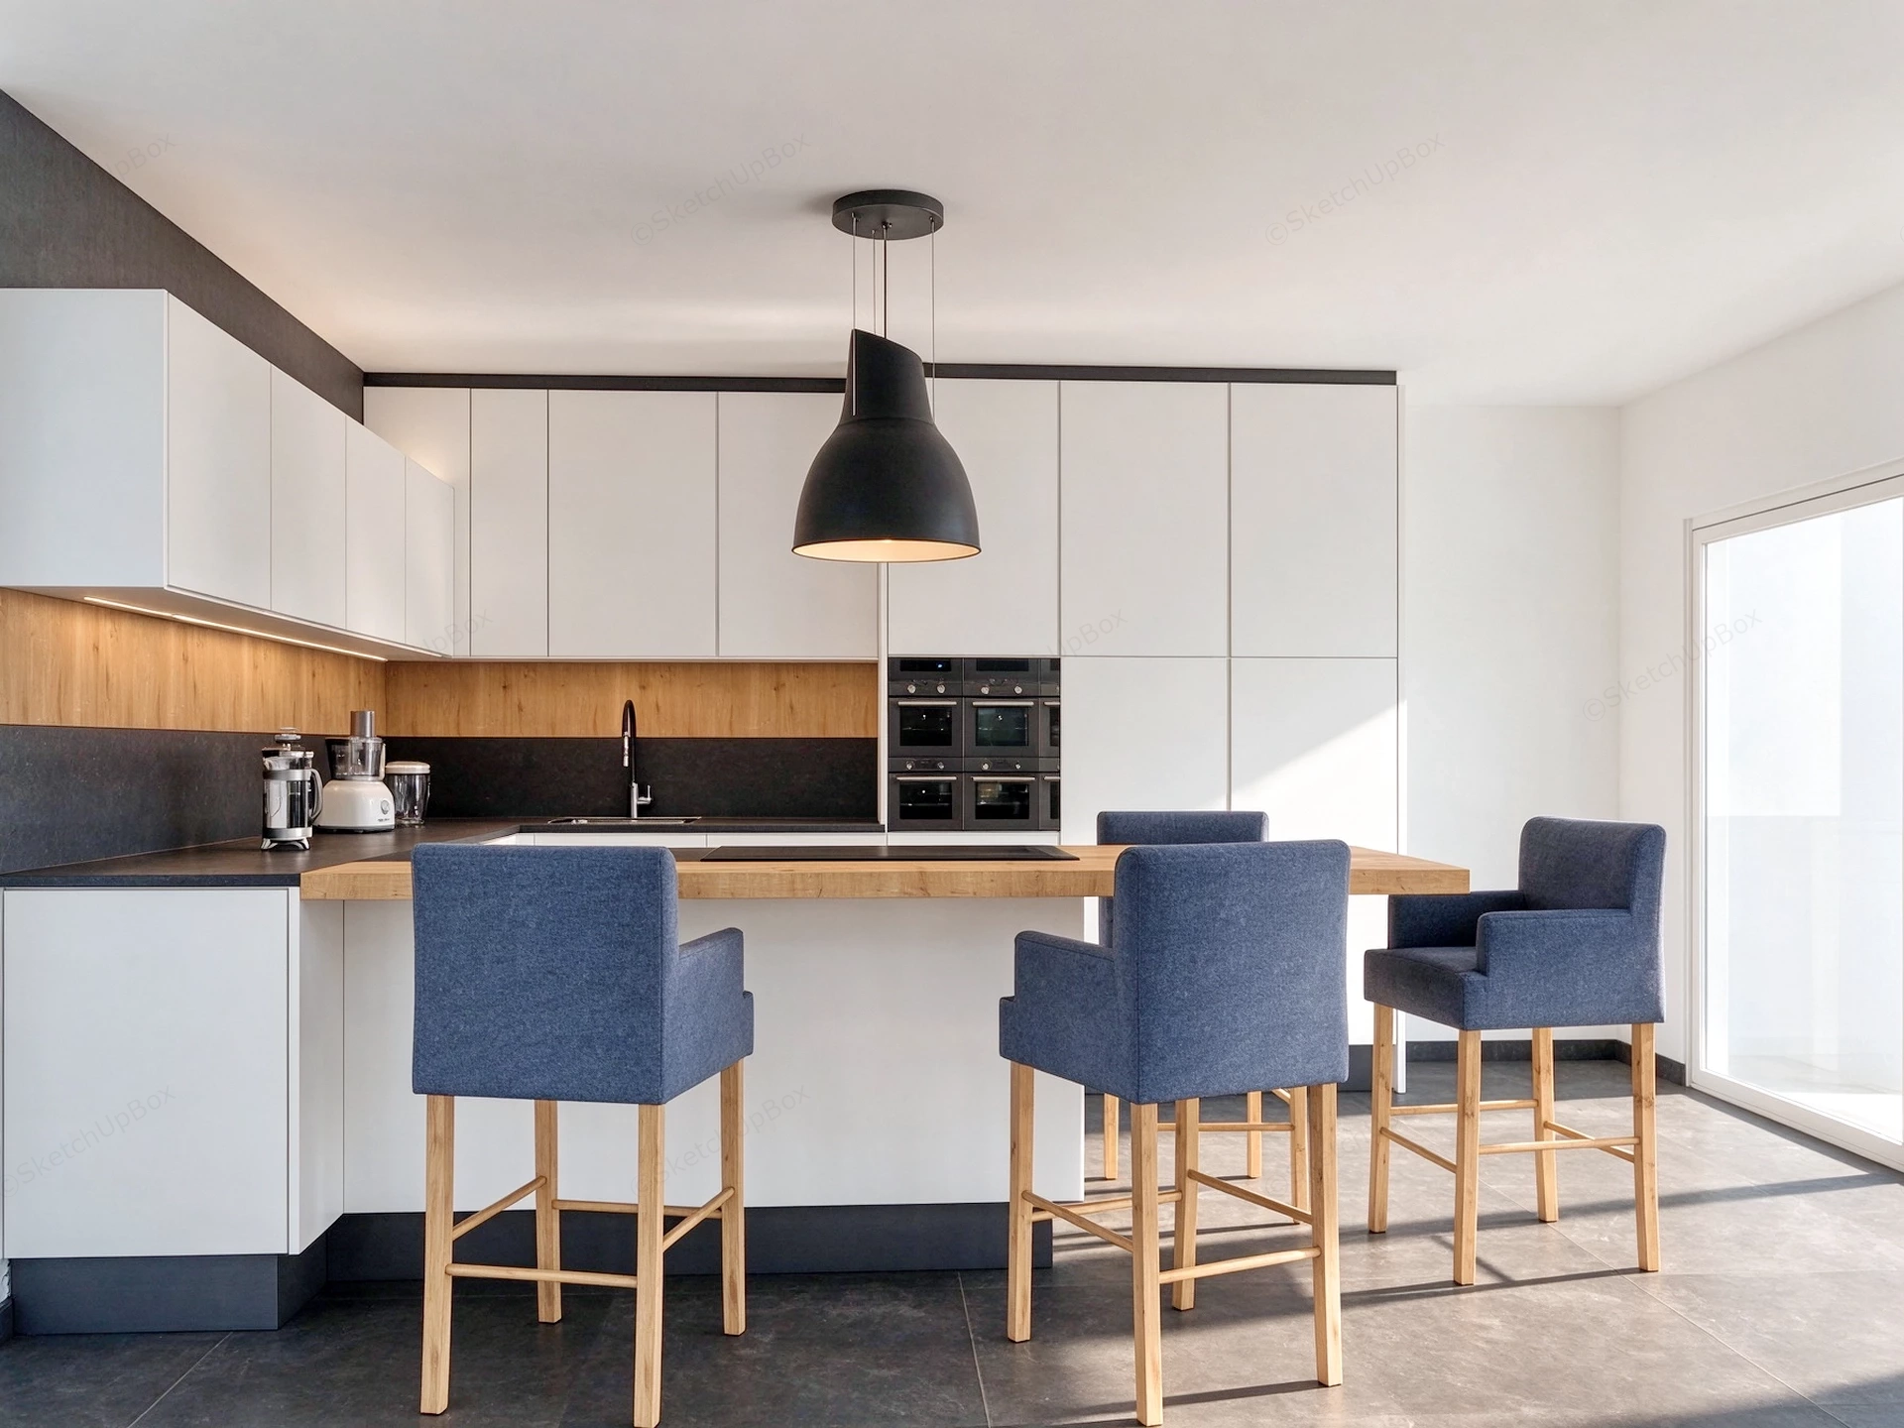
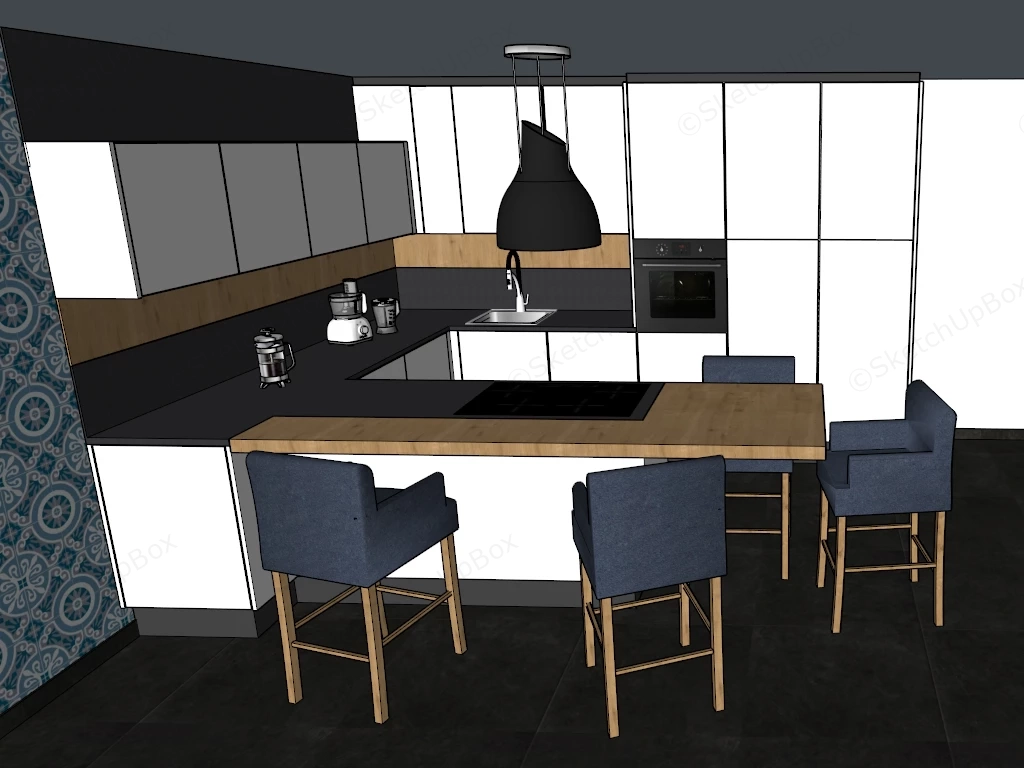
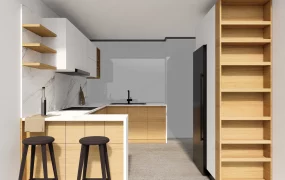
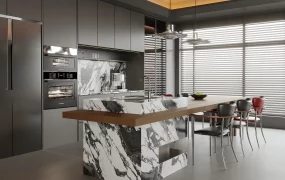
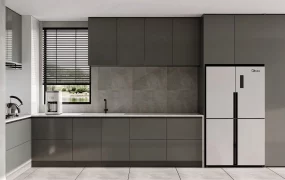
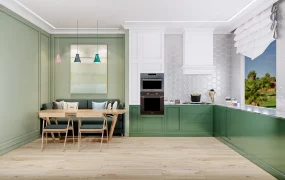
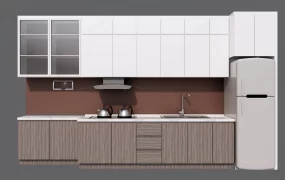
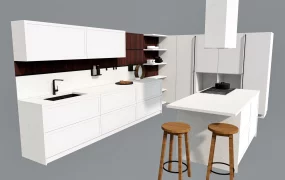
Modern white and wood kitchen interior SketchUp 3D model, with peninsula, dark countertops, and white cabinetry accented by wood paneling. The space features four blue-upholstered bar stools, a built-in sink, and a pendant light above the island.
This residential kitchen interior scene features a contemporary L-shaped cabinetry layout paired with a cantilevered wood-top peninsula island and upholstered bar stools for interior ArchViz and FF&E visualization. Styled in a European modern minimalist aesthetic, the composition fits open-plan apartments, contemporary villas, and residential kitchen renovations. Contrasting handleless matte white cabinetry against dark slate countertops, warm natural oak backsplashes, and navy blue fabric seating establishes clear functional zoning between food preparation and casual island dining.
Included Components
- Main Cabinetry & Peninsula Island: Handleless matte white upper, lower, and full-height pantry cabinets with dark grey toe-kicks, dark slate countertops, a two-tone oak and slate backsplash with under-cabinet LED lighting, and a cantilevered oak breakfast bar counter.
- Kitchen Appliances & Fixtures: Suspended matte black conical island range hood, flush-mounted induction cooktop, built-in double wall ovens, undermount sink with a matte black gooseneck faucet, food processor, and stainless-steel French press coffee maker.
- Bar Seating & Architectural Shell: Four navy blue upholstered counter armchairs with natural oak legs, dark grey large-format tile flooring, and a white-framed sliding glass patio door.
Rendering & Workflow Compatibility
Totaling 108,597 polygons across the complete kitchen architecture, appliances, and seating ensemble, this optimized interior asset ensures fast viewport navigation while maintaining crisp joinery edges. The file is natively saved for SketchUp 8 (SU8) and newer versions, supporting seamless integration into V-Ray, Enscape, and Corona rendering workflows.
Comments0