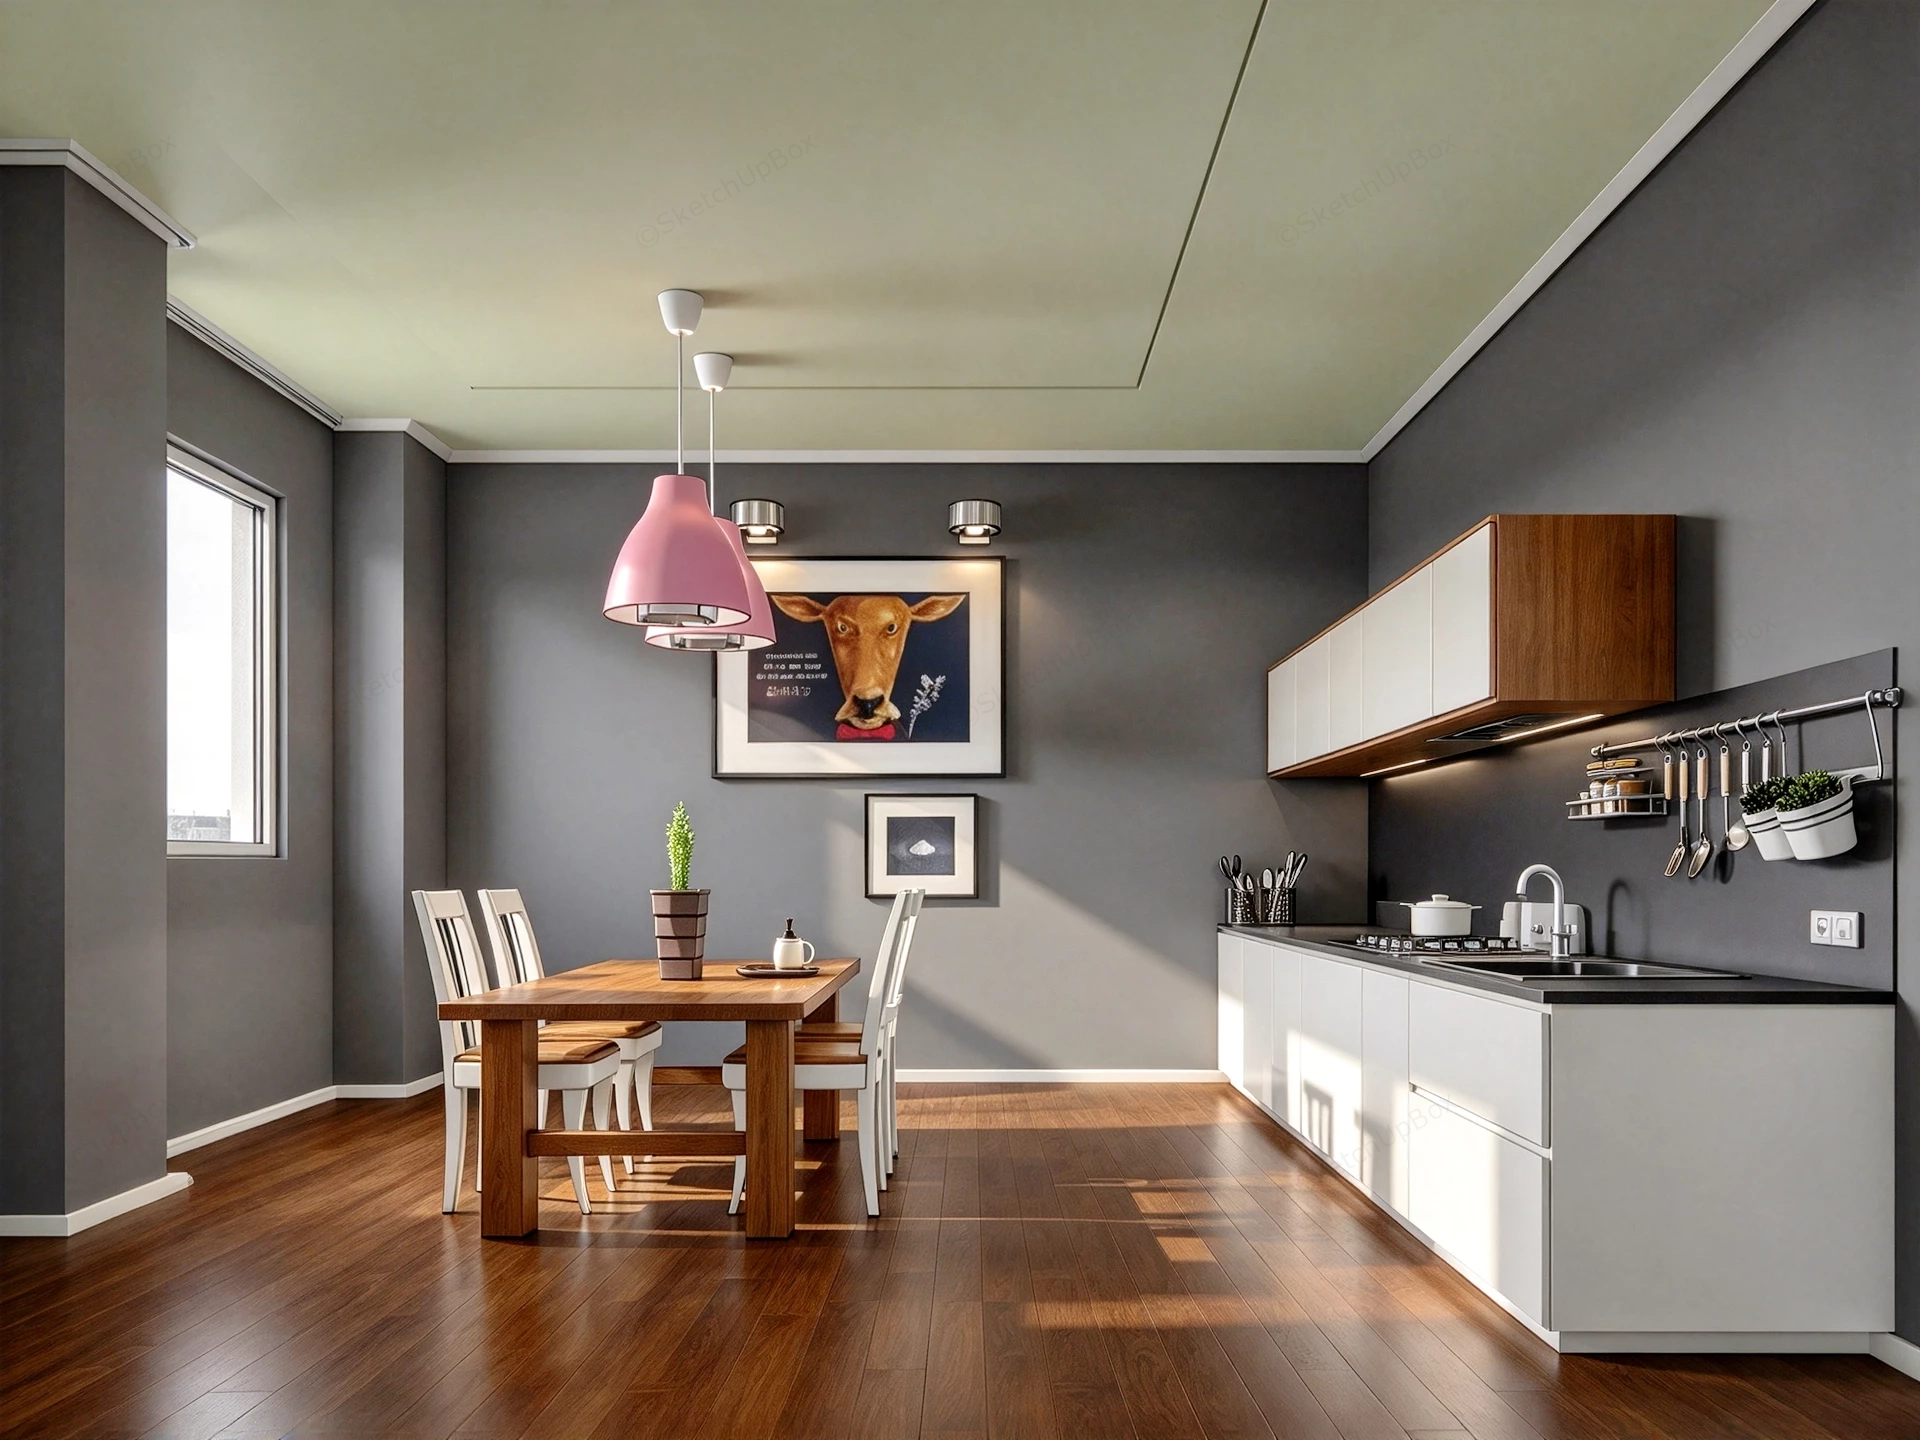
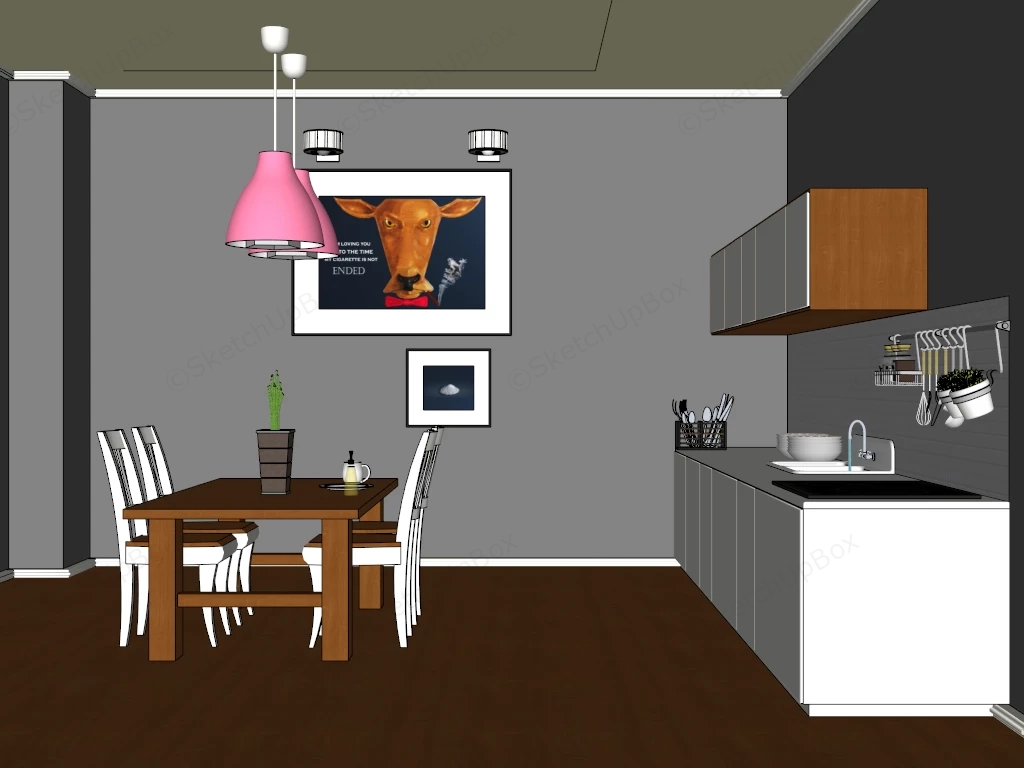
Modern open-plan kitchen and dining room interior scene SketchUp 3D model. The space features a striking contrast of colors, utilizing matte dark grey walls and rich wood floors, accented with crisp white and a pop of vibrant pink.
This lightweight residential interior scene features a modern open-plan kitchen and dining room ensemble, combining minimalist white kitchen cabinetry with warm wood upper units, a solid timber dining set, vibrant pink metal dome pendant lighting, and structured decor props. Configured for residential ArchViz, kitchen unit staging, apartment layout visualizations, and FF&E specification workflows, this scene offers clean spatial proportions and optimized viewport performance.
Included Components
- Kitchen Cabinetry & Workstation: Low-profile matte white base cabinets with continuous flush fronts, dark grey stone countertop with integrated stainless steel sink and gas cooktop, floating two-tone upper cabinet in white and natural wood veneer with under-cabinet LED strip lighting, and a wall-mounted stainless steel utensil rail.
- Dining Furniture & Lighting: Natural timber rectangular dining table accompanied by four white-framed dining chairs with upholstered seats, illuminated by twin ceiling-suspended pink dome metal pendant light fixtures.
- Wall Art & Decor Vignettes: Framed wall art featuring a surreal animal portrait with top spotlighting, secondary framed print, tabletop potted succulent, white ceramic tea service, and wall-mounted spice containers with hanging cookware props.
- Architectural Context: Warm dark wood plank floor plane, dark grey feature walls, light olive green ceiling plane with perimeter moulding, and side window alcove for realistic natural light distribution.
Design & Practicality Insights
The seamless integration of the cooking counter and adjacent dining table optimizes circulation across open-plan living spaces, while the vibrant pink pendant light fixtures provide an energetic accent node that breaks the neutral dark grey and timber backdrop.
Rendering & Workflow Compatibility
Optimized at a low polygon count of 88,205 polygons to ensure smooth viewport fluidity and rapid rendering during scene assembly. Fully compatible with SketchUp 8 (SU8) and newer versions, enabling clean pipeline integration into V-Ray, Enscape, Twinmotion, or D5 Render setups.
Comments0