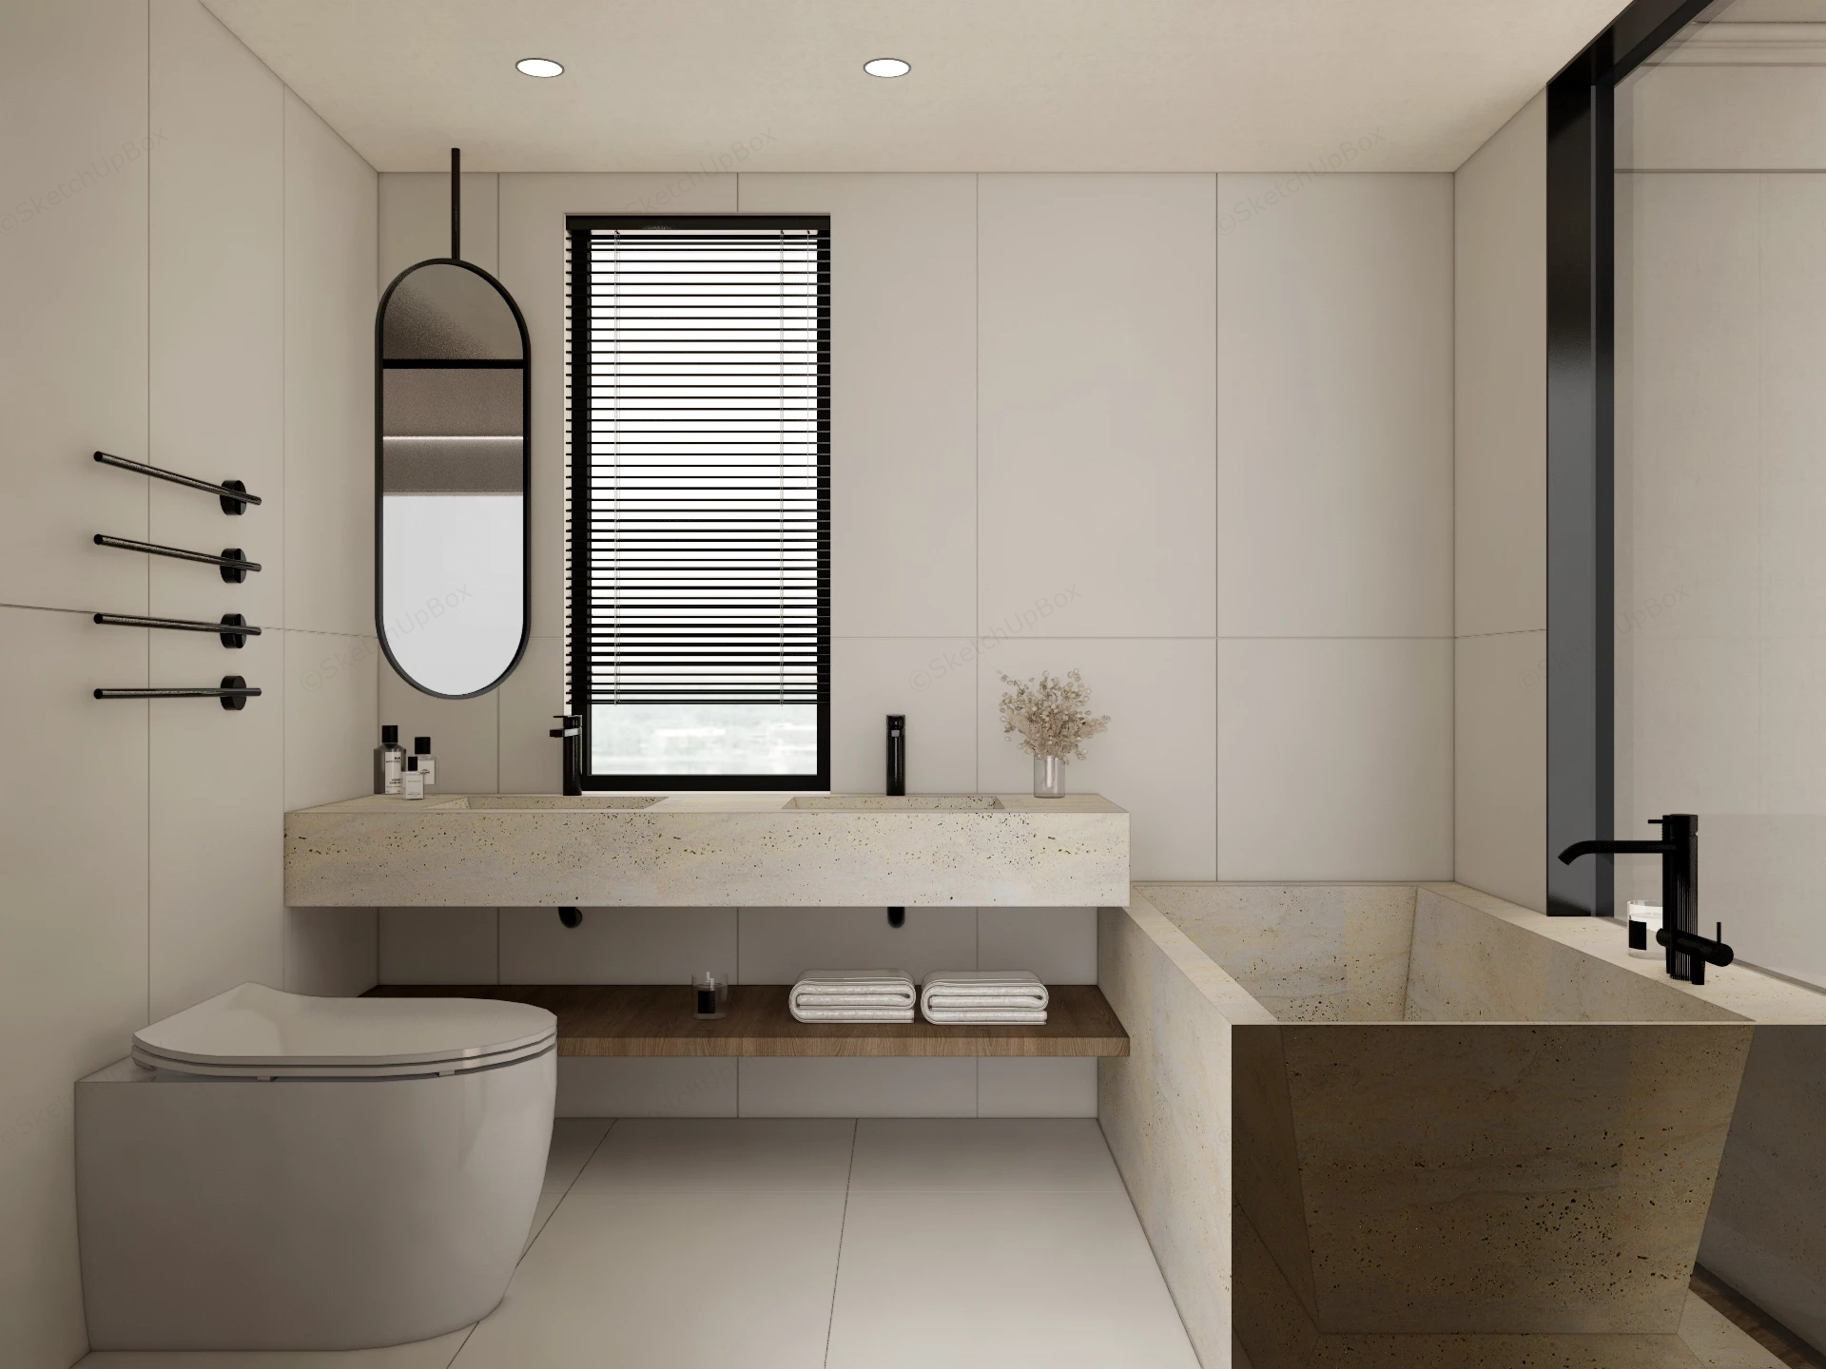
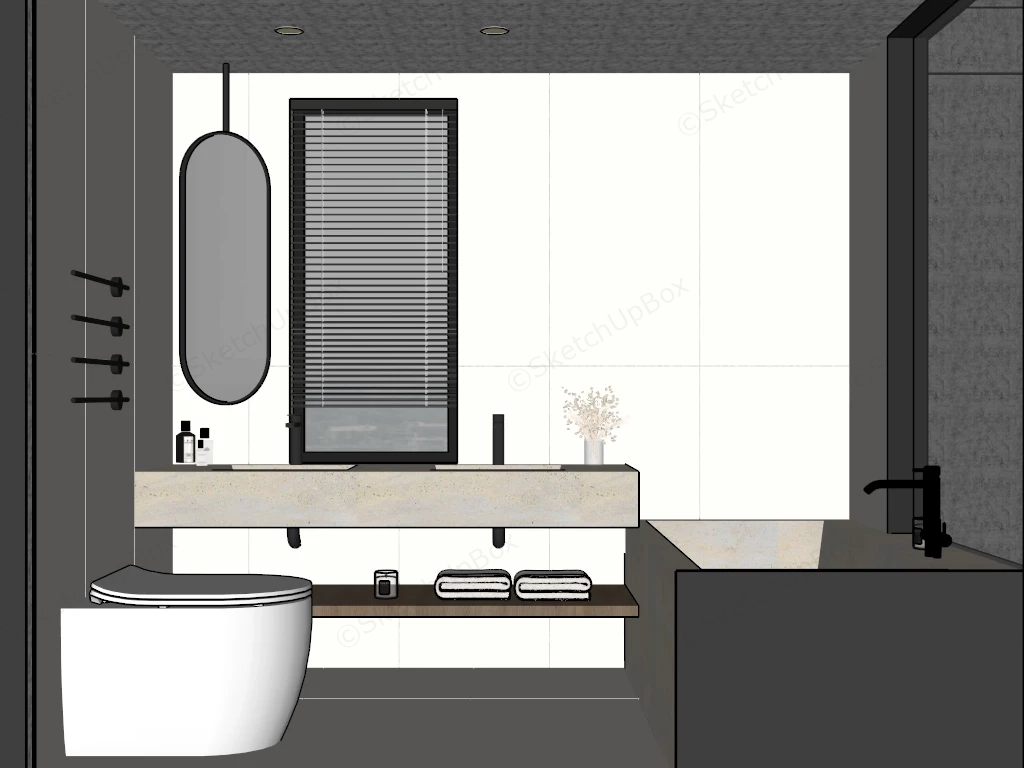
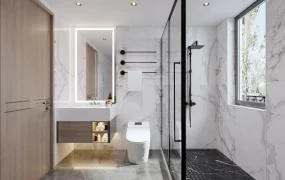
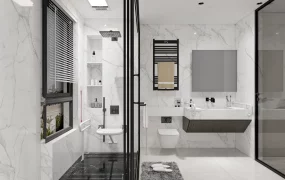
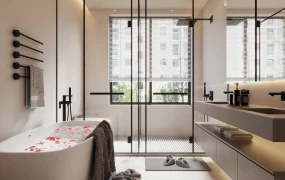
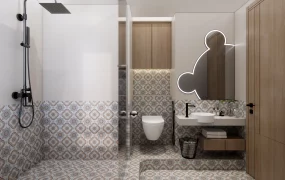
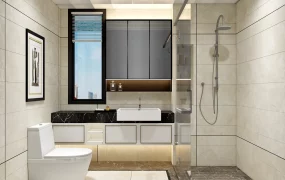
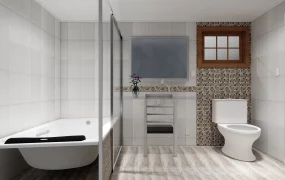
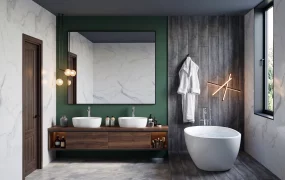
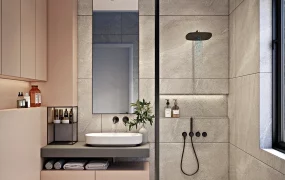
Modern travertine and cream minimalist bathroom interior SketchUp 3D model, featuring a minimalist vanity with built-in sink, freestanding bathtub, and toilet integrated into the same wall. Neutral tones, clean lines, and natural stone elements create a contemporary and serene atmosphere.
This full bathroom interior scene features a warm cream tile palette, a floating travertine natural stone double vanity, an integrated stone soaking bathtub, and matte black hardware accents. Designed for high-end residential ArchViz, luxury master suite staging, and hospitality interior design projects, the layout emphasizes clean horizontal lines and a minimalist wabi-sabi aesthetic. The contrast between textured beige stone surfaces, natural wood accents, and sharp black metal fixtures creates a refined atmosphere for bathroom visualization.
Included Components
- Main sanitary fixtures: Custom travertine stone floating vanity counter with dual integrated basins, matching built-in stone soaking bathtub, and a modern white tankless smart toilet.
- Cabinetry & hardware: Under-vanity floating timber storage shelf, ceiling-suspended oval pill mirror with a black metal frame, matte black basin faucets, tub filler, and wall-mounted horizontal towel rails.
- Architectural details & decor: Large-format beige ceramic wall and floor tiles, window with black venetian blinds, recessed ceiling spotlights, folded bath towels, soap dispensers, and dried floral stems in a glass vase.
Rendering & Workflow Compatibility
Constructed with a detailed polycount of 480,347 faces, this complete bathroom scene maintains full backward compatibility with SketchUp 8 and higher. The file comes fully configured with native Enscape (ENS) material definitions, embedded interior lighting setups, and complete texture maps for direct real-time rendering out of the box.
Comments0