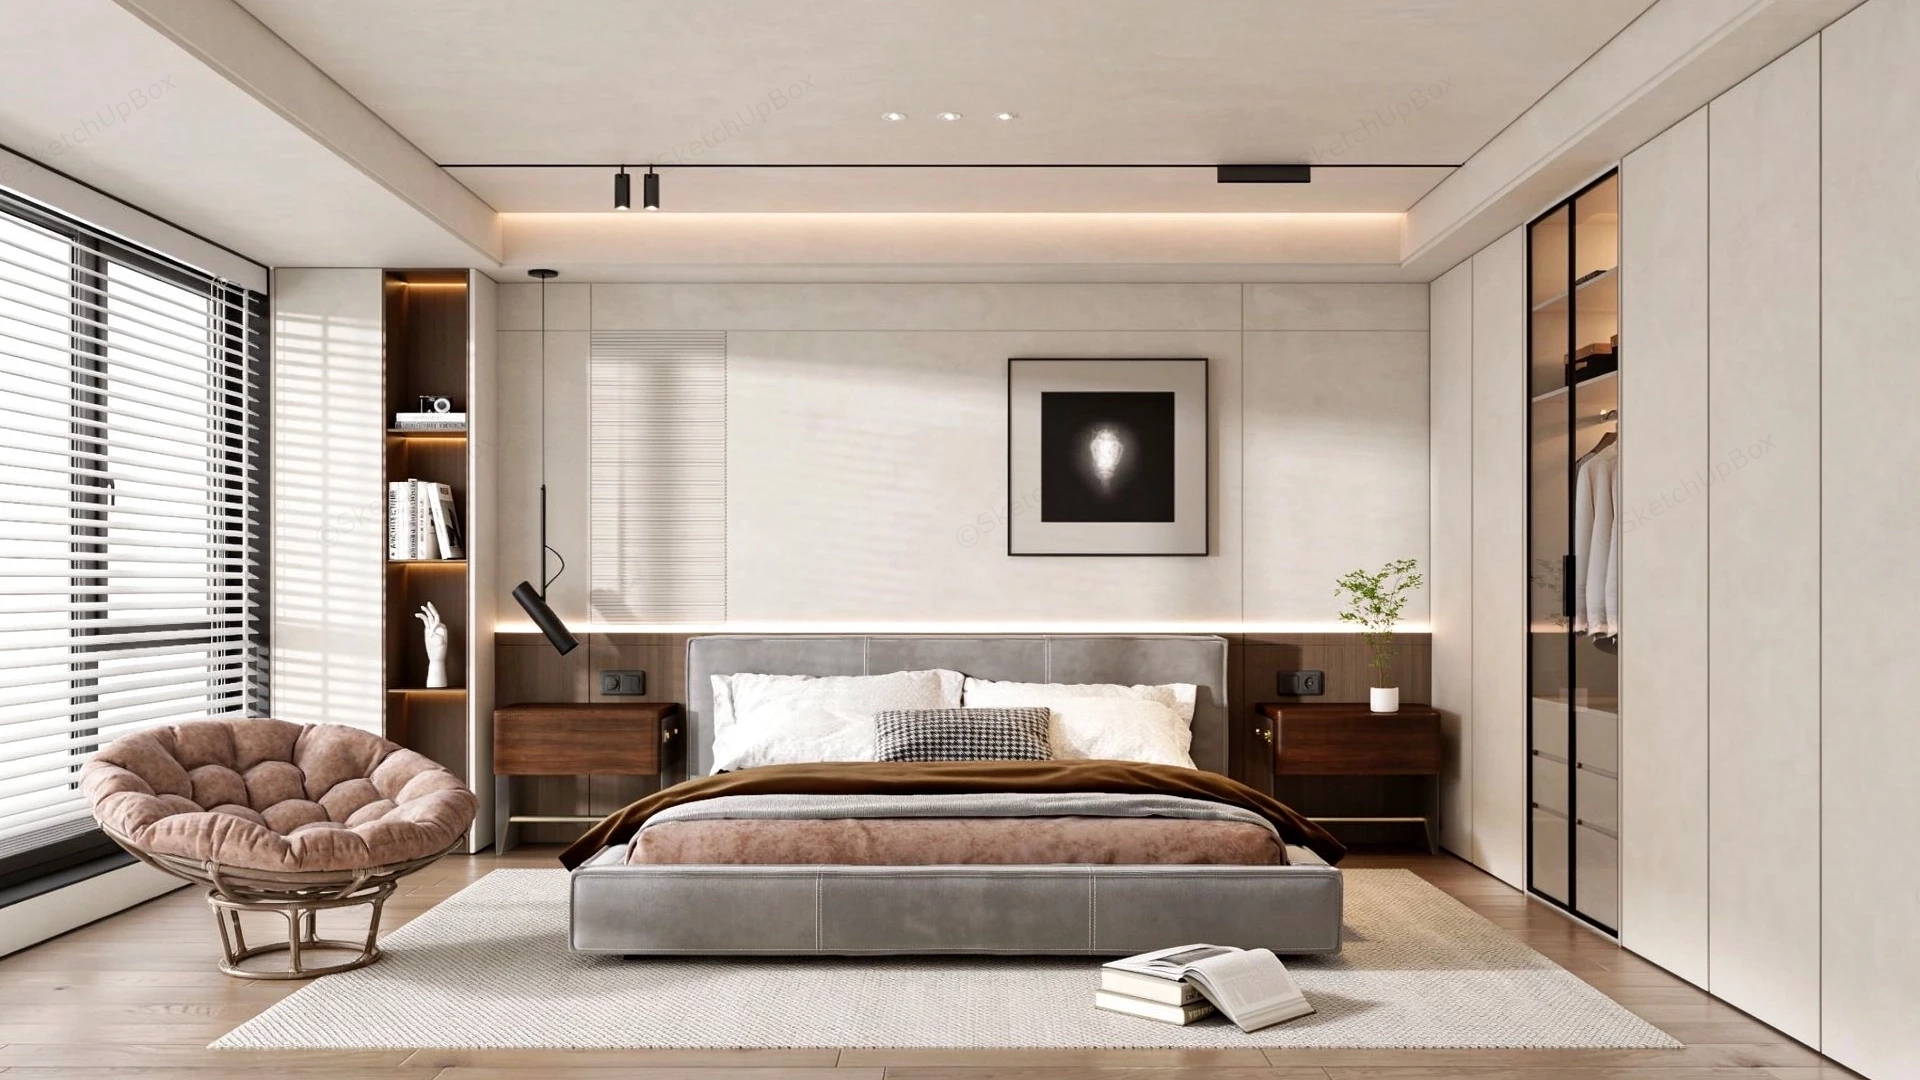
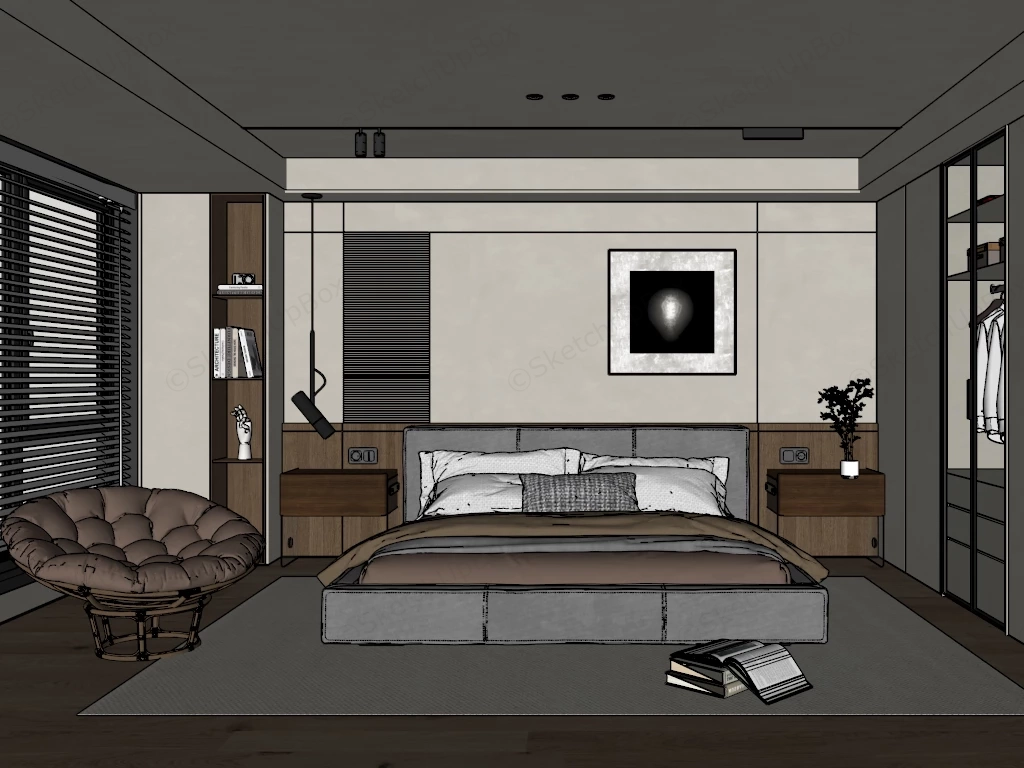
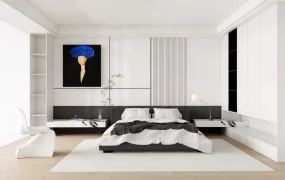
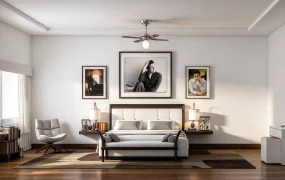
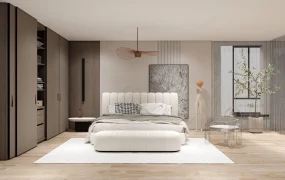
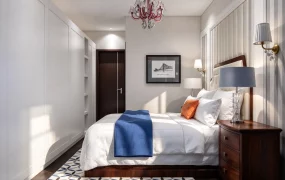
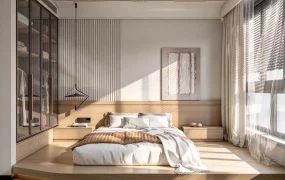
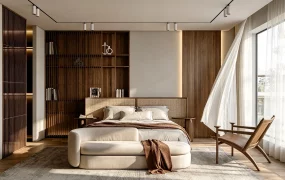
Modern minimalist master bedroom interior SketchUp 3D model, featuring a large bed with neutral-toned bedding, built-in shelving, and light wood floor. The design utilizes a serene & neutral color palette dominated by warm greys, off-whites, and dark brown wood tones. The space feels calm, uncluttered, and luxurious, with a strong emphasis on clean lines and integrated lighting.
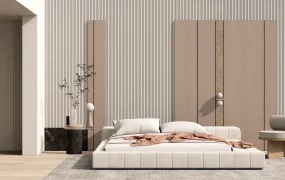
This complete master bedroom interior scene combines cream wall paneling, half-height walnut headwall wainscoting with LED backlighting, and full-height integrated wardrobe joinery. Designed for luxury residential ArchViz, master suite staging, and interior design visualization, the layout features a low-profile platform bed, open wall-mounted display alcoves, and a dedicated window-side reading lounge. The harmony between warm timber finishes, soft upholstered textures, and layered architectural lighting creates a quiet, refined atmosphere for bedroom renderings.
Included Components
- Main structural pieces: Low-profile grey upholstered platform bed with layered bedding, half-height walnut headboard wainscoting with embedded LED backlight strip, full-height built-in cream wardrobe system with a glass-door closet section, and built-in vertical illuminated display niches.
- Secondary furniture: Pair of wall-mounted walnut floating nightstands and a round tufted papasan lounge chair with a circular metal wire frame.
- Decor & lighting vignettes: Black linear ceiling track light with spotlights, suspended modern black pendant lamp, framed square black-and-white art print, potted tabletop plant, books, hand sculpture, and a large textured area rug.
Rendering & Workflow Compatibility
Engineered with a high-detail polycount of 1,017,213 faces, this full bedroom scene maintains backward compatibility with SketchUp 8 and higher. Organized component hierarchy, clean material boundaries, and pre-assigned light sources facilitate seamless workflow setup across V-Ray, Enscape, or D5 Render pipelines.
Comments0